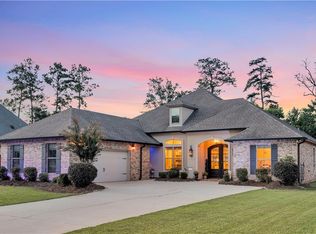
Welcome to 724 Perrilloux Trace—a showcase of modern elegance, premium upgrades, and refined comfort in the heart of Madisonville. This nearly-new residence boasts an expansive open layout adorned with exquisite plantation shutters, designer finishes, and gorgeous upgraded flooring throughout.
Step into a chef-inspired kitchen with custom cabinetry and luxurious quartz countertops, perfectly designed for entertaining or everyday living. The inviting main living area, flooded with natural light, is anchored by custom flooring that elevates the sense of style and quality.
Enjoy a thoughtful split floor plan providing privacy for all, while four spacious bedrooms and three and a half luxe bathrooms offer ample room for everyone. Retreat to the spa-like primary suite featuring an oversized walk-in closet, double vanity, and a beautiful glass-enclosed shower.
This meticulously maintained home boasts a host of premium upgrades, including:
• Custom plantation shutters for a blend of privacy and elegance
• High-end flooring for timeless appeal and durability
• Modern lighting and fixtures throughout
• Pristine, move-in ready finishes
The expansive backyard provides a blank canvas for your dream pool, garden, or outdoor retreat. Benefit from access to Madisonville’s top-rated schools—Mandeville High, Madisonville Junior High, and Joseph B. Lancaster Elementary—making this the perfect choice for families seeking both luxury and convenience.
Situated in a coveted neighborhood, 724 Perrilloux Trace offers outstanding value and a lifestyle beyond compare. Schedule your private tour today and make this exceptional home yours!
Active
$490,000
724 Perrilloux Trace Ave, Madisonville, LA 70447
4beds
2,570sqft
:
Get pre-qualified$3,024/mo
Single Family Residence
Built in 2021
0.28 Acres Lot
$483,300 Zestimate®
$191/sqft
$42/mo HOA
What's special
Custom cabinetryExquisite plantation shuttersExpansive backyardLuxurious quartz countertopsThoughtful split floor planGorgeous upgraded flooring throughoutOversized walk-in closet
- 5 days |
- 144 |
- 5 |
Zillow last checked:
Listing updated:
Listed by:
Garrett Shearman 985-249-9154,
Berkshire Hathaway HomeServices Preferred, REALTOR 985-951-2324
Source: GSREIN,MLS#: 2569015
Facts & features
Interior
Bedrooms & bathrooms
- Bedrooms: 4
- Bathrooms: 4
- Full bathrooms: 3
- 1/2 bathrooms: 1
Primary bedroom
- Description: Flooring: Carpet
- Level: Lower
- Dimensions: 15.00 X 20.50
Bedroom
- Description: Flooring: Carpet
- Level: Lower
- Dimensions: 12.00 X 12.50
Bedroom
- Description: Flooring: Carpet
- Level: Lower
- Dimensions: 12.00 X 11.00
Bedroom
- Description: Flooring: Carpet
- Level: Lower
- Dimensions: 12.00 X 10.50
Breakfast room nook
- Description: Flooring: Wood
- Level: Lower
- Dimensions: 11.50 X 12.50
Dining room
- Description: Flooring: Wood
- Level: Lower
- Dimensions: 12.00 X 15.00
Kitchen
- Description: Flooring: Wood
- Level: Lower
- Dimensions: 12.00 X 18.50
Living room
- Description: Flooring: Wood
- Level: Lower
- Dimensions: 16.00 X 20.50
Heating
- Central
Cooling
- Central Air, 1 Unit
Appliances
- Included: Microwave, Oven, Range, Refrigerator
Features
- Has fireplace: Yes
- Fireplace features: Gas, Wood Burning
Interior area
- Total structure area: 3,388
- Total interior livable area: 2,570 sqft
Video & virtual tour
Property
Parking
- Total spaces: 2
- Parking features: Attached, Two Spaces
- Has attached garage: Yes
Features
- Levels: One
- Stories: 1
- Patio & porch: Concrete
Lot
- Size: 0.28 Acres
- Dimensions: 90 x 136
- Features: City Lot, Oversized Lot
Details
- Parcel number: 13470
- Special conditions: None
Construction
Type & style
- Home type: SingleFamily
- Architectural style: Acadian
- Property subtype: Single Family Residence
Materials
- Brick, Stucco
- Foundation: Slab
- Roof: Shingle
Condition
- Excellent
- Year built: 2021
Utilities & green energy
- Sewer: Public Sewer
- Water: Public
Community & HOA
Community
- Security: Security System
- Subdivision: Perriloux Trace
HOA
- Has HOA: Yes
- HOA fee: $500 annually
Location
- Region: Madisonville
Financial & listing details
- Price per square foot: $191/sqft
- Tax assessed value: $379,064
- Annual tax amount: $4,423
- Date on market: 7/22/2026
Estimated market value
$483,300
$459,000 - $507,000
$3,324/mo
Price history
| Date | Event | Price |
|---|---|---|
| 1/17/2026 | Listed for sale | $490,000$191/sqft |
Source:  GSREIN #2538750 Report a problem GSREIN #2538750 Report a problem | ||
| 1/16/2026 | Listing removed | $490,000$191/sqft |
Source: BHHS broker feed #2512748 Report a problem | ||
| 7/19/2025 | Listed for sale | $490,000$191/sqft |
Source: GSREIN #2512748 Report a problem | ||
| 9/24/2024 | Listing removed | $490,000$191/sqft |
Source: BHHS broker feed #2459756 Report a problem | ||
| 7/23/2024 | Listed for sale | $490,000$191/sqft |
Source: GSREIN #2459756 Report a problem | ||
| 7/22/2024 | Listing removed | $490,000$191/sqft |
Source: BHHS broker feed #2449513 Report a problem | ||
| 5/22/2024 | Listed for sale | $490,000$191/sqft |
Source: BHHS broker feed #2449513 Report a problem | ||
| 5/21/2024 | Listing removed | $490,000$191/sqft |
Source: GSREIN #2449513 Report a problem | ||
| 5/21/2024 | Listed for sale | $490,000$191/sqft |
Source: GSREIN #2449513 Report a problem | ||
| 5/16/2024 | Listing removed | $490,000$191/sqft |
Source: BHHS broker feed #2439767 Report a problem | ||
| 3/20/2024 | Listed for sale | $490,000-1%$191/sqft |
Source: GSREIN #2439767 Report a problem | ||
| 3/2/2024 | Listing removed | -- |
Source: GSREIN #2395922 Report a problem | ||
| 3/1/2024 | Listed for sale | $495,000$193/sqft |
Source: GSREIN #2395922 Report a problem | ||
| 9/21/2023 | Pending sale | $495,000$193/sqft |
Source: BHHS broker feed #2395922 Report a problem | ||
| 9/20/2023 | Contingent | $495,000$193/sqft |
Source: GSREIN #2395922 Report a problem | ||
| 5/24/2023 | Listed for sale | $495,000-3.9%$193/sqft |
Source: GSREIN #2395922 Report a problem | ||
| 12/16/2022 | Listing removed | -- |
Source: GSREIN #2350217 Report a problem | ||
| 7/8/2022 | Price change | $515,000-1.9%$200/sqft |
Source: GSREIN #2350217 Report a problem | ||
| 6/22/2022 | Listed for sale | $524,999$204/sqft |
Source: GSREIN #2350217 Report a problem | ||
| 8/22/2019 | Sold | -- |
Source: GSREIN #2220076 Report a problem | ||
Public tax history
| Year | Property taxes | Tax assessment |
|---|---|---|
| 2025 | $4,423 -2.4% | $37,906 |
| 2024 | $4,533 +12.4% | $37,906 +21.8% |
| 2023 | $4,034 0% | $31,120 |
| 2022 | $4,034 +0.2% | $31,120 |
| 2021 | $4,026 -0.3% | $31,120 |
| 2020 | $4,037 +738.3% | $31,120 +764.4% |
| 2019 | $482 | $3,600 |
Find assessor info on the county website
Monthly payment
Est. payment
Payment breakdown
Explore the cost of this home by adjusting the details. Changes won't be saved.Climate risks
Neighborhood: 70447
Nearby schools
GreatSchools rating
- 8/10Joseph B. Lancaster Elementary SchoolGrades: 3-6Distance: 0.7 mi
- 7/10Madisonville Junior High SchoolGrades: 7-8Distance: 3.2 mi
- 9/10Mandeville High SchoolGrades: 9-12Distance: 7.2 mi
Schools provided by the listing agent
- Elementary: Lancaster
- Middle: Madisonville
- High: Mandeville
Source: GSREIN. This data may not be complete. We recommend contacting the local school district to confirm school assignments for this home.
- $371,5004 bd2 ba1.8k sqft720 Perrilloux Trce, Madisonville, LA 70447For Sale

- $349,500-- bd-- ba1.8k sqft720 Perrilloux Trace Ave, Madisonville, LA 70447Off Market
- $401,700-- bd-- ba2.1k sqft728 Perrilloux Trace Ave, Madisonville, LA 70447Off Market
- $456,900-- bd-- ba2.5k sqft732 Perrilloux Trace Ave, Madisonville, LA 70447Off Market
- $419,2004 bd2 ba2.3k sqft716 Perrilloux Trace Ave, Madisonville, LA 70447Off Market
- $348,000-- bd-- ba-- sqft737 Perrilloux Rd, Madisonville, LA 70447Off Market
- $581,800-- bd-- ba3.3k sqft721 Perrilloux Trace Ave, Madisonville, LA 70447Off Market
- $552,300-- bd-- ba3.2k sqft729 Perrilloux Trace Ave, Madisonville, LA 70447Off Market
A local agent can set up tours, give advice and negotiate with sellers.
A local lender can help you make sure your offer is ready when you are.
Similar homes
- $529,9004 bd3 ba2.8k sqft533 Belle Pointe Loop, Madisonville, LA 70447For Sale

 MLS ID #2566084, Brent Drude, Coldwell Banker TEC HAMMOND. GSREIN
 - $460,0004 bd3 ba2.6k sqft612 English Oak Dr, Madisonville, LA 70447For Sale
 MLS ID #2566977, Rob Davis, The W Group Real Estate LLC. GSREIN
 - $550,0004 bd3 ba2.8k sqft512 Kristian Ct, Madisonville, LA 70447For Sale
 MLS ID #2568000, Michael Stawski, United Real Estate Partners LLC. GSREIN
 - $499,0004 bd3 ba2.4k sqft4073 Oak Bend Ln, Madisonville, LA 70447For Sale
 MLS ID #2496521, Sharon Latino, Keller Williams Realty Services. GSREIN
 - $450,0004 bd3 ba2.5k sqft504 English Oak Dr, Madisonville, LA 70447For SaleMLS ID #2562759, James Clayton, 1 Percent Lists. GSREIN
- $515,0004 bd3 ba2.4k sqft1712 Audubon Pkwy, Madisonville, LA 70447For SaleMLS ID #2566665, Stacia Lamulle, 1 Percent Lists Premier. GSREIN
- $515,0004 bd3 ba2.3k sqft604 Blue Heron Ln, Madisonville, LA 70447For SaleMLS ID #2563172, Carol Upton-Sieverding, Compass Mandeville. GSREIN
- $444,9004 bd3 ba2.6k sqft183 Raiford Oaks Blvd, Madisonville, LA 70447For SaleMLS ID #2549696, Michelle Fadely, Engel & Volkers Slidell - Mandeville. GSREIN
- $439,0004 bd3 ba2.5k sqft257 Coquille Ln, Madisonville, LA 70447For SaleMLS ID #2559580, Jeanne Comeaux, Coldwell Banker TEC. GSREIN
- $509,0005 bd3 ba2.6k sqft644 English Oak Dr, Madisonville, LA 70447For SaleMLS ID #2560683, Dee Halphen, Homesmart Realty South. GSREIN
- $587,0003 bd3 ba2.8k sqft213 Hawthorne Hollow Dr, Madisonville, LA 70447For SaleMLS ID #2561872, Jamie Munaco, Coldwell Banker TEC. GSREIN
- $569,9004 bd3 ba3.2k sqft452 Belle Pointe Dr, Madisonville, LA 70447For SaleBHHS broker feed
- $468,0004 bd3 ba2.2k sqft1013 Cypress Crossing Dr, Madisonville, LA 70447For SaleMLS ID #2564812, Brooke Loescher Torres, Weichert, Realtors- Loescher Properties. GSREIN
- $434,0004 bd3 ba2.5k sqft829 Sand Fox Run, Madisonville, LA 70447For SaleMLS ID #2558881, Wendy Englande, Century 21 Investment Realty. GSREIN
- $499,0003 bd3 ba2.4k sqft216 Bellingrath Pl, Madisonville, LA 70447For SaleMLS ID #2549631, Deborah Alexander, Keller Williams Realty Services. GSREIN
- $635,0004 bd4 ba3.1k sqft329 Dummy Line Rd, Madisonville, LA 70447For SaleMLS ID #2563996, Grant Waters, Kellby Realty, LLC. GSREIN
- $525,0004 bd3 ba2.5k sqft529 Bedico Pkwy, Madisonville, LA 70447For SaleMLS ID #2558020, James Clayton, 1 Percent Lists. GSREIN
- $629,0005 bd5 ba3.2k sqft420 White Ash Loop, Madisonville, LA 70447For SaleMLS ID #2553097, Jennifer DePhillips, Magnolia Lane Realty. GSREIN
- $345,0004 bd2 ba1.8k sqft760 Jackson Ct, Madisonville, LA 70447For SaleMLS ID #2561530, Donna Naquin, Compass Mandeville. GSREIN
- $354,9004 bd3 ba1.9k sqft756 Jackson Ct, Madisonville, LA 70447For SaleMLS ID #2547391, Donna Naquin, Compass Mandeville. GSREIN
