The exterior living space may steal the show on this one!!! 350 extra square feet Outdoor Entertainment Area with living space, outdoor kitchen with professional hood system over grilling space, and a custom-built brick fireplace and motorized window shutters. Tons of extras in this home including a Whole-home generator, roll-down shutters over windows, Bermuda shutters in the front, and many more. Madisonville School District, around the corner from Lancaster Elementary. Perfect floor plan provides for an open living and kitchen area, dedicated dining room space, spacious laundry room, and a split floorplan. Granite counters, custom backsplash, beautiful flooring, and many more high-end interior features also. In addition to all this, garden boxes ready for plants, fully fenced back yard, and completely move-in ready! Check this one out ASAP!
Active
Price cut: $1K (9/29)
$361,000
720 Perrilloux Trce, Madisonville, LA 70447
4beds
1,855sqft
Single Family Residence
Built in 2021
0.28 Acres Lot
$360,100 Zestimate®
$195/sqft
$42/mo HOA
What's special
Dedicated dining room spaceCustom backsplashGranite countersSpacious laundry roomCustom-built brick fireplaceBeautiful flooringMotorized window shutters
- 89 days
- 391
- 38
Zillow last checked:
Listing updated:
Listed by:
Thomas Anthony 985-969-3960,
Monument Real Estate, LLC 985-269-0042
Source: GSREIN,MLS#: 2567054
Facts & features
Interior
Bedrooms & bathrooms
- Bedrooms: 4
- Bathrooms: 2
- Full bathrooms: 2
Primary bedroom
- Level: Lower
- Dimensions: 14.5x14.5
Bedroom
- Level: Lower
- Dimensions: 12.5x12
Bedroom
- Level: Lower
- Dimensions: 12x12
Bedroom
- Level: Lower
- Dimensions: 13x12
Dining room
- Level: Lower
- Dimensions: 14x9
Kitchen
- Level: Lower
- Dimensions: 15.5x9
Living room
- Level: Lower
- Dimensions: 16x16
Heating
- Central
Cooling
- Central Air, 1 Unit
Appliances
- Included: Dishwasher, Microwave, Oven, Range
- Laundry: Washer Hookup, Dryer Hookup
Features
- Attic, Ceiling Fan(s), Granite Counters, Stainless Steel Appliances
- Windows: Screens
- Has fireplace: Yes
- Fireplace features: Wood Burning
Interior area
- Total structure area: 2,693
- Total interior livable area: 1,855 sqft
Property
Parking
- Total spaces: 2
- Parking features: Garage, Two Spaces, Garage Door Opener
- Has garage: Yes
Features
- Levels: One
- Stories: 1
- Patio & porch: Concrete, Covered, Porch, Screened
- Exterior features: Enclosed Porch
- Pool features: None
Lot
- Size: 0.28 Acres
- Dimensions: 90 x 135
- Features: Outside City Limits, Rectangular Lot
Details
- Parcel number: 13471
- Special conditions: None
Construction
Type & style
- Home type: SingleFamily
- Architectural style: Traditional
- Property subtype: Single Family Residence
Materials
- Hardboard
- Foundation: Slab
- Roof: Shingle
Condition
- Excellent
- Year built: 2021
Utilities & green energy
- Electric: Generator
- Sewer: Public Sewer
- Water: Public
Green energy
- Energy efficient items: Water Heater, Windows
Community & HOA
Community
- Subdivision: Perriloux Trace
HOA
- Has HOA: Yes
- HOA fee: $500 annually
Location
- Region: Madisonville
Financial & listing details
- Price per square foot: $195/sqft
- Date on market: 7/9/2026
Estimated market value
$360,100
$342,000 - $378,000
$2,569/mo
Price history
| Date | Event | Price |
|---|---|---|
| 9/29/2026 | Price change | $361,000-0.3%$195/sqft |
Source:  GSREIN #2567054 Report a problem GSREIN #2567054 Report a problem | ||
| 9/17/2026 | Price change | $362,000-0.3%$195/sqft |
Source: GSREIN #2567054 Report a problem | ||
| 9/8/2026 | Price change | $363,000-0.3%$196/sqft |
Source: GSREIN #2567054 Report a problem | ||
| 9/3/2026 | Price change | $364,000-0.2%$196/sqft |
Source: GSREIN #2567054 Report a problem | ||
| 8/26/2026 | Price change | $364,9000%$197/sqft |
Source: GSREIN #2567054 Report a problem | ||
| 8/24/2026 | Price change | $365,000-1.4%$197/sqft |
Source: GSREIN #2567054 Report a problem | ||
| 7/30/2026 | Price change | $370,000-0.4%$199/sqft |
Source: GSREIN #2567054 Report a problem | ||
| 7/27/2026 | Price change | $371,500-0.4%$200/sqft |
Source: GSREIN #2567054 Report a problem | ||
| 7/20/2026 | Price change | $373,000-0.5%$201/sqft |
Source: GSREIN #2567054 Report a problem | ||
| 7/10/2026 | Listed for sale | $375,000$202/sqft |
Source: GSREIN #2567054 Report a problem | ||
| 7/7/2026 | Listing removed | $375,000$202/sqft |
Source: GSREIN #2539750 Report a problem | ||
| 6/2/2026 | Price change | $375,000-0.3%$202/sqft |
Source: GSREIN #2539750 Report a problem | ||
| 5/27/2026 | Price change | $376,000-0.3%$203/sqft |
Source: GSREIN #2539750 Report a problem | ||
| 5/19/2026 | Price change | $377,000-0.3%$203/sqft |
Source: GSREIN #2539750 Report a problem | ||
| 5/15/2026 | Price change | $378,000-0.3%$204/sqft |
Source: GSREIN #2539750 Report a problem | ||
| 4/28/2026 | Price change | $379,000-0.2%$204/sqft |
Source: GSREIN #2539750 Report a problem | ||
| 4/14/2026 | Price change | $379,9000%$205/sqft |
Source: GSREIN #2539750 Report a problem | ||
| 4/1/2026 | Price change | $380,000-0.3%$205/sqft |
Source: GSREIN #2539750 Report a problem | ||
| 3/19/2026 | Price change | $381,000-0.3%$205/sqft |
Source: GSREIN #2539750 Report a problem | ||
| 3/9/2026 | Price change | $382,000-0.8%$206/sqft |
Source: GSREIN #2539750 Report a problem | ||
| 1/23/2026 | Listed for sale | $385,000$208/sqft |
Source: GSREIN #2539750 Report a problem | ||
Public tax history
Tax history is unavailable.
Monthly payment
Est. payment
Payment breakdown
Explore the cost of this home by adjusting the details. Changes won't be saved.Climate risks
Neighborhood: 70447
Nearby schools
Schools provided by the listing agent
- Elementary: Madisonville
- Middle: Madisonville
- High: Mandeville
Source: GSREIN. This data may not be complete. We recommend contacting the local school district to confirm school assignments for this home.
- $348,400-- bd-- ba1.8k sqft720 Perrilloux Trace Ave, Madisonville, LA 70447Off Market
- $490,0004 bd4 ba2.5k sqft724 Perrilloux Trace Ave, Madisonville, LA 70447For Sale
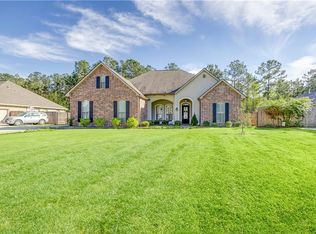
- $419,2004 bd2 ba2.3k sqft716 Perrilloux Trace Ave, Madisonville, LA 70447Off Market
- $578,400-- bd-- ba3.3k sqft721 Perrilloux Trace Ave, Madisonville, LA 70447Off Market
Similar homes
- $359,9993 bd2 ba1.7k sqft633 N Brown Thrasher Loop N, Madisonville, LA 70447For Sale
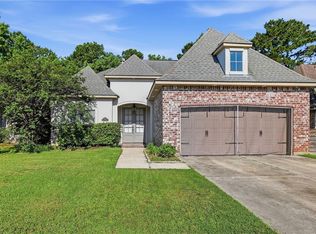
 MLS ID #2579712, Rachel Pisciotta, Simply Real Estate LLC. GSREIN
 - $339,9004 bd2 ba1.8k sqft760 Jackson Ct, Madisonville, LA 70447For Sale
 MLS ID #2561530, Donna Naquin, Compass Mandeville. GSREIN
 - $375,0004 bd2 ba2.3k sqft165 Wood Thrush Dr, Madisonville, LA 70447For Sale
 MLS ID #2566079, KELLI GOINGS, Goings Group Real Estate Services, Inc.. GSREIN
 - $345,0004 bd2 ba2.2k sqft188 Timberwood Dr, Madisonville, LA 70447For Sale
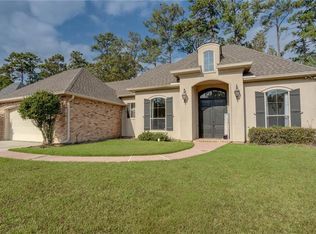 MLS ID #2532307, Preston Walls, 1 Percent Lists. GSREIN
 - $349,9003 bd2 ba2.2k sqft365 Brown Thrasher Loop S, Madisonville, LA 70447For SaleMLS ID #2565573, Tammy Whitehead, Compass Mandeville. GSREIN
- $490,0004 bd4 ba2.5k sqft724 Perrilloux Trace Ave, Madisonville, LA 70447For SaleMLS ID #2569015, Garrett Shearman, Berkshire Hathaway HomeServices Preferred, REALTOR. GSREIN
- $365,0003 bd3 ba1.9k sqft1233 Deer Park Ct, Madisonville, LA 70447For SaleMLS ID #2567768, Jennifer Griffith, Realty One Group Immobilia. GSREIN
- $429,9004 bd3 ba2.3k sqft592 English Oak Dr, Madisonville, LA 70447For SaleMLS ID #2564218, Melissa Richoux, NOLA Living Realty. GSREIN
- $350,0003 bd2 ba1.9k sqft452 Silver Oak Dr, Madisonville, LA 70447For SaleMLS ID #2552331, Rob Davis, The W Group Real Estate LLC. GSREIN
- $309,0004 bd2 ba1.9k sqft28651 Water Oak Loop, Ponchatoula, LA 70454For SaleMLS ID #2580387, Kelli Jenkins, NextHome Real Estate Professionals. GSREIN
- $375,0004 bd2 ba2.3k sqft613 Del Sol Pass, Covington, LA 70433For SaleMLS ID #2575645, Connor Mulvany, Realty One Group Immobilia. GSREIN
- $309,9003 bd2 ba1.9k sqft70088 Hirson Ct, Madisonville, LA 70447For SaleMLS ID #2574113, Stephanie Henne, Crescent Sotheby's International Realty. GSREIN
- $410,0004 bd3 ba2.5k sqft829 Sand Fox Run, Madisonville, LA 70447For SaleMLS ID #2558881, Wendy Englande, Century 21 Investment Realty. GSREIN
- $399,9004 bd3 ba2.2k sqft1517 Audubon Pkwy, Madisonville, LA 70447For SaleMLS ID #2557594, Allison Palmer, Palmetto Realty LLC. GSREIN
- $275,0003 bd2 ba1.7k sqft209 Stonebridge Cv, Madisonville, LA 70447For SaleMLS ID #2556972, Jennifer Smith, Coldwell Banker TEC. GSREIN
- $384,9005 bd2 ba2.2k sqft869 Capistrano Ct, Covington, LA 70433For SaleMLS ID #2569203, Sherrie Ybarzabal, Keller Williams Realty Services. GSREIN
- $345,0004 bd2 ba2.7k sqft42465 Jasper Ln, Ponchatoula, LA 70454For SaleMLS ID #2563609, Louis Williams, Keller Williams Realty Services. GSREIN
- $377,5004 bd2 ba2.2k sqft629 Woodburne Loop, Covington, LA 70433For SaleMLS ID #2574667, Kelly Turner, Crescent Sotheby's International Realty. GSREIN
- $339,0003 bd2 ba1.8k sqft141 Highway 22 E APT E3, Madisonville, LA 70447For SaleMLS ID #2571518, Jill Dalier, Compass Covington (LATT27). GSREIN
- $350,0004 bd2 ba2.1k sqft73004 Still Hollow Dr, Covington, LA 70433For SaleMLS ID #2562903, Anne Favret, REVE, REALTORS. GSREIN
