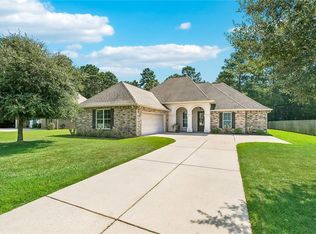
*** Seller willing to help buy the interest rate down with an accepted offer. ***This beautifully maintained home in the desirable Grand Oaks subdivision offers a perfect blend of comfort, functionality, and scenic surroundings. Ideally situated next to green space and backing up to stunning live oaks, the property provides both privacy and natural beauty.
Inside, you’ll find a spacious open floor plan with updated lighting throughout and no carpet, creating a clean and modern feel. The inviting living area features a cozy gas fireplace, while the large screened-in back porch is perfect for relaxing or entertaining year-round.
The kitchen is well-equipped with granite countertops, stainless steel appliances, and ample cabinet space. Additional highlights include a whole-house generator and a garage with excellent storage options, including custom-built overhead storage.
Residents of Grand Oaks enjoy access to multiple green spaces and five stocked ponds, ideal for fishing or kayaking. With convenient entrances on Brewster Road and Highway 22, commuting is a breeze.
Don’t miss the opportunity to make this exceptional home yours.....schedule your showing today!
Active
Price cut: $5K (7/23)
$360,000
452 Silver Oak Dr, Madisonville, LA 70447
3beds
1,987sqft
Single Family Residence
Built in 2015
-- sqft lot
$358,700 Zestimate®
$181/sqft
$33/mo HOA
What's special
Stainless steel appliancesAmple cabinet spaceNext to green spaceUpdated lighting throughoutPrivacy and natural beautySpacious open floor planCozy gas fireplace
- 135 days |
- 202 |
- 16 |
Zillow last checked:
Listing updated:
Listed by:
Rob Davis 985-789-7333,
The W Group Real Estate LLC 225-577-6555
Source: GSREIN,MLS#: 2552331
Facts & features
Interior
Bedrooms & bathrooms
- Bedrooms: 3
- Bathrooms: 2
- Full bathrooms: 2
Primary bedroom
- Level: Lower
- Dimensions: 16.50 x 14.0
Bedroom
- Level: Lower
- Dimensions: 12.0 x 11.0
Bedroom
- Level: Lower
- Dimensions: 12.0 x 11.0
Dining room
- Level: Lower
- Dimensions: 11.0 x 11.0
Kitchen
- Level: Lower
- Dimensions: 22.0 x 13.0
Living room
- Level: Lower
- Dimensions: 17.0 x 18.0
Heating
- Central
Cooling
- Central Air, 1 Unit
Appliances
- Included: Dishwasher, Disposal, Microwave, Oven, Range
- Laundry: Washer Hookup, Dryer Hookup
Features
- Ceiling Fan(s), Granite Counters, Pantry, Stainless Steel Appliances
- Windows: Screens
- Has fireplace: Yes
- Fireplace features: Gas
Interior area
- Total structure area: 2,852
- Total interior livable area: 1,987 sqft
Property
Parking
- Total spaces: 2
- Parking features: Attached, Garage, Two Spaces, Garage Door Opener
- Has attached garage: Yes
Features
- Levels: One
- Stories: 1
- Patio & porch: Concrete, Covered, Patio, Porch, Screened
- Exterior features: Enclosed Porch, Fence, Porch, Patio
- Pool features: None
Lot
- Dimensions: 82 x 42 x 85 x 77
- Features: Outside City Limits, Rectangular Lot
Details
- Additional structures: Shed(s)
- Parcel number: 12212
- Special conditions: None
Construction
Type & style
- Home type: SingleFamily
- Architectural style: Traditional
- Property subtype: Single Family Residence
Materials
- Brick, Stucco
- Foundation: Slab
- Roof: Shingle
Condition
- Excellent
- Year built: 2015
Utilities & green energy
- Electric: Generator
- Sewer: Public Sewer
- Water: Public
Community & HOA
Community
- Subdivision: Grand Oaks
HOA
- Has HOA: Yes
- HOA fee: $400 annually
Location
- Region: Madisonville
Financial & listing details
- Price per square foot: $181/sqft
- Tax assessed value: $305,404
- Annual tax amount: $2,689
- Date on market: 4/10/2026
Estimated market value
$358,700
$341,000 - $377,000
$2,719/mo
Price history
| Date | Event | Price |
|---|---|---|
| 7/23/2026 | Price change | $360,000-1.4%$181/sqft |
Source:  GSREIN #2552331 Report a problem GSREIN #2552331 Report a problem | ||
| 6/8/2026 | Price change | $365,000-2.6%$184/sqft |
Source: GSREIN #2552331 Report a problem | ||
| 5/20/2026 | Price change | $374,900-1.3%$189/sqft |
Source: GSREIN #2552331 Report a problem | ||
| 4/10/2026 | Listed for sale | $379,900+11.7%$191/sqft |
Source: GSREIN #2552331 Report a problem | ||
| 4/1/2022 | Sold | -- |
Source: GSREIN #2332027 Report a problem | ||
| 2/15/2022 | Pending sale | $340,000$171/sqft |
Source: GSREIN #2332027 Report a problem | ||
| 2/11/2022 | Listed for sale | $340,000+23.7%$171/sqft |
Source: GSREIN #2332027 Report a problem | ||
| 3/31/2020 | Sold | -- |
Source: GSREIN #2226306 Report a problem | ||
| 2/3/2020 | Pending sale | $274,900$138/sqft |
Source: Real Estate Resource Group LLC #2226306 Report a problem | ||
| 10/7/2019 | Price change | $274,9000%$138/sqft |
Source: Real Estate Resource Group LLC #2226306 Report a problem | ||
| 9/1/2019 | Price change | $275,000-1.8%$138/sqft |
Source: Owner Report a problem | ||
| 7/26/2019 | Listed for sale | $280,000$141/sqft |
Source: Owner Report a problem | ||
| 10/12/2015 | Sold | -- |
Source: Public Record Report a problem | ||
Public tax history
| Year | Property taxes | Tax assessment |
|---|---|---|
| 2025 | $2,689 -2.4% | $30,540 |
| 2024 | $2,755 +26.2% | $30,540 +25.5% |
| 2023 | $2,183 +0% | $24,339 |
| 2022 | $2,183 +0.2% | $24,339 |
| 2021 | $2,179 -0.3% | $24,339 |
| 2020 | $2,184 -0.5% | $24,339 +1.8% |
| 2019 | $2,195 -0.1% | $23,911 |
| 2018 | $2,198 -31.9% | $23,911 |
| 2017 | $3,225 +45.1% | $23,911 |
| 2016 | $2,223 | $23,911 +837.7% |
| 2015 | $2,223 | $2,550 |
Find assessor info on the county website
Monthly payment
Est. payment
Payment breakdown
Explore the cost of this home by adjusting the details. Changes won't be saved.Climate risks
Neighborhood: 70447
Nearby schools
GreatSchools rating
- 8/10Joseph B. Lancaster Elementary SchoolGrades: 3-6Distance: 1.4 mi
- 7/10Madisonville Junior High SchoolGrades: 7-8Distance: 4.1 mi
- 9/10Mandeville High SchoolGrades: 9-12Distance: 8.1 mi
- $487,6004 bd4 ba2.5k sqft504 Silver Oak Dr, Madisonville, LA 70447Off Market
- $578,7004 bd4 ba3.2k sqft529 Silver Oak Dr, Madisonville, LA 70447Off Market
- $335,2004 bd2 ba1.8k sqft448 Silver Oak Dr, Madisonville, LA 70447Off Market

- $293,500-- bd-- ba2k sqft69461 Ethan Ln, Madisonville, LA 70447Off Market
- $--4 bd3 ba2.2k sqft453 Silver Oak Dr, Madisonville, LA 70447Sold
- $392,7004 bd2 ba2.2k sqft469 Silver Oak Dr, Madisonville, LA 70447Off Market
- $352,8003 bd2 ba1.9k sqft449 Silver Oak Dr, Madisonville, LA 70447Off Market
- $413,1004 bd2 ba2.1k sqft464 Silver Oak Dr, Madisonville, LA 70447Off Market
A local agent can set up tours, give advice and negotiate with sellers.
A local lender can help you make sure your offer is ready when you are.
Similar homes
- $324,9003 bd2 ba1.9k sqft301 Old Place Ln, Madisonville, LA 70447For Sale

 MLS ID #2563845, James Clayton, 1 Percent Lists. GSREIN
 - $399,9004 bd3 ba2.2k sqft512 English Oak Dr, Madisonville, LA 70447For Sale
 MLS ID #2571133, Rob Davis, The W Group Real Estate LLC. GSREIN
 - $345,0004 bd2 ba1.8k sqft760 Jackson Ct, Madisonville, LA 70447For Sale
 MLS ID #2561530, Donna Naquin, Compass Mandeville. GSREIN
 - $439,9004 bd3 ba2.3k sqft592 English Oak Dr, Madisonville, LA 70447For Sale
 MLS ID #2564218, Melissa Richoux, NOLA Living Realty. GSREIN
 - $324,9003 bd2 ba1.7k sqft408 Gainesway Dr, Madisonville, LA 70447For SaleMLS ID #2572266, Tangie Stephens, KELLER WILLIAMS REALTY 455-0100. GSREIN
- $379,9003 bd2 ba1.8k sqft3012 Rock Dove Dr, Madisonville, LA 70447For SaleMLS ID #2571244, Michael Ortner, RE/MAX Shoreline. GSREIN
- $375,0004 bd2 ba2.3k sqft165 Wood Thrush Dr, Madisonville, LA 70447For SaleMLS ID #2566079, KELLI GOINGS, Goings Group Real Estate Services, Inc.. GSREIN
- $370,0004 bd2 ba2k sqft525 Serenity Ln, Madisonville, LA 70447For SaleMLS ID #2559938, Glori LaCombe, Realty One Group Immobilia. GSREIN
- $345,0004 bd2 ba2.2k sqft188 Timberwood Dr, Madisonville, LA 70447For SaleMLS ID #2532307, Preston Walls, 1 Percent Lists. GSREIN
- $299,0004 bd2 ba1.8k sqft42 Helen Dr, Madisonville, LA 70447For SaleMLS ID #2569896, Shelly Vallee, All Around Realty, LLC. GSREIN
- $325,0004 bd2 ba1.9k sqft204 Timberwood Dr, Madisonville, LA 70447For SaleMLS ID #2541769, Thomas Bookhardt, United Real Estate Partners LLC. GSREIN
- $318,0003 bd2 ba1.8k sqft172 Timberwood Dr, Madisonville, LA 70447For SaleMLS ID #2561833, Ashley Callahan, 1 Percent Lists Gulf South. GSREIN
- $370,0004 bd3 ba1.9k sqft3112 Lost Lake Ln, Madisonville, LA 70447For SaleMLS ID #2570854, Ashley Merritt, Coldwell Banker TEC METAIRIE. GSREIN
- $325,0003 bd2 ba1.8k sqft709 Jackson Ct, Madisonville, LA 70447For SaleBHHS broker feed
- $460,0004 bd3 ba2.6k sqft612 English Oak Dr, Madisonville, LA 70447For SaleMLS ID #2566977, Rob Davis, The W Group Real Estate LLC. GSREIN
- $285,0003 bd2 ba1.5k sqft67 Alice St, Madisonville, LA 70447For SaleMLS ID #2555777, Bridgette Raimer, Coldwell Banker TEC. GSREIN
- $238,5003 bd2 ba1.5k sqft167 Fayedaye Dr, Madisonville, LA 70447For SaleMLS ID #2561284, Cheryl Fuselier, United Real Estate Partners. GSREIN
- $399,9993 bd3 ba2.2k sqft332 Autumn Creek Dr, Madisonville, LA 70447For SaleMLS ID #2553605, Meg Smith, The Southern Collection, LLC. GSREIN
- $450,0004 bd3 ba2.5k sqft504 English Oak Dr, Madisonville, LA 70447For SaleMLS ID #2562759, James Clayton, 1 Percent Lists. GSREIN
- $349,0003 bd2 ba2.2k sqft209 Beebalm Cir, Covington, LA 70435For SaleMLS ID #2573753, Carol Miramon, United Real Estate Partners. GSREIN
