Beautiful Madison Farms Subdivision!!!
Meticulously maintained 3BR/2BA home with a built-in office space & NO carpet! Features a spacious den with 12-ft ceilings & updated tiled fireplace, formal dining, and a sunny breakfast nook with plantation shutters. Primary suite boasts elegant tray ceilings, double walk-in closets, & a soaking tub. Recent updates include brand-new windows (2025), freshly painted baths, and new foyer/bath flooring. Wide lot with covered patio & backyard access. Preferred flood zone near I-12, shopping, & dining. HOA includes 2 community pools PLUS a playground!
Active
$324,900
408 Gainesway Dr, Madisonville, LA 70447
3beds
1,737sqft
Single Family Residence
Built in 2003
0.29 Acres Lot
$-- Zestimate®
$187/sqft
$53/mo HOA
What's special
- 16 days
- 263
- 18
Likely to sell faster than
Zillow last checked:
Listing updated:
Listed by:
Tangie Stephens 504-338-7653,
KELLER WILLIAMS REALTY 455-0100 504-455-0100,
Cheryl Richard 504-416-9845,
KELLER WILLIAMS REALTY 455-0100
Source: GSREIN,MLS#: 2572266
Facts & features
Interior
Bedrooms & bathrooms
- Bedrooms: 3
- Bathrooms: 2
- Full bathrooms: 2
Primary bedroom
- Description: Flooring: Laminate,Simulated Wood
- Level: Lower
- Dimensions: 15.8x12
Bedroom
- Description: Flooring: Laminate,Simulated Wood
- Level: Lower
- Dimensions: 12x11
Bedroom
- Description: Flooring: Laminate,Simulated Wood
- Level: Lower
- Dimensions: 13x12
Breakfast room nook
- Description: Flooring: Tile
- Level: Lower
- Dimensions: 10x9
Dining room
- Description: Flooring: Laminate,Simulated Wood
- Level: Lower
- Dimensions: 12.7x11.3
Kitchen
- Description: Flooring: Tile
- Level: Lower
- Dimensions: 13.8x9
Living room
- Description: Flooring: Laminate,Simulated Wood
- Level: Lower
- Dimensions: 18.01x16.3
Office
- Description: Flooring: Tile
- Level: Lower
- Dimensions: 8x7
Heating
- Central
Cooling
- Central Air, 1 Unit
Appliances
- Included: Dishwasher, Microwave, Oven, Range, Refrigerator
- Laundry: Washer Hookup, Dryer Hookup
Features
- Attic, Tray Ceiling(s), Ceiling Fan(s), Carbon Monoxide Detector, Pantry, Pull Down Attic Stairs
- Attic: Pull Down Stairs
- Has fireplace: Yes
- Fireplace features: Gas
Interior area
- Total structure area: 2,375
- Total interior livable area: 1,737 sqft
Property
Parking
- Total spaces: 2
- Parking features: Attached, Garage, Two Spaces, Garage Door Opener
- Has attached garage: Yes
Features
- Levels: One
- Stories: 1
- Patio & porch: Concrete, Covered
- Pool features: Community
Lot
- Size: 0.29 Acres
- Dimensions: 90 x 140
- Features: City Lot, Rectangular Lot
Details
- Parcel number: 8595
- Special conditions: None
Construction
Type & style
- Home type: SingleFamily
- Architectural style: Traditional
- Property subtype: Single Family Residence
Materials
- Brick, Stucco
- Foundation: Slab
- Roof: Asphalt,Shingle
Condition
- Excellent
- Year built: 2003
Utilities & green energy
- Sewer: Public Sewer
- Water: Public
Community & HOA
Community
- Features: Pool
- Subdivision: Madison Farms
HOA
- Has HOA: Yes
- HOA fee: $160 quarterly
Location
- Region: Madisonville
Financial & listing details
- Price per square foot: $187/sqft
- Tax assessed value: $140,300
- Annual tax amount: $762
- Date on market: 8/14/2026
Estimated market value
Not available
Estimated sales range
Not available
Not available
Price history
| Date | Event | Price |
|---|---|---|
| 8/14/2026 | Listed for sale | $324,9000%$187/sqft |
Source:  GSREIN #2572266 Report a problem GSREIN #2572266 Report a problem | ||
| 8/14/2026 | Listing removed | $325,000$187/sqft |
Source: GSREIN #2548010 Report a problem | ||
| 7/8/2026 | Price change | $325,000-3%$187/sqft |
Source: GSREIN #2548010 Report a problem | ||
| 5/26/2026 | Price change | $335,000-2.9%$193/sqft |
Source: GSREIN #2548010 Report a problem | ||
| 3/19/2026 | Listed for sale | $345,000$199/sqft |
Source: GSREIN #2548010 Report a problem | ||
| 6/25/2003 | Sold | -- |
Source: Agent Provided Report a problem | ||
Public tax history
| Year | Property taxes | Tax assessment |
|---|---|---|
| 2025 | $762 -2.4% | $14,030 |
| 2024 | $781 -7.8% | $14,030 |
| 2023 | $846 0% | $14,030 |
| 2022 | $846 +0.2% | $14,030 |
| 2021 | $845 -0.3% | $14,030 |
| 2020 | $847 -3% | $14,030 |
| 2019 | $873 -0.1% | $14,030 |
| 2018 | $874 -53.8% | $14,030 |
| 2017 | $1,893 +113.9% | $14,030 |
| 2016 | $885 | $14,030 |
| 2015 | $885 -2.3% | $14,030 |
| 2014 | $905 +1.1% | $14,030 |
| 2013 | $895 -1% | $14,030 |
| 2011 | $904 +0.3% | $14,030 |
| 2010 | $902 | $14,030 |
Find assessor info on the county website
Monthly payment
Est. payment
Payment breakdown
Explore the cost of this home by adjusting the details. Changes won't be saved.Climate risks
Neighborhood: 70447
- $334,100-- bd-- ba1.8k sqft410 Gainesway Dr, Madisonville, LA 70447Off Market
- $322,700-- bd-- ba1.7k sqft406 Gainesway Dr, Madisonville, LA 70447Off Market
- $308,3003 bd3 ba1.8k sqft154 Belington Ave, Madisonville, LA 70447Off Market
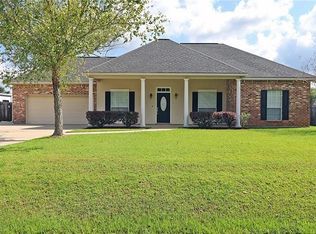
- $339,700-- bd-- ba1.9k sqft156 Belington Ave, Madisonville, LA 70447Off Market
Similar homes
- $315,0003 bd2 ba1.9k sqft397 Brown Thrasher Loop S, Madisonville, LA 70447For Sale
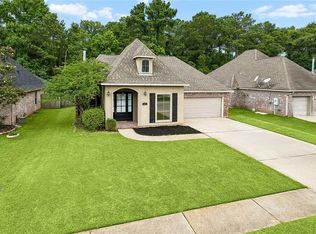
 MLS ID #2561797, Alexis Foster, 10/12 Properties, LLC. GSREIN
 - $299,0004 bd2 ba1.8k sqft42 Helen Dr, Madisonville, LA 70447For Sale
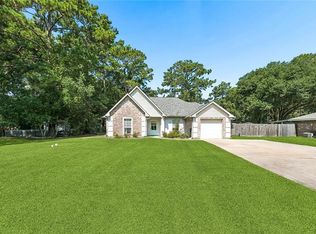 MLS ID #2569896, Shelly Vallee, All Around Realty, LLC. GSREIN
 - $318,0003 bd2 ba1.8k sqft172 Timberwood Dr, Madisonville, LA 70447For Sale
 MLS ID #2561833, Ashley Callahan, 1 Percent Lists Gulf South. GSREIN
 - $325,0004 bd2 ba1.9k sqft204 Timberwood Dr, Madisonville, LA 70447For Sale
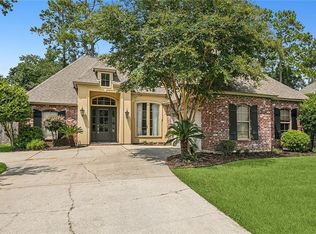 MLS ID #2541769, Thomas Bookhardt, United Real Estate Partners LLC. GSREIN
 - $334,0003 bd3 ba1.9k sqft1024 Deer Park Dr, Madisonville, LA 70447For SaleMLS ID #2567418, Cody LeBoeuf, 1% Lists Realty Professionals. GSREIN
- $350,0003 bd2 ba2.2k sqft365 Brown Thrasher Loop S, Madisonville, LA 70447For SaleMLS ID #2565573, Tammy Whitehead, Compass Mandeville. GSREIN
- $345,0004 bd2 ba1.8k sqft760 Jackson Ct, Madisonville, LA 70447For SaleMLS ID #2561530, Donna Naquin, Compass Mandeville. GSREIN
- $222,0003 bd2 ba1.2k sqft133 Scott St, Madisonville, LA 70447For SaleMLS ID #2561217, Holly Croteau, The W Group Real Estate LLC. GSREIN
- $345,0004 bd2 ba2.2k sqft188 Timberwood Dr, Madisonville, LA 70447For SaleMLS ID #2532307, Preston Walls, 1 Percent Lists. GSREIN
- $360,0003 bd2 ba1.9k sqft452 Silver Oak Dr, Madisonville, LA 70447For SaleMLS ID #2552331, Rob Davis, The W Group Real Estate LLC. GSREIN
- $399,9993 bd3 ba2.2k sqft332 Autumn Creek Dr, Madisonville, LA 70447For SaleMLS ID #2553605, Margaret Smith, The Southern Collection, LLC. GSREIN
- $399,9004 bd3 ba2.2k sqft512 English Oak Dr, Madisonville, LA 70447For SaleMLS ID #2571133, Rob Davis, The W Group Real Estate LLC. GSREIN
- $375,0004 bd2 ba2.3k sqft165 Wood Thrush Dr, Madisonville, LA 70447For SaleMLS ID #2566079, KELLI GOINGS, Goings Group Real Estate Services, Inc.. GSREIN
- $370,0004 bd3 ba1.9k sqft3112 Lost Lake Ln, Madisonville, LA 70447For SaleMLS ID #2570854, Ashley Merritt, Coldwell Banker TEC METAIRIE. GSREIN
- $289,0003 bd2 ba1.5k sqft528 Homewood Dr, Covington, LA 70433For SaleMLS ID #2573996, Louis Williams, Keller Williams Realty Services. GSREIN
- $325,0004 bd3 ba2k sqft28359 Rose Oak St, Ponchatoula, LA 70454For SaleMLS ID #2557454, Elizabeth Westervelt, Berkshire Hathaway HomeServices Preferred, REALTOR. GSREIN
- $349,0003 bd2 ba2.2k sqft209 Beebalm Cir, Covington, LA 70435For SaleMLS ID #2573753, Carol Miramon, United Real Estate Partners. GSREIN
- $279,5003 bd2 ba1.5k sqft11253 Clover Knoll Dr, Covington, LA 70433For SaleMLS ID #2573435, Sharon Bostwick, Coldwell Banker TEC. GSREIN
- $329,9004 bd2 ba1.7k sqft213 Heather Dr, Mandeville, LA 70471For SaleMLS ID #2569528, Clifford Bergeron, Scoggin Properties, Inc.. GSREIN
- $359,0003 bd2 ba1.6k sqft319 W 6th Ave, Covington, LA 70433For SaleMLS ID #2568820, Janie Ellis, Compass Covington (COMP27). GSREIN
