Completely renovated, move-in ready home in Guste Island Estates! This home features three bedrooms and two full bathrooms with a split floor plan. The interior has been completely renovated with brand new luxury vinyl plank flooring throughout the home and tile in the primary bathroom, fresh custom color paint, updated interior lighting, quartz countertops in the kitchen and both bathrooms, a tiled walk-in shower in the primary bathroom, freshly painted custom kitchen cabinets, and concrete-coated garage floors and patio floors. The floor plan includes a foyer entrance, a flex room, a living room with a fireplace, an updated kitchen, and a dining room, all with soaring ceiling heights of 12'. The primary bedroom is huge with room for an office or reading nook and an updated primary bathroom with two walk-in closets. The backyard is fenced in with a beautiful Crepe Myrtle. The two-car garage offers more storage. The HOA includes garbage pick-up and access to the community pool. This home is truly turn-key and move-in ready - you won't find another home like this.
Active under contract
$315,000
397 Brown Thrasher Loop S, Madisonville, LA 70447
3beds
1,996sqft
Single Family Residence
Built in 2008
7,405 Square Feet Lot
$308,900 Zestimate®
$158/sqft
$64/mo HOA
What's special
Foyer entranceFlex roomUpdated kitchenUpdated interior lightingFresh custom color paintDining roomThree bedrooms
- 60 days
- 73
- 2
Zillow last checked:
Listing updated:
Listed by:
Alexis Foster 601-695-9202,
10/12 Properties, LLC 985-626-8200
Source: GSREIN,MLS#: 2561797
Facts & features
Interior
Bedrooms & bathrooms
- Bedrooms: 3
- Bathrooms: 2
- Full bathrooms: 2
Primary bedroom
- Description: Flooring: Plank,Simulated Wood
- Level: Lower
- Dimensions: 15.20 X 13.20
Bedroom
- Description: Flooring: Plank,Simulated Wood
- Level: Lower
- Dimensions: 11.00 X 11.00
Bedroom
- Description: Flooring: Plank,Simulated Wood
- Level: Lower
- Dimensions: 12.00 X 11.00
Den
- Description: Flooring: Plank,Simulated Wood
- Level: Lower
- Dimensions: 20.50 X 15.80
Dining room
- Description: Flooring: Plank,Simulated Wood
- Level: Lower
- Dimensions: 15.90 X 10.00
Kitchen
- Description: Flooring: Plank,Simulated Wood
- Level: Lower
- Dimensions: 13.00 X 10.00
Heating
- Has Heating (Unspecified Type)
Cooling
- 1 Unit
Appliances
- Included: Dishwasher, Microwave, Oven, Range, Refrigerator
- Laundry: Washer Hookup, Dryer Hookup
Features
- Has fireplace: Yes
- Fireplace features: Gas
Interior area
- Total structure area: 2,455
- Total interior livable area: 1,996 sqft
Property
Parking
- Total spaces: 2
- Parking features: Garage, Two Spaces
- Has garage: Yes
Features
- Levels: One
- Stories: 1
- Patio & porch: Covered
- Pool features: Community
Lot
- Size: 7,405 Square Feet
- Dimensions: 60 x 120
- Features: Outside City Limits, Rectangular Lot
Details
- Parcel number: 10382
- Special conditions: None
Construction
Type & style
- Home type: SingleFamily
- Architectural style: Traditional
- Property subtype: Single Family Residence
Materials
- Brick Veneer, Stucco
- Foundation: Slab
- Roof: Shingle
Condition
- Excellent
- Year built: 2008
Utilities & green energy
- Sewer: Public Sewer
- Water: Public
Community & HOA
Community
- Features: Common Grounds/Area, Pool
- Subdivision: Guste Island
HOA
- Has HOA: Yes
- Amenities included: Clubhouse
- HOA fee: $191 quarterly
- HOA name: Guste Island Estates
Location
- Region: Madisonville
Financial & listing details
- Price per square foot: $158/sqft
- Tax assessed value: $279,785
- Annual tax amount: $2,390
- Date on market: 6/7/2026
Estimated market value
$308,900
$293,000 - $324,000
$2,572/mo
Price history
| Date | Event | Price |
|---|---|---|
| 9/25/2026 | Contingent | $315,000$158/sqft |
Source:  GSREIN #2561797 Report a problem GSREIN #2561797 Report a problem | ||
| 8/25/2026 | Listed for sale | $315,000-4.3%$158/sqft |
Source: GSREIN #2561797 Report a problem | ||
| 8/17/2026 | Listing removed | $329,000$165/sqft |
Source: GSREIN #2561797 Report a problem | ||
| 7/10/2026 | Price change | $329,000-3.2%$165/sqft |
Source: GSREIN #2561797 Report a problem | ||
| 7/6/2026 | Listed for rent | $2,500+8.7%$1/sqft |
Source: GSREIN #2566413 Report a problem | ||
| 6/29/2026 | Price change | $340,000-2.6%$170/sqft |
Source: GSREIN #2561797 Report a problem | ||
| 6/7/2026 | Listed for sale | $349,000+42.4%$175/sqft |
Source: GSREIN #2561797 Report a problem | ||
| 2/12/2026 | Listing removed | $2,300$1/sqft |
Source: GSREIN #2540132 Report a problem | ||
| 1/27/2026 | Listed for rent | $2,300$1/sqft |
Source: GSREIN #2540132 Report a problem | ||
| 1/1/2026 | Listing removed | $2,300$1/sqft |
Source: GSREIN #2515046 Report a problem | ||
| 9/21/2025 | Price change | $2,300-8%$1/sqft |
Source: GSREIN #2515046 Report a problem | ||
| 8/3/2025 | Listed for rent | $2,500$1/sqft |
Source: GSREIN #2515046 Report a problem | ||
| 8/9/2024 | Listing removed | -- |
Source: GSREIN #2460076 Report a problem | ||
| 8/5/2024 | Listed for rent | $2,500$1/sqft |
Source: GSREIN #2460076 Report a problem | ||
| 12/28/2023 | Listing removed | -- |
Source: GSREIN #2425018 Report a problem | ||
| 12/14/2023 | Price change | $2,500-3.8%$1/sqft |
Source: GSREIN #2425018 Report a problem | ||
| 12/5/2023 | Listed for rent | $2,600$1/sqft |
Source: GSREIN #2425018 Report a problem | ||
| 8/18/2021 | Sold | -- |
Source: GSREIN #2308883 Report a problem | ||
| 8/2/2019 | Listing removed | $245,000$123/sqft |
Source: LATTER & BLUM INC/REALTORS #2201343 Report a problem | ||
| 5/31/2019 | Price change | $245,000-3.2%$123/sqft |
Source: LATTER & BLUM INC/REALTORS #2201343 Report a problem | ||
| 4/27/2019 | Price change | $253,000-0.8%$127/sqft |
Source: LATTER & BLUM INC/REALTORS #2201343 Report a problem | ||
| 3/5/2019 | Listed for sale | $255,000$128/sqft |
Source: Owner Report a problem | ||
| 7/21/2014 | Sold | -- |
Source: GSREIN #982021 Report a problem | ||
| 2/10/2014 | Sold | -- |
Source: Public Record Report a problem | ||
Public tax history
| Year | Property taxes | Tax assessment |
|---|---|---|
| 2025 | $2,390 -2.4% | $27,979 |
| 2024 | $2,449 +9.3% | $27,979 +12.9% |
| 2023 | $2,240 0% | $24,782 |
| 2022 | $2,240 +0.2% | $24,782 |
| 2021 | $2,236 -0.3% | $24,782 |
| 2020 | $2,242 +10.8% | $24,782 +9.5% |
| 2019 | $2,023 -0.1% | $22,623 |
| 2018 | $2,025 -33.6% | $22,623 |
| 2017 | $3,052 +48.9% | $22,623 |
| 2016 | $2,049 | $22,623 -2% |
| 2015 | $2,049 -5.2% | $23,092 +9% |
| 2014 | $2,161 -25.6% | $21,192 |
| 2013 | $2,905 +39.7% | $21,192 -5.9% |
| 2011 | $2,080 +0.3% | $22,515 |
| 2010 | $2,074 | $22,515 |
Find assessor info on the county website
Monthly payment
Est. payment
Payment breakdown
Explore the cost of this home by adjusting the details. Changes won't be saved.Climate risks
Neighborhood: 70447
- $--3 bd2 ba1.6k sqft393 Brown Thrasher Loop S, Madisonville, LA 70447Sold

- $335,9003 bd2 ba1.9k sqft401 Brown Thrasher Loop S, Madisonville, LA 70447Off Market
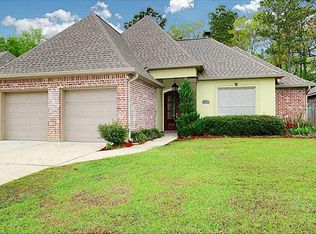
- $349,2003 bd2 ba1.8k sqft389 Brown Thrasher Loop S, Madisonville, LA 70447Off Market
- $348,5003 bd3 ba1.9k sqft405 Brown Thrasher Loop S, Madisonville, LA 70447Off Market

Similar homes
- $310,0003 bd2 ba1.8k sqft312 Brown Thrasher Loop S, Madisonville, LA 70447For Sale
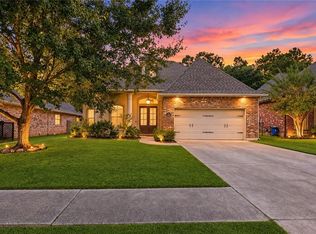
 MLS ID #2580421, Leila Perez, Leila Perez Realty. GSREIN
 - $319,9003 bd2 ba1.6k sqft621 Piney Ridge Cir, Madisonville, LA 70447For Sale
 MLS ID #2576747, Felicia Burns, Simply Real Estate LLC. GSREIN
 - $318,0003 bd2 ba1.8k sqft172 Timberwood Dr, Madisonville, LA 70447For Sale
 MLS ID #2561833, Ashley Callahan, 1 Percent Lists Gulf South. GSREIN
 - $289,0004 bd2 ba1.8k sqft42 Helen Dr, Madisonville, LA 70447For Sale
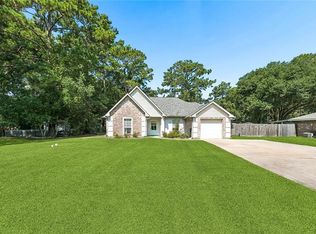 MLS ID #2569896, Shelly Vallee, All Around Realty, LLC. GSREIN
 - $299,5003 bd2 ba1.9k sqft70088 Hirson Ct, Madisonville, LA 70447For SaleMLS ID #2574113, Stephanie Henne, Crescent Sotheby's International Realty. GSREIN
- $320,0003 bd3 ba1.9k sqft1024 Deer Park Dr, Madisonville, LA 70447For SaleMLS ID #2567418, Cody LeBoeuf, 1 Percent Lists. GSREIN
- $350,0003 bd2 ba1.9k sqft452 Silver Oak Dr, Madisonville, LA 70447For SaleMLS ID #2581106, Rob Davis, The W Group Real Estate LLC. GSREIN
- $375,0004 bd2 ba2.3k sqft165 Wood Thrush Dr, Madisonville, LA 70447For SaleMLS ID #2566079, KELLI GOINGS, Goings Group Real Estate Services, Inc.. GSREIN
- $359,9993 bd2 ba1.7k sqft633 N Brown Thrasher Loop N, Madisonville, LA 70447For SaleMLS ID #2579712, Rachel Pisciotta, Simply Real Estate LLC. GSREIN
- $339,9004 bd2 ba1.8k sqft760 Jackson Ct, Madisonville, LA 70447For SaleMLS ID #2561530, Donna Naquin, Compass Mandeville. GSREIN
- $410,0003 bd3 ba2.2k sqft114 Woodthrush Dr, Madisonville, LA 70447For SaleMLS ID #2576410, Lindsey McDaniel, REMAX ALLIANCE. GSREIN
- $384,0004 bd2 ba1.9k sqft605 English Oak Dr, Madisonville, LA 70447For Sale
 MLS ID #2026018424, Timothy Houk, Keller Williams Realty Red Stick Partners. ROAM MLS
 - $350,0003 bd3 ba1.9k sqft1233 Deer Park Ct, Madisonville, LA 70447For SaleMLS ID #2567768, Jennifer Griffith, Realty One Group Immobilia. GSREIN
- $389,0004 bd3 ba2.2k sqft512 English Oak Dr, Madisonville, LA 70447For SaleMLS ID #2571133, Rob Davis, The W Group Real Estate LLC. GSREIN
- $274,0003 bd2 ba1.7k sqft209 Stonebridge Cv, Madisonville, LA 70447For SaleMLS ID #2556972, Jennifer Smith, Coldwell Banker TEC. GSREIN
- $429,9004 bd3 ba2.3k sqft592 English Oak Dr, Madisonville, LA 70447For SaleMLS ID #2564218, Melissa Richoux, NOLA Living Realty. GSREIN
- $329,0004 bd3 ba2.4k sqft412 Water Oak Ln, Mandeville, LA 70471For SaleMLS ID #2582214, Shalena Drury, 1 Percent Lists. GSREIN
- $220,0003 bd2 ba1.2k sqft135B Bryant St, Madisonville, LA 70447For SaleMLS ID #2575921, Krista Bonin, Select Realty Group, LLC. GSREIN
- $460,0004 bd3 ba2.6k sqft612 English Oak Dr, Madisonville, LA 70447For SaleMLS ID #2566977, Rob Davis, The W Group Real Estate LLC. GSREIN
- $270,0003 bd2 ba1.8k sqft28436 Loiret Ct, Ponchatoula, LA 70454For SaleMLS ID #2569142, Aline Ulrich, Homesmart Realty South. GSREIN
