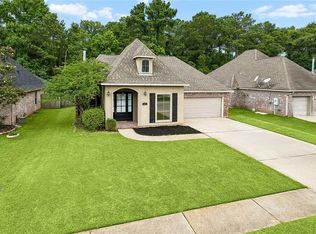
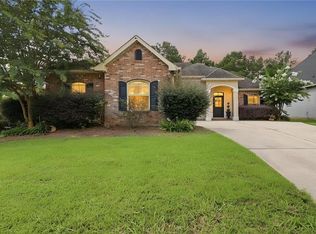
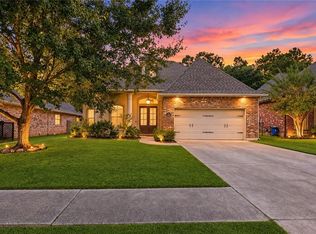
$349,2003 bd2 ba1.8k sqft389 Brown Thrasher Loop S, Madisonville, LA 70447Off MarketSaveNo image available for this property
$--3 bd2 ba1.9k sqft400 Brown Thrasher Loop S, Madisonville, LA 70447SoldSaveNo image available for this property
$317,600-- bd-- ba1.8k sqft396 Brown Thrasher Loop S, Madisonville, LA 70447Off MarketSaveNo image available for this property
$325,5003 bd2 ba1.9k sqft404 Brown Thrasher Loop S, Madisonville, LA 70447Off MarketSaveNo image available for this property
$349,9003 bd2 ba2.2k sqft365 Brown Thrasher Loop S, Madisonville, LA 70447For SaleSaveMLS ID #2565573, Tammy Whitehead, Compass Mandeville. GSREIN
$310,0003 bd2 ba1.8k sqft312 Brown Thrasher Loop S, Madisonville, LA 70447For SaleSaveMLS ID #2580421, Leila Perez, Leila Perez Realty. GSREIN
$357,0004 bd3 ba2.1k sqft161 Wood Thrush Dr, Madisonville, LA 70447For SaleSaveMLS ID #2577688, Alton Smith, REMAX N.O. Properties. GSREIN
$369,9003 bd2 ba1.8k sqft3012 Rock Dove Dr, Madisonville, LA 70447For SaleSaveMLS ID #2571244, Michael Ortner, RE/MAX Shoreline. GSREIN
$350,0003 bd2 ba1.9k sqft452 Silver Oak Dr, Madisonville, LA 70447For SaleSaveNo image available for this propertyMLS ID #2581106, Rob Davis, The W Group Real Estate LLC. GSREIN
$363,5004 bd3 ba2k sqft500 Serenity Ln, Madisonville, LA 70447For SaleSaveNo image available for this propertyMLS ID #2579926, Holly Bertuglia, Homesmart Realty South. GSREIN
$319,9003 bd2 ba1.6k sqft621 Piney Ridge Cir, Madisonville, LA 70447For SaleSaveNo image available for this propertyMLS ID #2576747, Felicia Burns, Simply Real Estate LLC. GSREIN
$384,0004 bd2 ba1.9k sqft605 English Oak Dr, Madisonville, LA 70447For SaleSaveNo image available for this propertyMLS ID #2026018424, Timothy Houk, Keller Williams Realty Red Stick Partners. ROAM MLS
$315,0003 bd2 ba1.7k sqft408 Gainesway Dr, Madisonville, LA 70447For SaleSaveNo image available for this propertyMLS ID #2572266, Tangie Stephens, KELLER WILLIAMS REALTY 455-0100. GSREIN
$359,9993 bd2 ba1.7k sqft633 N Brown Thrasher Loop N, Madisonville, LA 70447For SaleSaveNo image available for this propertyMLS ID #2579712, Rachel Pisciotta, Simply Real Estate LLC. GSREIN
$318,0003 bd2 ba1.8k sqft172 Timberwood Dr, Madisonville, LA 70447For SaleSaveNo image available for this propertyMLS ID #2561833, Ashley Callahan, 1 Percent Lists Gulf South. GSREIN
$410,0003 bd3 ba2.2k sqft114 Woodthrush Dr, Madisonville, LA 70447For SaleSaveNo image available for this propertyMLS ID #2576410, Lindsey McDaniel, REMAX ALLIANCE. GSREIN
$289,0004 bd2 ba1.8k sqft42 Helen Dr, Madisonville, LA 70447For SaleSaveNo image available for this propertyMLS ID #2569896, Shelly Vallee, All Around Realty, LLC. GSREIN
$389,0004 bd3 ba2.2k sqft512 English Oak Dr, Madisonville, LA 70447For SaleSaveNo image available for this propertyMLS ID #2571133, Rob Davis, The W Group Real Estate LLC. GSREIN
$379,0004 bd3 ba2.5k sqft500 Drake Elm Ct, Madisonville, LA 70447For SaleSaveNo image available for this propertyMLS ID #2561493, Trinity Keller, NOLA Living Realty. GSREIN
$379,5003 bd2 ba2.3k sqft329 Old Place Ln, Madisonville, LA 70447For SaleSaveNo image available for this propertyMLS ID #2563589, Kerri Lawless, eXp Realty, LLC. GSREIN
$299,5003 bd2 ba1.9k sqft70088 Hirson Ct, Madisonville, LA 70447For SaleSaveNo image available for this propertyMLS ID #2574113, Stephanie Henne, Crescent Sotheby's International Realty. GSREIN
$411,0004 bd2 ba2.1k sqft1249 Fox Sparrow Loop, Madisonville, LA 70447For SaleSaveNo image available for this propertyMLS ID #2560951, Darlene Gurievsky, Berkshire Hathaway HomeServices Preferred, REALTOR. GSREIN
$490,0004 bd3 ba2.4k sqft4073 Oak Bend Ln, Madisonville, LA 70447For SaleSaveNo image available for this propertyMLS ID #2581979, Sharon Latino, Keller Williams Realty Services. GSREIN
$360,0004 bd3 ba1.9k sqft3057 Lost Lake Ln, Madisonville, LA 70447For SaleSaveNo image available for this propertyMLS ID #2573452, Kimberly Schexnayder, Mirambell Realty. GSREIN