Nestled in the charming town of Madisonville, Louisiana, this Traditional Style Home offers the perfect blend of comfort and elegance. Boasting 3 bedrooms, 2 full baths, and a spacious 1667 square foot living area, this property is ideal for those seeking a cozy retreat. The primary bedroom features a tray ceiling, large walk-in closet, and a dual vanity in the ensuite bath, providing a luxurious touch to your living space. The kitchen is equipped with stainless steel appliances, granite countertops, and a natural gas stove, advantageous for whipping up delicious meals. The living room is a cozy haven with wood flooring, a fireplace, and built-ins, while the outdoor patio with a ceiling fan is the great spot to unwind. Lot backs up to immense greenspace. Enjoy the privacy of the fenced rear yard, complete with plantation shutters for added charm. Located in a great neighborhood with access to a community inground pool and clubhouse, this home may benefit families. With blue ribbon schools nearby, as well as restaurants, shopping and hospitals nearby, this property offers a truly exceptional living experience. Must see to appreciate.
Closed
Price Unknown
393 Brown Thrasher Loop S, Madisonville, LA 70447
3beds
1,667sqft
Single Family Residence
Built in 2007
7,200 Square Feet Lot
$332,400 Zestimate®
$--/sqft
$2,266 Estimated rent
Home value
$332,400
$316,000 - $349,000
$2,266/mo
Zestimate® history
Owner options
List your home for rent
$2,266/mo
Rent Zestimate®
Find your next renter with Zillow Rental Manager. Plus, with online applications, you can quickly screen prospective tenants – for free.
$2,266/mo
Rent Zestimate®
Refinance and save
$180/mo
Est. payment
Refinancing to a lower rate could help reduce your monthly payments and save thousands over the life of the loan.
$180/mo
Est. payment
Explore your selling options
Work with a Zillow partner agent
Leverage their expertise and Zillow's premium Showcase listings to get your home seen by more buyers.
Get startedList with your own agent
Get your home in front of millions of buyers by listing it on Zillow.
Learn how to do itSell it yourself
Take full control of how buyers see your home on Zillow by listing For Sale by Owner (FSBO).
List your homeWhat's special
Zillow last checked:
Listing updated:
Listed by:
Kenneth Golden 985-351-5757,
1 Percent Lists
Bought with:
Kristin Lumpkin
KELLER WILLIAMS REALTY 455-0100
Source: GSREIN,MLS#: 2451701
Facts & features
Interior
Bedrooms & bathrooms
- Bedrooms: 3
- Bathrooms: 2
- Full bathrooms: 2
Primary bedroom
- Description: Flooring: Carpet
- Level: Lower
- Dimensions: 20.0000 x 16.0000
Bedroom
- Description: Flooring: Carpet
- Level: Lower
- Dimensions: 11.7000 x 10.7000
Bedroom
- Description: Flooring: Carpet
- Level: Lower
- Dimensions: 13.1000 x 11.1000
Breakfast room nook
- Description: Flooring: Tile
- Level: Lower
- Dimensions: 11.0000 x 8.0000
Kitchen
- Description: Flooring: Tile
- Level: Lower
- Dimensions: 15.0000 x 11.0000
Living room
- Description: Flooring: Wood
- Level: Lower
- Dimensions: 23.2000 x 18.8000
Heating
- Central
Cooling
- Central Air, 1 Unit
Features
- Attic, Tray Ceiling(s), Ceiling Fan(s), Carbon Monoxide Detector, Granite Counters, Pantry, Stainless Steel Appliances
- Has fireplace: Yes
- Fireplace features: Gas
Interior area
- Total structure area: 2,183
- Total interior livable area: 1,667 sqft
Property
Parking
- Parking features: Attached, Garage, Two Spaces, Garage Door Opener
- Has garage: Yes
Features
- Levels: One
- Stories: 1
- Patio & porch: Concrete, Covered
- Exterior features: Fence
Lot
- Size: 7,200 Square Feet
- Dimensions: 60' x 120'
- Features: Outside City Limits, Rectangular Lot
Details
- Parcel number: 10357
- Special conditions: None
Construction
Type & style
- Home type: SingleFamily
- Architectural style: Contemporary
- Property subtype: Single Family Residence
Materials
- Brick, Stucco, Vinyl Siding
- Foundation: Slab
- Roof: Shingle
Condition
- Very Good Condition
- Year built: 2007
Details
- Builder name: Carlton May
Utilities & green energy
- Sewer: Public Sewer
- Water: Public
Community & HOA
Community
- Subdivision: Guste Island
HOA
- Has HOA: Yes
- Amenities included: Clubhouse
- HOA fee: $180 quarterly
Location
- Region: Madisonville
Financial & listing details
- Tax assessed value: $261,505
- Annual tax amount: $3,052
- Date on market: 6/4/2024
Price history
| Date | Event | Price |
|---|---|---|
| 9/3/2024 | Sold | -- |
Source:  GSREIN #2451701 Report a problem GSREIN #2451701 Report a problem | ||
| 7/25/2024 | Contingent | $315,000$189/sqft |
Source: GSREIN #2451701 Report a problem | ||
| 6/4/2024 | Listed for sale | $315,000+57.6%$189/sqft |
Source: GSREIN #2451701 Report a problem | ||
| 12/7/2016 | Sold | -- |
Source: GSREIN #2055464 Report a problem | ||
| 10/18/2016 | Price change | $199,900-4.8%$120/sqft |
Source: Coldwell Banker TEC Realtors #2055464 Report a problem | ||
| 9/29/2016 | Price change | $209,900-2.3%$126/sqft |
Source: Coldwell Banker TEC Realtors #2055464 Report a problem | ||
| 9/2/2016 | Price change | $214,900-4.4%$129/sqft |
Source: Coldwell Banker TEC Realtors #2055464 Report a problem | ||
| 8/29/2016 | Listed for sale | $224,900$135/sqft |
Source: Coldwell Banker TEC Realtors #2055464 Report a problem | ||
| 8/10/2016 | Pending sale | $224,900$135/sqft |
Source: Coldwell Banker TEC Realtors #2055464 Report a problem | ||
| 8/2/2016 | Price change | $224,9000%$135/sqft |
Source: Coldwell Banker TEC Realtors #2055464 Report a problem | ||
| 7/2/2016 | Price change | $225,000-7%$135/sqft |
Source: Coldwell Banker TEC Realtors #2055464 Report a problem | ||
| 6/3/2016 | Price change | $242,000-4.2%$145/sqft |
Source: Homepath #2055464 Report a problem | ||
| 5/3/2016 | Listed for sale | $252,500$151/sqft |
Source: Homepath #2055464 Report a problem | ||
| 1/12/2016 | Sold | -- |
Source: Public Record Report a problem | ||
Public tax history
| Year | Property taxes | Tax assessment |
|---|---|---|
| 2025 | $3,052 +22.7% | $26,151 -7.6% |
| 2024 | $2,487 +9.1% | $28,301 +12.8% |
| 2023 | $2,279 +0% | $25,084 |
| 2022 | $2,279 +0.2% | $25,084 |
| 2021 | $2,275 -0.3% | $25,084 |
| 2020 | $2,281 +10.8% | $25,084 +9.6% |
| 2019 | $2,058 -0.1% | $22,885 |
| 2018 | $2,060 -33.3% | $22,885 |
| 2017 | $3,087 +48.1% | $22,885 |
| 2016 | $2,084 | $22,885 +2.8% |
| 2015 | $2,084 +1.9% | $22,251 |
| 2014 | $2,045 +1.1% | $22,251 |
| 2013 | $2,022 -2.7% | $22,251 -1.1% |
| 2011 | $2,078 +0.3% | $22,501 |
| 2010 | $2,072 | $22,501 |
Find assessor info on the county website
Neighborhood: 70447
Nearby homes
- $353,2003 bd2 ba1.8k sqft389 Brown Thrasher Loop S, Madisonville, LA 70447Off Market
- $329,0003 bd2 ba1.9k sqft397 Brown Thrasher Loop S, Madisonville, LA 70447For Sale
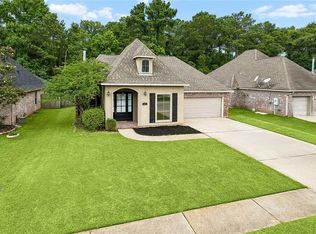
- $339,9003 bd3 ba1.9k sqft401 Brown Thrasher Loop S, Madisonville, LA 70447For Sale

- $313,8003 bd2 ba1.8k sqft385 Brown Thrasher Loop S, Madisonville, LA 70447Off Market

- $354,0003 bd3 ba1.9k sqft405 Brown Thrasher Loop S, Madisonville, LA 70447Off Market
- $322,5003 bd2 ba2.4k sqft392 Brown Thrasher Loop S, Madisonville, LA 70447Off Market
- $349,4003 bd2 ba1.8k sqft381 Brown Thrasher Loop S, Madisonville, LA 70447Off Market
- $296,3003 bd2 ba1.8k sqft388 Brown Thrasher Loop S, Madisonville, LA 70447Off Market
Nearby schools
GreatSchools rating
- 8/10Joseph B. Lancaster Elementary SchoolGrades: 3-6Distance: 1.3 mi
- 7/10Madisonville Junior High SchoolGrades: 7-8Distance: 3.6 mi
- 9/10Mandeville High SchoolGrades: 9-12Distance: 7.6 mi
Schools provided by the listing agent
- Elementary: STPSB
- Middle: STPSB
- High: STPSB
Source: GSREIN. This data may not be complete. We recommend contacting the local school district to confirm school assignments for this home.
Get a cash offer in 3 minutes
Find out how much your home could sell for in as little as 3 minutes with a no-obligation cash offer.
Estimated market value
$332,400
Get a cash offer in 3 minutes
Find out how much your home could sell for in as little as 3 minutes with a no-obligation cash offer.
Estimated market value
$332,400
- Louisiana
- Saint Tammany Parish
- Madisonville
- 70447
- 393 Brown Thrasher Loop S
Nearby cities
Nearby zip codes
Other Madisonville Topics
