Beautifully maintained home in gated Bedico Trace, conveniently located off Hwy 22 on the St. Tammany/Tangipahoa Parish line. Features include a NEW HVAC system with transferable warranty, full-house generator, 2021 roof and more!! The open split-floor plan offers flexible living spaces and a deluxe screened-in porch, creating a layout that flows comfortably for both everyday living and entertaining. Additional features include granite countertops, stainless appliances, Flood Zone X designation, termite contract in place, lower Tangipahoa Parish taxes, neighborhood playground, and all the conveniences of Madisonville living.
Active
Price cut: $10K (6/2)
$329,000
28359 Rose Oak St, Ponchatoula, LA 70454
4beds
2,055sqft
:
Get pre-qualified$2,076/mo
Single Family Residence
Built in 2007
0.29 Acres Lot
$325,300 Zestimate®
$160/sqft
$33/mo HOA
What's special
Flexible living spacesStainless appliancesOpen split-floor planGranite countertopsDeluxe screened-in porchNeighborhood playground
- 78 days |
- 616 |
- 23 |
Likely to sell faster than
Zillow last checked:
Listing updated:
Listed by:
Elizabeth Westervelt 985-400-8717,
Berkshire Hathaway HomeServices Preferred, REALTOR 985-951-2324
Source: GSREIN,MLS#: 2557454
Facts & features
Interior
Bedrooms & bathrooms
- Bedrooms: 4
- Bathrooms: 3
- Full bathrooms: 2
- 1/2 bathrooms: 1
Primary bedroom
- Description: Flooring: Engineered Hardwood
- Level: Lower
- Dimensions: 14.80 x 14.60
Bedroom
- Description: Flooring: Engineered Hardwood
- Level: Lower
- Dimensions: 12.60 x 11.90
Bedroom
- Description: Flooring: Laminate,Simulated Wood
- Level: Lower
- Dimensions: 10.70 x 11.50
Bedroom
- Description: Flooring: Laminate,Simulated Wood
- Level: Lower
- Dimensions: 11.30 x 9.70
Breakfast room nook
- Description: Flooring: Tile
- Level: Lower
- Dimensions: 10.40 x 10.60
Den
- Description: Flooring: Wood
- Level: Lower
- Dimensions: 20.10 x 17
Dining room
- Description: Flooring: Wood
- Level: Lower
- Dimensions: 12.70 x 12.80
Kitchen
- Description: Flooring: Tile
- Level: Lower
- Dimensions: 9.50 x 12.70
Heating
- Heat Pump
Cooling
- Heat Pump, 1 Unit
Appliances
- Included: Dishwasher, Disposal, Microwave, Oven, Range
Features
- Attic, Tray Ceiling(s), Granite Counters, Pantry, Pull Down Attic Stairs, Stainless Steel Appliances
- Attic: Pull Down Stairs
- Has fireplace: Yes
- Fireplace features: Gas Starter, Wood Burning
Interior area
- Total structure area: 2,835
- Total interior livable area: 2,055 sqft
Video & virtual tour
Property
Parking
- Total spaces: 2
- Parking features: Attached, Garage, Two Spaces, Boat, Garage Door Opener, RV Access/Parking
- Has attached garage: Yes
Features
- Levels: One
- Stories: 1
- Patio & porch: Porch, Screened
- Exterior features: Enclosed Porch
- Pool features: None
Lot
- Size: 0.29 Acres
- Dimensions: 154 x 150 x 145 x 88
- Features: Cul-De-Sac, Outside City Limits
Details
- Additional structures: Shed(s)
- Parcel number: #
- Special conditions: None
Construction
Type & style
- Home type: SingleFamily
- Architectural style: Traditional
- Property subtype: Single Family Residence
Materials
- Brick, Stucco
- Foundation: Slab
- Roof: Shingle
Condition
- Excellent
- Year built: 2007
Utilities & green energy
- Electric: Generator
- Sewer: Public Sewer
- Water: Public
Green energy
- Energy efficient items: Insulation
Community & HOA
Community
- Features: Gated
- Security: Closed Circuit Camera(s), Gated Community
- Subdivision: Bedico Trace
HOA
- Has HOA: Yes
- HOA fee: $396 annually
- HOA name: Gulf South Prop. Mgmt
Location
- Region: Ponchatoula
Financial & listing details
- Price per square foot: $160/sqft
- Tax assessed value: $279,555
- Annual tax amount: $2,060
- Date on market: 5/14/2026
Estimated market value
$325,300
$309,000 - $342,000
$2,324/mo
Price history
| Date | Event | Price |
|---|---|---|
| 6/2/2026 | Price change | $329,000-2.9%$160/sqft |
Source:  GSREIN #2557454 Report a problem GSREIN #2557454 Report a problem | ||
| 5/14/2026 | Listed for sale | $339,000+3%$165/sqft |
Source: GSREIN #2557454 Report a problem | ||
| 7/25/2024 | Sold | -- |
Source: GSREIN #2447722 Report a problem | ||
| 7/12/2024 | Pending sale | $329,000$160/sqft |
Source: BHHS broker feed #2447722 Report a problem | ||
| 7/1/2024 | Contingent | $329,000$160/sqft |
Source: GSREIN #2447722 Report a problem | ||
| 6/18/2024 | Price change | $329,000-2.9%$160/sqft |
Source: GSREIN #2447722 Report a problem | ||
| 6/11/2024 | Pending sale | $339,000$165/sqft |
Source: BHHS broker feed #2447722 Report a problem | ||
| 6/10/2024 | Contingent | $339,000$165/sqft |
Source: GSREIN #2447722 Report a problem | ||
| 5/10/2024 | Listed for sale | $339,000$165/sqft |
Source: GSREIN #2447722 Report a problem | ||
| 12/11/2007 | Sold | -- |
Source: Public Record Report a problem | ||
| 3/6/2007 | Sold | -- |
Source: Public Record Report a problem | ||
Public tax history
| Year | Property taxes | Tax assessment |
|---|---|---|
| 2025 | $2,060 +61% | $27,956 +37.5% |
| 2024 | $1,280 -0.5% | $20,333 +0.5% |
| 2023 | $1,286 | $20,222 |
| 2022 | $1,286 +0.1% | $20,222 |
| 2021 | $1,285 0% | $20,222 |
| 2020 | $1,285 +0.2% | $20,222 |
| 2019 | $1,282 -37.3% | $20,222 |
| 2018 | $2,044 +58.8% | $20,222 |
| 2017 | $1,287 +0% | $20,222 |
| 2016 | $1,287 | $20,222 |
| 2015 | $1,287 +6.3% | $20,222 |
| 2014 | $1,211 -22.6% | $20,222 -15.5% |
| 2013 | $1,564 -4.5% | $23,938 |
| 2012 | $1,638 -4.6% | $23,938 -0.9% |
| 2011 | $1,717 -0.5% | $24,144 |
| 2010 | $1,725 +0.2% | $24,144 |
| 2009 | $1,721 +1.4% | $24,144 |
| 2008 | $1,697 +368.9% | $24,144 +589.8% |
| 2007 | $362 | $3,500 |
Find assessor info on the county website
Monthly payment
Est. payment
Payment breakdown
Explore the cost of this home by adjusting the details. Changes won't be saved.Climate risks
Neighborhood: 70454
Nearby schools
GreatSchools rating
- 4/10Champ Cooper Elementary SchoolGrades: PK-8Distance: 5.1 mi
- 5/10Ponchatoula High SchoolGrades: 9-12Distance: 9 mi
- $332,300-- bd-- ba2k sqft28353 Rose Oak St, Ponchatoula, LA 70454Off Market
- $373,800-- bd-- ba2.3k sqft28363 Rose Oak St, Ponchatoula, LA 70454Off Market
- $385,0004 bd3 ba2.2k sqft28367 Rose Oak St, Ponchatoula, LA 70454Off Market

- $307,700-- bd-- ba1.9k sqft28345 Rose Oak St, Ponchatoula, LA 70454Off Market
- $--4 bd3 ba2.2k sqft39729 Savannah Ct, Ponchatoula, LA 70454Sold
- $345,7003 bd2 ba1.9k sqft28362 Rose Oak St, Ponchatoula, LA 70454Off Market
- $340,900-- bd-- ba1.8k sqft39723 Savannah Ct, Ponchatoula, LA 70454Off Market
- $309,600-- bd-- ba1.8k sqft28373 Rose Oak St, Ponchatoula, LA 70454Off Market
A local agent can set up tours, give advice and negotiate with sellers.
A local lender can help you make sure your offer is ready when you are.
Similar homes
- $274,5004 bd2 ba1.9k sqft40170 Maison Lafitte Blvd, Ponchatoula, LA 70454For Sale
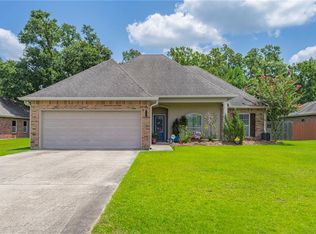
 MLS ID #2568480, Martha Stout, Engel & Völkers New Orleans. GSREIN
 - $270,0003 bd2 ba1.8k sqft28436 Loiret Ct, Ponchatoula, LA 70454For Sale
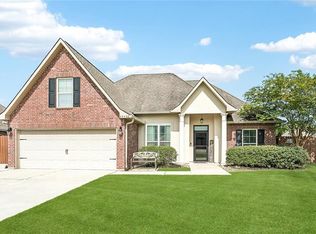 MLS ID #2569142, Aline Ulrich, Homesmart Realty South. GSREIN
 - $319,0004 bd3 ba2.6k sqft39498 Saint Louis Ct, Ponchatoula, LA 70454For Sale
 MLS ID #2543976, Shelly Vallee, All Around Realty, LLC. GSREIN
 - $331,9004 bd3 ba2.1k sqft38505 Maddy Ln, Ponchatoula, LA 70454For Sale
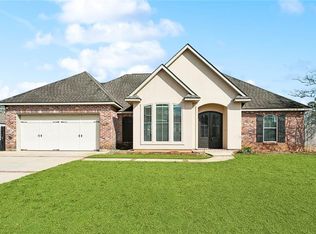 MLS ID #2543751, Mike Williams, RE/MAX Partners. GSREIN
 - $370,0004 bd2 ba2k sqft525 Serenity Ln, Madisonville, LA 70447For SaleMLS ID #2559938, Glori LaCombe, Realty One Group Immobilia. GSREIN
- $345,0004 bd2 ba2.3k sqft42634 Brown Rd, Ponchatoula, LA 70454For SaleMLS ID #2550691, Spencer Rossie, Century 21 J. Carter & Company. GSREIN
- $274,0003 bd2 ba1.9k sqft28441 Apple Blossom Ln, Ponchatoula, LA 70454For SaleMLS ID #2559222, Stephanie Saizan, United Real Estate Partners. GSREIN
- $318,0003 bd2 ba1.8k sqft172 Timberwood Dr, Madisonville, LA 70447For SaleMLS ID #2561833, Ashley Callahan, 1 Percent Lists Gulf South. GSREIN
- $329,0003 bd2 ba1.9k sqft397 Brown Thrasher Loop S, Madisonville, LA 70447For SaleMLS ID #2561797, Alexis Foster, 10/12 Properties, LLC. GSREIN
- $234,9003 bd2 ba1.2k sqft11 Adrienne St, Madisonville, LA 70447For SaleMLS ID #2569421, Lindsay Keen, Keller Williams Realty Services. GSREIN
- $345,0004 bd2 ba2.2k sqft188 Timberwood Dr, Madisonville, LA 70447For SaleMLS ID #2532307, Preston Walls, 1 Percent Lists. GSREIN
- $330,0003 bd2 ba1.7k sqft409 Gainesway Dr, Madisonville, LA 70447For SaleMLS ID #2564545, Bronwyn Land-Planchard, Keller Williams Realty Services. GSREIN
- $385,0003 bd2 ba2.1k sqft20191 Weinberger Rd, Ponchatoula, LA 70454For SaleMLS ID #2568944, Megan Stevens, LEONE GNO REALTY LLC. GSREIN
- $355,0004 bd2 ba1.9k sqft204 Timberwood Dr, Madisonville, LA 70447For SaleMLS ID #2541769, Tom Bookhardt, United Real Estate Partners LLC. GSREIN
- $290,0004 bd2 ba2.1k sqft42169 Broderick Ave, Ponchatoula, LA 70454For SaleMLS ID #2564946, Kiley Martin, Engel & Völkers New Orleans. GSREIN
- $340,0003 bd3 ba1.9k sqft1024 Deer Park Dr, Madisonville, LA 70447For SaleMLS ID #2567418, Cody LeBoeuf, 1% Lists Realty Professionals. GSREIN
- $319,0004 bd2 ba1.6k sqft41128 Berry Ridge Dr, Ponchatoula, LA 70454For SaleMLS ID #2535711, Holly Breaux, United Real Estate Partners. GSREIN
- $269,0004 bd2 ba2.2k sqft24070 Laurel Oak Ave, Ponchatoula, LA 70454For SaleMLS ID #2561242, David Derks, NextHome Real Estate Professionals. GSREIN
- $375,0004 bd2 ba2.3k sqft165 Wood Thrush Dr, Madisonville, LA 70447For SaleMLS ID #2566079, KELLI GOINGS, Goings Group Real Estate Services, Inc.. GSREIN
- $339,9003 bd2 ba1.9k sqft301 Old Place Ln, Madisonville, LA 70447For SaleMLS ID #2563845, James Clayton, 1 Percent Lists. GSREIN
