Looking for a little land without giving up the convenience of being close to town? This recently renovated 3 bed 2 bath home with an office is on 1.9 acres filled with mature trees, giving you plenty of shade, privacy, and room to enjoy the outdoors. This home has no carpet, a brand-new roof, and a cozy wood-burning fireplace with a blower that helps heat the house during the colder months. With a large covered patio the ideas are endless. While the home is on parish water, there is a well on the property! The two-story workshop has tons of potential. The downstairs is ready for all your projects, including plumbing, while the upstairs has already been framed and is waiting for someone to finish it into a guest suite, game room, office, or whatever you'd like. Plumbing is ready in the laundry room, and shop for 2 additional bathrooms.
Active
Price cut: $2.5K (8/6)
$382,500
20191 Weinberger Rd, Ponchatoula, LA 70454
3beds
2,150sqft
Single Family Residence
Built in 1979
1.9 Acres Lot
$371,600 Zestimate®
$178/sqft
$-- HOA
What's special
Well on the propertyLarge covered patioPlenty of shadeBrand-new roof
- 69 days
- 190
- 30
Zillow last checked:
Listing updated:
Listed by:
Megan Stevens 985-320-5700,
LEONE GNO REALTY LLC 504-584-4443
Source: GSREIN,MLS#: 2568944
Facts & features
Interior
Bedrooms & bathrooms
- Bedrooms: 3
- Bathrooms: 2
- Full bathrooms: 2
Primary bedroom
- Description: Flooring: Laminate,Simulated Wood
- Level: Lower
- Dimensions: 15 x 16
Bedroom
- Description: Flooring: Laminate,Simulated Wood
- Level: Lower
- Dimensions: 11x12
Bedroom
- Description: Flooring: Laminate,Simulated Wood
- Level: Lower
- Dimensions: 12x12
Bonus room
- Description: Flooring: Laminate,Simulated Wood
- Level: Lower
- Dimensions: 12 x 11
Breakfast room nook
- Description: Flooring: Laminate,Simulated Wood
- Level: Lower
- Dimensions: 13 x 11
Kitchen
- Description: Flooring: Laminate,Simulated Wood
- Level: Lower
- Dimensions: 12 x 12
Living room
- Description: Flooring: Laminate,Simulated Wood
- Level: Lower
- Dimensions: 22 x 20
Heating
- Central
Cooling
- Central Air, 1 Unit
Appliances
- Included: Cooktop, Dishwasher, Microwave, Oven
Features
- Ceiling Fan(s), Cathedral Ceiling(s), High Ceilings, Vaulted Ceiling(s)
- Has fireplace: Yes
- Fireplace features: Wood Burning
Interior area
- Total structure area: 3,176
- Total interior livable area: 2,150 sqft
Property
Parking
- Total spaces: 3
- Parking features: Garage, Three or more Spaces
- Has garage: Yes
Features
- Levels: One
- Stories: 1
- Patio & porch: Concrete, Covered
- Pool features: None
Lot
- Size: 1.9 Acres
- Dimensions: 185 x 356 x 255 x 401
- Features: 1 to 5 Acres, Outside City Limits, Oversized Lot
Details
- Additional structures: Workshop
- Parcel number: 6269915
- Special conditions: None
Construction
Type & style
- Home type: SingleFamily
- Architectural style: Traditional
- Property subtype: Single Family Residence
Materials
- Brick
- Foundation: Slab
- Roof: Shingle
Condition
- Excellent
- Year built: 1979
Utilities & green energy
- Sewer: Septic Tank
- Water: Public
Community & HOA
Community
- Subdivision: Not a Subdivision
HOA
- Has HOA: No
Location
- Region: Ponchatoula
Financial & listing details
- Price per square foot: $178/sqft
- Tax assessed value: $163,327
- Annual tax amount: $1,645
- Date on market: 7/22/2026
Estimated market value
$371,600
$353,000 - $390,000
$1,794/mo
Price history
| Date | Event | Price |
|---|---|---|
| 8/6/2026 | Price change | $382,500-0.6%$178/sqft |
Source:  GSREIN #2568944 Report a problem GSREIN #2568944 Report a problem | ||
| 7/22/2026 | Listed for sale | $385,000+71.2%$179/sqft |
Source: GSREIN #2568944 Report a problem | ||
| 2/27/2025 | Sold | -- |
Source: Public Record Report a problem | ||
| 11/12/2024 | Sold | -- |
Source: Public Record Report a problem | ||
| 9/9/2011 | Sold | -- |
Source: Public Record Report a problem | ||
| 6/19/2011 | Price change | $224,900-2.2%$105/sqft |
Source: TEC Realtors #868553 Report a problem | ||
| 3/22/2011 | Price change | $229,900-4.2%$107/sqft |
Source: Coldwell Banker TEC Realtors #868553 Report a problem | ||
| 9/23/2010 | Listed for sale | $239,900$112/sqft |
Source: Coldwell Banker TEC Realtors #849385 Report a problem | ||
| 3/10/2008 | Sold | -- |
Source: Public Record Report a problem | ||
Public tax history
| Year | Property taxes | Tax assessment |
|---|---|---|
| 2025 | $1,645 +20.4% | $16,332 -23% |
| 2024 | $1,366 +0.4% | $21,201 +1.1% |
| 2023 | $1,361 | $20,961 |
| 2022 | $1,361 +0.1% | $20,961 |
| 2021 | $1,360 0% | $20,961 |
| 2020 | $1,360 +0.2% | $20,961 |
| 2019 | $1,357 -36% | $20,961 |
| 2018 | $2,119 +55.6% | $20,961 |
| 2017 | $1,362 +0% | $20,961 |
| 2016 | $1,362 | $20,961 -3.3% |
| 2015 | $1,362 +0.9% | $21,683 |
| 2014 | $1,350 | $21,683 |
| 2013 | $1,350 -4% | $21,683 |
| 2012 | $1,406 +23.2% | $21,683 +16.6% |
| 2011 | $1,142 -0.7% | $18,595 |
| 2010 | $1,150 -0.2% | $18,595 |
| 2009 | $1,153 +3.9% | $18,595 |
| 2008 | $1,109 | $18,595 |
Find assessor info on the county website
Monthly payment
Est. payment
Payment breakdown
Explore the cost of this home by adjusting the details. Changes won't be saved.Climate risks
Neighborhood: 70454
- $251,900-- bd-- ba2k sqft20207 Weinberger Rd, Ponchatoula, LA 70454Off Market
- $116,5003 bd2 ba1.2k sqft20276 Weinberger Rd, Ponchatoula, LA 70454Off Market
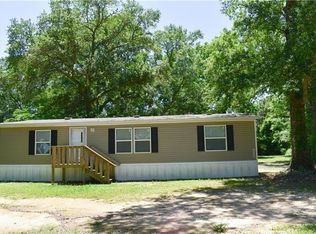
- $441,300-- bd-- ba2.7k sqft20309 Weinberger Rd, Ponchatoula, LA 70454Off Market
- $390,300-- bd-- ba2.4k sqft20249 Weinberger Rd, Ponchatoula, LA 70454Off Market
Similar homes
- $398,0003 bd2 ba2.4k sqft38867 Drott Ln, Ponchatoula, LA 70454For Sale

 MLS ID #2571439, Brittany Dominquez Baudoin, Branch Real Estate, L.L.C.. GSREIN
 - $449,0003 bd3 ba2.7k sqft39360 Babin Ln, Ponchatoula, LA 70454For Sale
 MLS ID #2573523, William Frederick, Keller Williams Realty Services. GSREIN
 - $450,0004 bd2 ba2k sqft40047 N Thibodeaux Rd, Ponchatoula, LA 70454For Sale
 MLS ID #2564424, Andrew LeSaicherre, Honeycomb Homes & Properties. GSREIN
 - $257,5003 bd2 ba1.6k sqft22294 Fletcher Rd, Ponchatoula, LA 70454For Sale
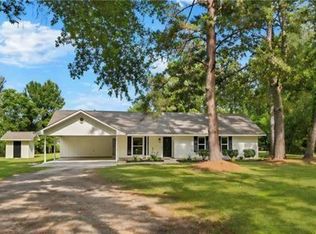 NextHome
 - $300,0004 bd3 ba1.7k sqft42704 Brown Rd, Ponchatoula, LA 70454For SaleMLS ID #2576573, Julie Cook, Coldwell Banker TEC. GSREIN
- $299,9993 bd2 ba2.2k sqft23723 Fletcher Isle Rd, Ponchatoula, LA 70454For SaleMLS ID #2572122, Tiffany Pierce, NextHome Real Estate Professionals. GSREIN
- $235,0003 bd2 ba2.2k sqft1018 Esterbrook Rd, Ponchatoula, LA 70454For SaleMLS ID #2558609, William Frederick, Keller Williams Realty Services. GSREIN
- $234,9003 bd2 ba1.4k sqft39113 Creek Dr, Ponchatoula, LA 70454For SaleMLS ID #2571201, Samir Patel, NextHome Real Estate Professionals. GSREIN
- $238,2005 bd3 ba2.5k sqft40124 Annette Dr, Ponchatoula, LA 70454For SaleMLS ID #2570780, DeAnthony J Payton, Fathom Realty LA, LLC. GSREIN
- $235,0003 bd2 ba1.8k sqft22167 Moss St, Ponchatoula, LA 70454For SaleMLS ID #2575275, Drionne Armantrout, United Real Estate Partners LLC. GSREIN
- $234,0003 bd2 ba1.7k sqft20369 Rue Jondolyn, Ponchatoula, LA 70454For SaleMLS ID #2570386, Blake Borgstede, The W Group Real Estate LLC. GSREIN
- $254,9003 bd2 ba1.7k sqft11497 Autumn Brook Dr, Ponchatoula, LA 70454For SaleMLS ID #2578502, Loraine Reed, Simply Real Estate LLC. GSREIN
- $245,0003 bd2 ba1.6k sqft16099 Blue Bayou St, Ponchatoula, LA 70454For SaleMLS ID #2573501, Sam DiVittorio, Realty Executives Florida Parishes. GSREIN
- $278,9004 bd2 ba2.1k sqft100 Nellwood Dr, Ponchatoula, LA 70454For SaleMLS ID #2562937, Jimmy Wilkinson, Davis Realty Group, LLC. GSREIN
- $309,0004 bd3 ba2.6k sqft39498 Saint Louis Ct, Ponchatoula, LA 70454For SaleMLS ID #2543976, Shelly Vallee, All Around Realty, LLC. GSREIN
- $229,5003 bd2 ba1.3k sqft39621 Allen Extension St, Ponchatoula, LA 70454For SaleMLS ID #2574273, Tricia Daigle, Realty One Group Immobilia. GSREIN
- $395,0003 bd2 ba1.6k sqft42465 Happywoods Rd, Hammond, LA 70403For SaleMLS ID #2545568, Lauren Usey, Blue Heron Realty. GSREIN
- $299,9003 bd2 ba1.7k sqft39393 Meadow Ridge Ln, Ponchatoula, LA 70454New ConstructionMLS ID #2564419, Thomas Anthony, Monument Real Estate, LLC. GSREIN
- $350,0003 bd2 ba1.9k sqft32069 Strawberry Ln, Hammond, LA 70403For SaleMLS ID #2573174, Carol Schoemann, Supreme. GSREIN
- $350,0003 bd4 ba2.3k sqft14076 Manina Ln, Tickfaw, LA 70466For SaleMLS ID #2575485, William Frederick, Keller Williams Realty Services. GSREIN
