Welcome home to this beautifully maintained 3-bedroom, 2-bath residence in the heart of Ponchatoula! Featuring a spacious, open-concept floor plan, this home offers comfortable living with plenty of natural light and functional living spaces perfect for both everyday life and entertaining. The kitchen flows seamlessly into the dining and living areas, creating a warm and inviting atmosphere. The primary suite provides a private retreat with an en-suite bath, while two additional bedrooms offer flexibility for family, guests, or a home office. Step outside to enjoy the backyard, ideal for relaxing, gardening, or hosting gatherings. Conveniently located just minutes from downtown Ponchatoula, shopping, dining, and easy interstate access, this move-in-ready home combines small-town charm with everyday convenience. Don't miss your opportunity to make this wonderful property your own!
For sale
Price cut: $6K (11/12)
$228,000
20369 Rue Jondolyn, Ponchatoula, LA 70454
3beds
1,711sqft
Single Family Residence
Built in 2000
8,750 Square Feet Lot
$224,600 Zestimate®
$133/sqft
$-- HOA
What's special
Functional living spacesSpacious open-concept floor planWarm and inviting atmospherePlenty of natural light
- 28 days
- 138
- 15
Zillow last checked:
Listing updated:
Listed by:
Blake E Borgstede,
The W Group Real Estate LLC 225-577-6555,
Averie Betzer,
The W Group Real Estate LLC
Source: ROAM MLS,MLS#: 2570386
Facts & features
Interior
Bedrooms & bathrooms
- Bedrooms: 3
- Bathrooms: 2
- Full bathrooms: 2
Primary bedroom
- Description: Lower Level
- Area: 175.9 Square Feet
- Dimensions: 14'2 x 12'5
Bedroom
- Description: Lower Level
- Area: 140 Square Feet
- Dimensions: 11'8 x 12'0
Bedroom
- Description: Lower Level
- Area: 138 Square Feet
- Dimensions: 11'6 x 12'0
Living room
- Description: Lower Level
- Area: 206.06 Square Feet
- Dimensions: 15' 9 x 13'1
Other
- Description: Dining Area, Lower Level
- Area: 288.96 Square Feet
- Dimensions: 18'3 x 15'10
Heating
- Central
Cooling
- Central Air, Ceiling Fan(s)
Appliances
- Included: Microwave, Oven
Features
- Has fireplace: Yes
- Fireplace features: Wood Burning
Interior area
- Total structure area: 2,166
- Total interior livable area: 1,711 sqft
Video & virtual tour
Property
Parking
- Total spaces: 1
- Parking features: Attached Garage
- Has garage: Yes
Features
- Levels: One
- Stories: 1
- Fencing: Other,Wood
Lot
- Size: 8,750 Square Feet
- Dimensions: 70 x 125
Details
- Parcel number: 06067409
Construction
Type & style
- Home type: SingleFamily
- Architectural style: Traditional
- Property subtype: Single Family Residence
Materials
- Brick, Other
- Foundation: Slab
- Roof: Shingle
Condition
- Year built: 2000
Utilities & green energy
- Sewer: Other
- Water: Public
- Utilities for property: Natural Gas Not Available
Community & HOA
Community
- Subdivision: New Subdivision
HOA
- Has HOA: No
Location
- Region: Ponchatoula
Financial & listing details
- Price per square foot: $133/sqft
- Tax assessed value: $131,837
- Annual tax amount: $572
- Date on market: 7/31/2026
Estimated market value
$224,600
$213,000 - $236,000
$1,811/mo
Price history
| Date | Event | Price |
|---|---|---|
| 11/12/2026 | Price change | $228,000-2.6%$133/sqft |
Source:  ROAM MLS #2570386 Report a problem | ||
| 10/23/2026 | Price change | $234,000-4.5%$137/sqft |
Source: ROAM MLS #2570386 Report a problem | ||
| 7/31/2026 | Listed for sale | $244,900+4.2%$143/sqft |
Source:  GSREIN #2570386 Report a problem | ||
| 6/19/2026 | Listing removed | $235,000$137/sqft |
Source: GSREIN #2522460 Report a problem | ||
| 3/5/2026 | Price change | $235,000-4.1%$137/sqft |
Source: GSREIN #2522460 Report a problem | ||
| 1/27/2026 | Price change | $245,000-2%$143/sqft |
Source: GSREIN #2522460 Report a problem | ||
| 11/17/2025 | Price change | $250,000-2%$146/sqft |
Source: GSREIN #2522460 Report a problem | ||
| 9/19/2025 | Listed for sale | $255,000$149/sqft |
Source: GSREIN #2522460 Report a problem | ||
| 6/26/2006 | Sold | -- |
Source: ROAM MLS #634736 Report a problem | ||
| 10/7/2005 | Sold | -- |
Source: ROAM MLS #611414 Report a problem | ||
| 2/4/2004 | Sold | -- |
Source: ROAM MLS #539342 Report a problem | ||
Public tax history
| Year | Property taxes | Tax assessment |
|---|---|---|
| 2025 | $572 +1% | $13,183 |
| 2024 | $567 -1.4% | $13,183 |
| 2023 | $575 | $13,183 |
| 2022 | $575 +0.1% | $13,183 |
| 2021 | $574 0% | $13,183 |
| 2020 | $574 +0.2% | $13,183 |
| 2019 | $573 -57% | $13,183 |
| 2018 | $1,333 +131.6% | $13,183 |
| 2017 | $576 +0% | $13,183 |
| 2016 | $575 | $13,183 |
| 2015 | $575 +6.4% | $13,183 |
| 2014 | $541 | $13,183 |
| 2013 | $541 -4% | $13,183 |
| 2012 | $564 -5.6% | $13,183 -0.9% |
| 2011 | $597 -39.7% | $13,300 -22% |
| 2010 | $990 -0.2% | $17,049 |
| 2009 | $992 +3.9% | $17,049 |
| 2008 | $955 +14.9% | $17,049 +9.2% |
| 2007 | $831 -1.9% | $15,616 |
| 2006 | $847 | $15,616 +44.7% |
| 2005 | -- | $10,792 |
| 2004 | -- | $10,792 -1.5% |
| 2003 | -- | $10,957 |
| 2002 | -- | $10,957 |
| 2001 | -- | $10,957 |
| 2000 | -- | $10,957 |
Find assessor info on the county website
Monthly payment
Est. payment
Payment breakdown
Explore the cost of this home by adjusting the details. Changes won't be saved.Climate risks
Neighborhood: 70454
- $232,300-- bd-- ba1.4k sqft20375 Rue Jondolyn, Ponchatoula, LA 70454Off Market
- $229,9003 bd2 ba1.3k sqft20361 Rue Jondolyn, Ponchatoula, LA 70454Off Market

- $284,100-- bd-- ba2k sqft20383 Rue Jondolyn, Ponchatoula, LA 70454Off Market
- $213,5003 bd2 ba1.1k sqft39670 Rue Yvette, Ponchatoula, LA 70454Off Market
Similar homes
- $229,0003 bd2 ba1.3k sqft39350 Brookfield Dr, Ponchatoula, LA 70454For Sale
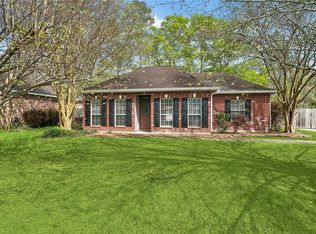
 MLS ID #2547356, Sergio A Mesa, Elite Real Estate Advisors. ROAM MLS
- $234,9003 bd2 ba1.4k sqft39113 Creek Dr, Ponchatoula, LA 70454For Sale
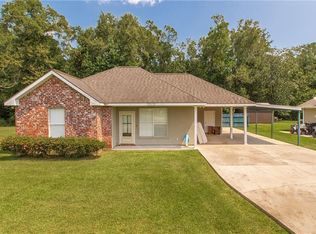 MLS ID #2571201, Samir Patel, NextHome Real Estate Prof. ROAM MLS
- $228,0003 bd2 ba1.3k sqft39621 Allen Extension St, Ponchatoula, LA 70454For Sale
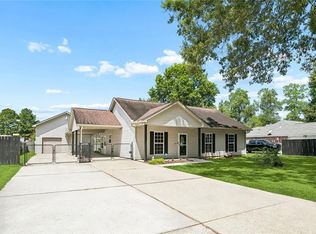 MLS ID #2574273, Tricia M Daigle, Realty One Group Immobilia. ROAM MLS
- $235,0003 bd2 ba1.4k sqft23035 Country River Dr, Ponchatoula, LA 70454For Sale
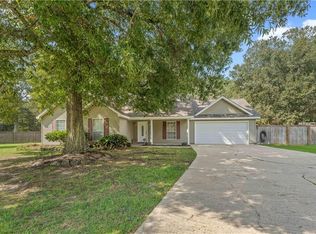 MLS ID #2577148, Ashley Orlando Turner, Florida Parishes Realty, L.L.C.. ROAM MLS
- $223,9003 bd2 ba1.3k sqft20105 Elijah Bnd, Ponchatoula, LA 70454For SaleMLS ID #2573178, Cody LeBoeuf, 1 Percent Lists. ROAM MLS
- $215,0003 bd2 ba1.3k sqft782 Strawberry Fields Ln, Ponchatoula, LA 70454For SaleMLS ID #2580059, Jessica Lynn Smith, Century 21 J. Carter & Company. ROAM MLS
- $239,5003 bd2 ba1.6k sqft42087 Wood Ave, Ponchatoula, LA 70454For SaleMLS ID #2561670, Thomas T Anthony, Monument Real Estate, LLC. ROAM MLS
- $219,0003 bd2 ba1.4k sqft148 S Gate Dr, Ponchatoula, LA 70454For SaleMLS ID #2576724, Angela M Fenasci, RE/MAX Northshore. ROAM MLS
- $230,0003 bd2 ba1.4k sqft28457 Plum St, Ponchatoula, LA 70454For SaleMLS ID #2552010, Stephanie Kippes, United Real Estate Partners. ROAM MLS
- $260,0003 bd2 ba1.8k sqft585 Ponderosa Dr, Ponchatoula, LA 70454For SaleMLS ID #2565758, Cory J Oubre, United Real Estate Partners. ROAM MLS
- $223,0003 bd2 ba1.4k sqft41837 Snowball Cir, Ponchatoula, LA 70454For SaleMLS ID #2582606, Amanda J Simmons, K Company Realty. ROAM MLS
- $254,9994 bd2 ba1.9k sqft42132 Wood Ave, Ponchatoula, LA 70454For SaleMLS ID #2579539, Rachel S Pisciotta, Simply Real Estate LLC. ROAM MLS
- $270,0004 bd2 ba2.1k sqft42169 Broderick Ave, Ponchatoula, LA 70454For SaleMLS ID #2576034, Lane Thomas Sheasby, Keller Williams Realty Service. ROAM MLS
- $200,0003 bd2 ba1.2k sqft42223 Southern Pines Blvd, Ponchatoula, LA 70454For SaleMLS ID #2568928, Jennifer P Lacoste, Keller Williams Realty Service. ROAM MLS
- $255,0003 bd2 ba1.6k sqft42299 Cy Cir, Ponchatoula, LA 70454For SaleMLS ID #2582597, Zuheily Hernandez Lemoine, Good Roots Realty, LLC. ROAM MLS
- $249,0003 bd2 ba1.5k sqft519 Ponderosa Dr, Ponchatoula, LA 70454For SaleMLS ID #2574465, Lito N Dominguez, Compass Westbank. ROAM MLS
- $274,9003 bd2 ba1.7k sqft42277 Broderick Ave, Ponchatoula, LA 70454For SaleMLS ID #2560307, Jennifer Q Robertson, Thrive Real Estate LLC. ROAM MLS
- $220,0003 bd2 ba1.4k sqft41731 Shallow Bend Dr, Ponchatoula, LA 70454For SaleMLS ID #2581067, Laura P Province, 1 Percent Lists Gulf South. ROAM MLS
- $259,9004 bd2 ba2.1k sqft100 Nellwood Dr, Ponchatoula, LA 70454For SaleMLS ID #2562937, Jimmy Wilkinson, Davis Realty Group, LLC. ROAM MLS
- $229,5003 bd2 ba1.4k sqft42218 Jasper Ln, Ponchatoula, LA 70454For SaleMLS ID #2564826, Misty H. Lopez, 1 Percent Lists. ROAM MLS
