This charming 3-bedroom, 2-bath home, just 8 years young, offers modern comfort in a desirable corner-lot setting. Featuring an open floor plan with sleek quartz countertops, it’s great for entertaining. Enjoy privacy in the fenced backyard, and peace of mind in Flood Zone X. The attached garage, energy-efficient upgraded insulation, and bright LED lighting package complete this move-in-ready gem.
Active
Price cut: $5K (7/1)
$235,000
41731 Shallow Bend Dr, Ponchatoula, LA 70454
3beds
1,422sqft
:
Get pre-qualified$1,507/mo
Single Family Residence
Built in 2018
9,583 Square Feet Lot
$233,700 Zestimate®
$165/sqft
$17/mo HOA
What's special
Attached garageOpen floor planFenced backyardModern comfortDesirable corner-lot settingSleek quartz countertopsBright led lighting package
- 54 days |
- 248 |
- 8 |
Zillow last checked:
Listing updated:
Listed by:
Earl Yates 985-635-5030,
United Real Estate Partners 985-256-5500
Source: GSREIN,MLS#: 2561148
Facts & features
Interior
Bedrooms & bathrooms
- Bedrooms: 3
- Bathrooms: 2
- Full bathrooms: 2
Primary bedroom
- Description: Flooring: Carpet
- Level: Lower
- Dimensions: 14 X 14.6
Bedroom
- Description: Flooring: Carpet
- Level: Lower
- Dimensions: 10.6 X 11
Bedroom
- Description: Flooring: Carpet
- Level: Lower
- Dimensions: 106 X 11
Dining room
- Description: Flooring: Plank,Simulated Wood
- Level: Lower
- Dimensions: 11.6 X 12
Kitchen
- Description: Flooring: Plank,Simulated Wood
- Level: Lower
- Dimensions: 13 X 12
Living room
- Description: Flooring: Plank,Simulated Wood
- Level: Lower
- Dimensions: 12.6 X 16
Heating
- Heat Pump
Cooling
- Central Air, 1 Unit
Appliances
- Included: Dishwasher, Disposal, Microwave, Oven, Range
- Laundry: Washer Hookup, Dryer Hookup
Features
- Ceiling Fan(s), Carbon Monoxide Detector, Pantry, Stone Counters
- Windows: Screens
- Has fireplace: No
- Fireplace features: None
Interior area
- Total structure area: 1,968
- Total interior livable area: 1,422 sqft
Video & virtual tour
Property
Parking
- Total spaces: 2
- Parking features: Attached, Garage, Two Spaces, Garage Door Opener
- Has attached garage: Yes
Features
- Levels: One
- Stories: 1
- Exterior features: Fence
- Pool features: None
Lot
- Size: 9,583 Square Feet
- Dimensions: 90 x 120 x 90 x 107
- Features: Corner Lot, Outside City Limits, Rectangular Lot
Details
- Parcel number: 06444938
- Special conditions: None
Construction
Type & style
- Home type: SingleFamily
- Architectural style: Traditional
- Property subtype: Single Family Residence
Materials
- Brick, Stucco, Vinyl Siding
- Foundation: Slab
- Roof: Shingle
Condition
- Excellent
- Year built: 2018
Utilities & green energy
- Sewer: Public Sewer
- Water: Public
Green energy
- Energy efficient items: Insulation, Lighting, Water Heater, Windows
Community & HOA
Community
- Security: Smoke Detector(s)
- Subdivision: East Bedico Creek
HOA
- Has HOA: Yes
- HOA fee: $200 annually
Location
- Region: Ponchatoula
Financial & listing details
- Price per square foot: $165/sqft
- Tax assessed value: $147,438
- Annual tax amount: $730
- Date on market: 6/4/2026
Estimated market value
$233,700
$222,000 - $245,000
$1,741/mo
Price history
| Date | Event | Price |
|---|---|---|
| 7/1/2026 | Price change | $235,000-2.1%$165/sqft |
Source:  GSREIN #2561148 Report a problem GSREIN #2561148 Report a problem | ||
| 6/9/2026 | Listed for sale | $240,000$169/sqft |
Source: GSREIN #2561148 Report a problem | ||
| 7/9/2019 | Sold | -- |
Source: GSREIN #2211327 Report a problem | ||
Public tax history
| Year | Property taxes | Tax assessment |
|---|---|---|
| 2025 | $730 +1% | $14,744 |
| 2024 | $722 +2% | $14,744 +1.7% |
| 2023 | $708 | $14,503 |
| 2022 | $708 +0.1% | $14,503 |
| 2021 | $707 0% | $14,503 |
| 2020 | $707 | $14,503 +383.4% |
| 2019 | -- | $3,000 |
| 2018 | $303 | $3,000 |
Find assessor info on the county website
Monthly payment
Est. payment
Payment breakdown
Explore the cost of this home by adjusting the details. Changes won't be saved.Climate risks
Neighborhood: 70454
Nearby schools
GreatSchools rating
- 4/10Champ Cooper Elementary SchoolGrades: PK-8Distance: 4.2 mi
- 5/10Ponchatoula High SchoolGrades: 9-12Distance: 8.4 mi
- $219,500-- bd-- ba1.3k sqft41723 Shallow Bend Dr, Ponchatoula, LA 70454Off Market
- $280,700-- bd-- ba1.8k sqft41742 Whisper Woods Rd, Ponchatoula, LA 70454Off Market
- $242,400-- bd-- ba1.5k sqft41732 Whisper Woods Rd, Ponchatoula, LA 70454Off Market
- $244,0003 bd2 ba1.4k sqft41715 Shallow Bend Dr, Ponchatoula, LA 70454Off Market
- $2,0004 bd2 ba1.8k sqft41734 Shallow Bend Dr, Ponchatoula, LA 70454For Rent
- $---- bd-- ba1.3k sqft41758 Whisper Woods Rd, Ponchatoula, LA 70454Sold
- $250,800-- bd-- ba1.6k sqft41726 Shallow Bend Dr, Ponchatoula, LA 70454Off Market
- $257,600-- bd-- ba1.7k sqft41742 Shallow Bend Dr, Ponchatoula, LA 70454Off Market
A local agent can set up tours, give advice and negotiate with sellers.
A local lender can help you make sure your offer is ready when you are.
Similar homes
- $230,0003 bd2 ba1.4k sqft28457 Plum St, Ponchatoula, LA 70454For Sale
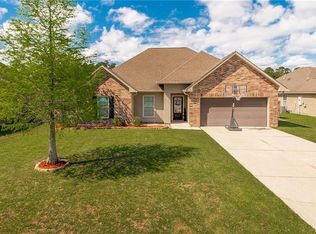
 MLS ID #2552010, Stephanie Kippes, United Real Estate Partners. GSREIN
 - $239,0003 bd2 ba1.4k sqft42218 Jasper Ln, Ponchatoula, LA 70454For Sale
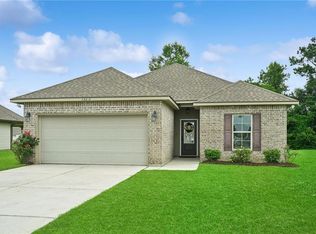 MLS ID #2564826, Misty Lopez, KPG Realty, LLC. GSREIN
 - $270,0003 bd2 ba1.8k sqft28436 Loiret Ct, Ponchatoula, LA 70454For Sale
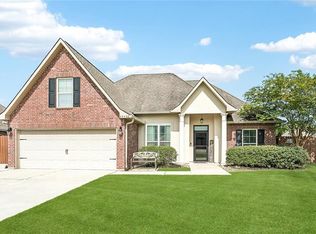 MLS ID #2569142, Aline Ulrich, Homesmart Realty South. GSREIN
 - $244,9003 bd2 ba1.7k sqft20369 Rue Jondolyn, Ponchatoula, LA 70454For Sale
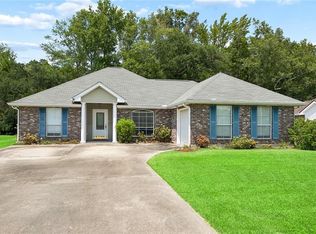 MLS ID #2570386, Blake Borgstede, The W Group Real Estate LLC. GSREIN
 - $274,5004 bd2 ba1.9k sqft40170 Maison Lafitte Blvd, Ponchatoula, LA 70454For SaleMLS ID #2568480, Martha Stout, Engel & Völkers New Orleans. GSREIN
- $207,0003 bd2 ba1.2k sqft42223 Southern Pines Blvd, Ponchatoula, LA 70454For SaleMLS ID #2568928, Jennifer Lacoste, Keller Williams Realty Services. GSREIN
- $249,9004 bd2 ba2k sqft40128 Cypress View Rd, Ponchatoula, LA 70454For SaleMLS ID #2558626, Barbara Orlando, Compass Mandeville. GSREIN
- $258,9003 bd2 ba1.4k sqft827 White Pine Dr, Ponchatoula, LA 70454For SaleMLS ID #2569345, Jennifer Owens, Crescent Sotheby's International Realty. GSREIN
- $274,0003 bd2 ba1.9k sqft28441 Apple Blossom Ln, Ponchatoula, LA 70454For SaleMLS ID #2559222, Stephanie Saizan, United Real Estate Partners. GSREIN
- $257,5003 bd2 ba1.6k sqft42087 Wood Ave, Ponchatoula, LA 70454For SaleMLS ID #2561670, Thomas Anthony, Monument Real Estate, LLC. GSREIN
- $234,9003 bd2 ba1.4k sqft20058 Elijah Bnd, Ponchatoula, LA 70454For SaleMLS ID #2561776, Megan Stevens, LEONE GNO REALTY LLC. GSREIN
- $243,0003 bd2 ba1.4k sqft16154 Derry St, Ponchatoula, LA 70454For SaleMLS ID #2558439, CELESTE JEANMARIE, Real Broker, LLC. GSREIN
- $199,9003 bd2 ba1.2k sqft40079 Bur St, Ponchatoula, LA 70454For SaleMLS ID #2565697, Jennifer Robertson, Thrive Real Estate LLC. GSREIN
- $218,0003 bd2 ba1.3k sqft18089 Bass Lake Trl, Ponchatoula, LA 70454For SaleMLS ID #2561181, Morgan Bergeron, Monument Real Estate, LLC. GSREIN
- $225,0003 bd2 ba1.6k sqft344 Silverstone Cir, Ponchatoula, LA 70454For SaleMLS ID #2551951, Donna Ribbeck, Keller Williams Realty Services. GSREIN
- $245,0003 bd2 ba1.7k sqft16170 Derry St, Ponchatoula, LA 70454For SaleMLS ID #2553238, Thomas Anthony, Monument Real Estate, LLC. GSREIN
- $239,9003 bd2 ba1.5k sqft42082 Red Maple St, Hammond, LA 70403For SaleMLS ID #2570240, Thomas Anthony, Monument Real Estate, LLC. GSREIN
- $265,0003 bd2 ba1.8k sqft42157 Wood Ave, Ponchatoula, LA 70454For SaleMLS ID #2564817, Tonita Mack, REMAX ALLIANCE. GSREIN
- $229,9003 bd2 ba1.5k sqft39301 Franklin St, Ponchatoula, LA 70454For SaleMLS ID #2544950, Jessica Huguet, Crescent Sotheby's International Realty. GSREIN
- $275,0004 bd2 ba2k sqft40307 Cypress Reserve Blvd, Ponchatoula, LA 70454For SaleMLS ID #2547607, Stephanie Mascaro, 1 Percent Lists. GSREIN
