In a secluded and friendly neighborhood sits this beautiful 3 bedroom, 2 bathroom home. It is conveniently located off the Airport exit, just minutes from I-12. This home features an additional parking space, 2 car garage, covered patio and large fenced in backyard. Inside, the home feels warm and welcoming with a spacious living room and dining area. In the kitchen you will see dark wooden cabinets, a counter area for bar stools, and a pantry. The large master bedroom features a walk-in closet. You will see granite countertops in both of the bathrooms. The house consists of tile-flooring, except the three bedrooms as they have carpet flooring. NO HOA FEES. FLOOD ZONE X. This property offers convenience, additional space, and the freedom to create the lifestyle you've been dreaming of- all while remaining convenient to nearby amenities.
Nearby Schools: Tucker Elementary, D.C. Reeves Elementary, Martha Vineyard, Ponchatoula Jr. High, Ponchatoula High School
Active
Price cut: $2K (7/24)
$218,000
18089 Bass Lake Trl, Ponchatoula, LA 70454
3beds
1,325sqft
:
Get pre-qualified$1,383/mo
Single Family Residence
Built in 2016
10,018 Square Feet Lot
$217,500 Zestimate®
$165/sqft
$-- HOA
What's special
Large fenced in backyardAdditional parking spaceCovered patioDark wooden cabinetsLarge master bedroomWalk-in closetDining area
- 61 days |
- 383 |
- 30 |
Zillow last checked:
Listing updated:
Listed by:
Morgan Bergeron 985-634-3368,
Monument Real Estate, LLC 985-269-0042
Source: GSREIN,MLS#: 2561181
Facts & features
Interior
Bedrooms & bathrooms
- Bedrooms: 3
- Bathrooms: 2
- Full bathrooms: 2
Primary bedroom
- Description: Flooring: Carpet
- Level: Lower
- Dimensions: 14.5x12
Bedroom
- Description: Flooring: Carpet
- Level: Lower
- Dimensions: 11.5x11
Bedroom
- Description: Flooring: Carpet
- Level: Lower
- Dimensions: 11.5x11
Dining room
- Description: Flooring: Tile
- Level: Lower
- Dimensions: 12x10
Garage
- Description: Flooring: Tile
- Level: Lower
- Dimensions: 19.5x19
Kitchen
- Description: Flooring: Tile
- Level: Lower
- Dimensions: 12x11.5
Living room
- Description: Flooring: Tile
- Level: Lower
- Dimensions: 14.5x13
Heating
- Central, Heat Pump
Cooling
- Central Air, 1 Unit
Appliances
- Included: Dishwasher, Disposal, Microwave, Oven, Range
Features
- Ceiling Fan(s), Carbon Monoxide Detector, Granite Counters, Pantry
- Has fireplace: No
- Fireplace features: None
Interior area
- Total structure area: 1,899
- Total interior livable area: 1,325 sqft
Property
Parking
- Total spaces: 2
- Parking features: Garage, Two Spaces, Garage Door Opener
- Has garage: Yes
Features
- Levels: One
- Stories: 1
- Patio & porch: Concrete, Covered
- Exterior features: Fence
Lot
- Size: 10,018 Square Feet
- Dimensions: 80 x 125
- Features: Outside City Limits, Rectangular Lot
Details
- Parcel number: 6398510
- Special conditions: None
Construction
Type & style
- Home type: SingleFamily
- Architectural style: Traditional
- Property subtype: Single Family Residence
Materials
- Brick, Stucco, Vinyl Siding
- Foundation: Slab
- Roof: Shingle
Condition
- Very Good Condition
- Year built: 2016
Utilities & green energy
- Sewer: Public Sewer
- Water: Public
Community & HOA
Community
- Security: Security System, Closed Circuit Camera(s), Smoke Detector(s)
- Subdivision: Bass Lake Estates
HOA
- Has HOA: No
Location
- Region: Ponchatoula
Financial & listing details
- Price per square foot: $165/sqft
- Tax assessed value: $130,765
- Annual tax amount: $567
- Date on market: 6/3/2026
Estimated market value
$217,500
$207,000 - $228,000
$1,680/mo
Price history
| Date | Event | Price |
|---|---|---|
| 7/24/2026 | Price change | $218,000-0.9%$165/sqft |
Source:  GSREIN #2561181 Report a problem GSREIN #2561181 Report a problem | ||
| 7/10/2026 | Price change | $220,000-2.2%$166/sqft |
Source: GSREIN #2561181 Report a problem | ||
| 6/19/2026 | Price change | $224,9000%$170/sqft |
Source: GSREIN #2561181 Report a problem | ||
| 6/3/2026 | Listed for sale | $225,000$170/sqft |
Source: GSREIN #2561181 Report a problem | ||
| 12/30/2016 | Sold | -- |
Source: GSREIN #2061995 Report a problem | ||
Public tax history
| Year | Property taxes | Tax assessment |
|---|---|---|
| 2025 | $567 +0.4% | $13,077 |
| 2024 | $565 +2.9% | $13,077 +1.6% |
| 2023 | $549 | $12,876 |
| 2022 | $549 +0% | $12,876 |
| 2021 | $549 +3% | $12,876 |
| 2020 | $533 +0.3% | $12,876 |
| 2019 | $531 -58.4% | $12,876 |
| 2018 | $1,276 +139.1% | $12,876 |
| 2017 | $534 | $12,876 +415% |
| 2016 | $534 +108.3% | $2,500 |
| 2015 | $256 | $2,500 |
Find assessor info on the county website
Monthly payment
Est. payment
Payment breakdown
Explore the cost of this home by adjusting the details. Changes won't be saved.Climate risks
Neighborhood: 70454
Nearby schools
GreatSchools rating
- 6/10D.C. Reeves Elementary SchoolGrades: 3-4Distance: 2 mi
- 4/10Ponchatoula Junior High SchoolGrades: 7-8Distance: 2.7 mi
- 5/10Ponchatoula High SchoolGrades: 9-12Distance: 3.1 mi
Schools provided by the listing agent
- Elementary: Ponchatoula
- Middle: Ponchatoula
- High: Ponchatoula
Source: GSREIN. This data may not be complete. We recommend contacting the local school district to confirm school assignments for this home.
- $213,3003 bd2 ba1.3k sqft18097 Bass Lake Trl, Ponchatoula, LA 70454Off Market

- $229,900-- bd-- ba1.4k sqft18081 Bass Lake Trl, Ponchatoula, LA 70454Off Market
- $226,0003 bd2 ba1.4k sqft18105 Bass Lake Trl, Ponchatoula, LA 70454Off Market
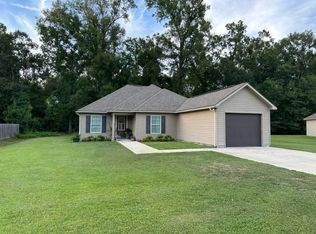
- $244,800-- bd-- ba1.6k sqft18073 Bass Lake Trl, Ponchatoula, LA 70454Off Market
- $241,100-- bd-- ba1.5k sqft18090 Bass Lake Trl, Ponchatoula, LA 70454Off Market
- $240,600-- bd-- ba1.5k sqft18098 Bass Lake Trl, Ponchatoula, LA 70454Off Market
- $229,5003 bd2 ba1.5k sqft18065 Bass Lake Trl, Ponchatoula, LA 70454Off Market
- $225,100-- bd-- ba1.3k sqft18116 Bass Lake Trl, Ponchatoula, LA 70454Off Market
A local agent can set up tours, give advice and negotiate with sellers.
A local lender can help you make sure your offer is ready when you are.
Similar homes
- $207,0003 bd2 ba1.2k sqft42223 Southern Pines Blvd, Ponchatoula, LA 70454For Sale
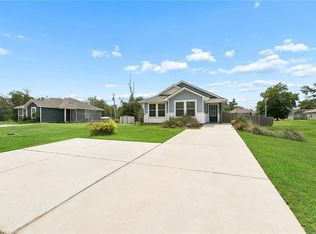
 MLS ID #2568928, Jennifer Lacoste, Keller Williams Realty Services. GSREIN
 - $225,0003 bd2 ba1.6k sqft344 Silverstone Cir, Ponchatoula, LA 70454For Sale
 MLS ID #2551951, Donna Ribbeck, Keller Williams Realty Services. GSREIN
 - $258,9003 bd2 ba1.4k sqft827 White Pine Dr, Ponchatoula, LA 70454For Sale
 MLS ID #2569345, Jennifer Owens, Crescent Sotheby's International Realty. GSREIN
 - $244,9003 bd2 ba1.7k sqft20369 Rue Jondolyn, Ponchatoula, LA 70454For Sale
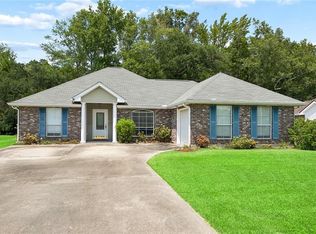 MLS ID #2570386, Blake Borgstede, The W Group Real Estate LLC. GSREIN
 - $229,9003 bd2 ba1.5k sqft39301 Franklin St, Ponchatoula, LA 70454For SaleMLS ID #2544950, Jessica Huguet, Crescent Sotheby's International Realty. GSREIN
- $234,9003 bd2 ba1.4k sqft20058 Elijah Bnd, Ponchatoula, LA 70454For SaleMLS ID #2561776, Megan Stevens, LEONE GNO REALTY LLC. GSREIN
- $229,8002 bd2 ba1.5k sqft18033 Vineyard Rd, Hammond, LA 70401For SaleMLS ID #2569950, Kim Prokop, Crescent Sotheby's International Realty. GSREIN
- $243,0003 bd2 ba1.4k sqft16154 Derry St, Ponchatoula, LA 70454For SaleMLS ID #2558439, CELESTE JEANMARIE, Real Broker, LLC. GSREIN
- $239,9003 bd2 ba1.5k sqft42082 Red Maple St, Hammond, LA 70403For SaleMLS ID #2570240, Thomas Anthony, Monument Real Estate, LLC. GSREIN
- $257,5003 bd2 ba1.6k sqft42087 Wood Ave, Ponchatoula, LA 70454For SaleMLS ID #2561670, Thomas Anthony, Monument Real Estate, LLC. GSREIN
- $195,0002 bd2 ba1.1k sqft484 S 2nd St, Ponchatoula, LA 70454For SaleMLS ID #2559168, Herbert Dubuisson, Compass Mandeville. GSREIN
- $264,0003 bd2 ba1.8k sqft585 Ponderosa Dr, Ponchatoula, LA 70454For SaleMLS ID #2565758, Lauren Schindler, United Real Estate Partners. GSREIN
- $199,9003 bd2 ba1.2k sqft40079 Bur St, Ponchatoula, LA 70454For SaleMLS ID #2565697, Jennifer Robertson, Thrive Real Estate LLC. GSREIN
- $245,0003 bd2 ba1.7k sqft16170 Derry St, Ponchatoula, LA 70454For SaleMLS ID #2553238, Thomas Anthony, Monument Real Estate, LLC. GSREIN
- $225,0003 bd1 ba1.4k sqft40055 N Thibodeaux Rd, Ponchatoula, LA 70454For SaleMLS ID #2553090, Andrew LeSaicherre, Honeycomb Homes & Properties. GSREIN
- $210,0003 bd2 ba1.3k sqft44163 Wedgewood Ct, Hammond, LA 70403For SaleMLS ID #2565866, Stephanie Mascaro, 1 Percent Lists. GSREIN
- $249,0003 bd2 ba1.5k sqft40052 Browns Oak Ln, Ponchatoula, LA 70454For SaleMLS ID #2544367, Donna Ribbeck, Keller Williams Realty Services. GSREIN
- $265,0003 bd2 ba1.8k sqft42157 Wood Ave, Ponchatoula, LA 70454For SaleMLS ID #2564817, Tonita Mack, REMAX ALLIANCE. GSREIN
- $229,9003 bd2 ba1.6k sqft42267 Broadwalk Ave, Hammond, LA 70403For SaleMLS ID #2567446, John Exnicios, Berkshire Hathaway HomeServices Preferred, REALTOR. GSREIN
- $214,9003 bd3 ba1.4k sqft41231 Audubon Gdns, Hammond, LA 70403For SaleMLS ID #2562803, Brent Drude, Coldwell Banker TEC HAMMOND. GSREIN
