Only 6 years old, this well-maintained 3-bedroom, 2-bath home offers an open-concept floor plan with vinyl wood plank flooring throughout most of the home, wood blinds, and added ceiling fans in all rooms.
Outside, you’ll find thoughtful upgrades including an extended concrete driveway with ample parking, a fully fenced backyard with two gates—including a double gate for convenient boat or RV parkin, added gutters, upgraded landscape lighting, and exterior soffit lighting that enhances the home’s curb appeal.
Located in Flood Zone X, this move-in ready home is truly turnkey and ready for its next owners!
Active
$207,000
42223 Southern Pines Blvd, Ponchatoula, LA 70454
3beds
1,291sqft
:
Get pre-qualified$1,312/mo
Single Family Residence
Built in 2020
9,583 Square Feet Lot
$206,500 Zestimate®
$160/sqft
$-- HOA
What's special
Open-concept floor planUpgraded landscape lightingWood blinds
- 17 days |
- 380 |
- 43 |
Likely to sell faster than
Zillow last checked:
Listing updated:
Listed by:
Jennifer Lacoste 985-373-4927,
Keller Williams Realty Services 985-727-7000
Source: GSREIN,MLS#: 2568928
Facts & features
Interior
Bedrooms & bathrooms
- Bedrooms: 3
- Bathrooms: 2
- Full bathrooms: 2
Primary bedroom
- Description: Flooring: Carpet
- Level: Lower
- Dimensions: 14X11
Bedroom
- Description: Flooring: Carpet
- Level: Lower
- Dimensions: 10X10.5
Bedroom
- Description: Flooring: Plank,Simulated Wood
- Level: Lower
- Dimensions: 10X10.6
Breakfast room nook
- Description: Flooring: Plank,Simulated Wood
- Level: Lower
- Dimensions: 11X11.5
Foyer
- Description: Flooring: Plank,Simulated Wood
- Level: Lower
- Dimensions: 13.60X4.11
Kitchen
- Description: Flooring: Plank,Simulated Wood
- Level: Lower
- Dimensions: 11.11X10.70
Living room
- Description: Flooring: Plank,Simulated Wood
- Level: Lower
- Dimensions: 14.30X14.30
Heating
- Central
Cooling
- 1 Unit
Appliances
- Included: Dishwasher, Microwave, Oven, Range, ENERGY STAR Qualified Appliances
Features
- Ceiling Fan(s)
- Has fireplace: No
- Fireplace features: None
Interior area
- Total structure area: 1,326
- Total interior livable area: 1,291 sqft
Property
Parking
- Total spaces: 3
- Parking features: Driveway, Three or more Spaces
- Has uncovered spaces: Yes
Features
- Levels: One
- Stories: 1
- Patio & porch: Other
- Exterior features: Fence
- Pool features: None
Lot
- Size: 9,583 Square Feet
- Dimensions: 80 x 122
- Features: Outside City Limits, Rectangular Lot
Details
- Additional structures: Shed(s)
- Parcel number: 06344259
- Special conditions: None
Construction
Type & style
- Home type: SingleFamily
- Architectural style: Traditional
- Property subtype: Single Family Residence
Materials
- Vinyl Siding
- Foundation: Slab
- Roof: Shingle
Condition
- Excellent
- Year built: 2020
Utilities & green energy
- Sewer: Public Sewer
- Water: Public
Green energy
- Energy efficient items: Appliances
Community & HOA
Community
- Subdivision: Southern Pines Estates
HOA
- Has HOA: No
Location
- Region: Ponchatoula
Financial & listing details
- Price per square foot: $160/sqft
- Tax assessed value: $158,844
- Annual tax amount: $844
- Date on market: 7/23/2026
Estimated market value
$206,500
$196,000 - $217,000
$1,601/mo
Price history
| Date | Event | Price |
|---|---|---|
| 7/23/2026 | Listed for sale | $207,000+8.9%$160/sqft |
Source:  GSREIN #2568928 Report a problem GSREIN #2568928 Report a problem | ||
| 4/13/2022 | Sold | -- |
Source: GSREIN #2336913 Report a problem | ||
| 3/16/2022 | Listed for sale | $190,000$147/sqft |
Source: GSREIN #2336913 Report a problem | ||
| 7/13/2021 | Sold | -- |
Source: Public Record Report a problem | ||
Public tax history
| Year | Property taxes | Tax assessment |
|---|---|---|
| 2025 | $844 +1% | $15,884 |
| 2024 | $836 +1.5% | $15,884 +1.5% |
| 2023 | $823 | $15,644 |
| 2022 | $823 | $15,644 +421.5% |
| 2021 | -- | $3,000 +500% |
| 2020 | $51 +0.2% | $500 |
| 2019 | $50 -0.3% | $500 |
| 2018 | $51 -1.9% | $500 |
| 2017 | $52 +0% | $500 |
| 2016 | $52 | $500 |
| 2015 | $52 +8.3% | $500 |
| 2014 | $48 | $500 |
| 2013 | $48 -4% | $500 |
| 2012 | $50 -3.7% | $500 |
| 2011 | $51 | $500 |
Find assessor info on the county website
Monthly payment
Est. payment
Payment breakdown
Explore the cost of this home by adjusting the details. Changes won't be saved.Climate risks
Neighborhood: 70454
Nearby schools
GreatSchools rating
- 2/10Martha Vinyard Elementary SchoolGrades: 5-6Distance: 2.4 mi
- 4/10Ponchatoula Junior High SchoolGrades: 7-8Distance: 4.6 mi
- 5/10Ponchatoula High SchoolGrades: 9-12Distance: 2.8 mi
- $--2 bd1 ba926 sqft42231 Southern Pines Blvd, Ponchatoula, LA 70454Sold
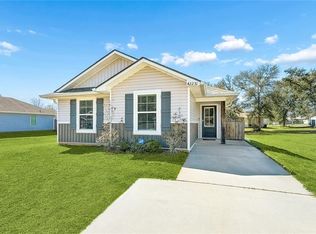
- $--2 bd1 ba926 sqft42215 Southern Pines Blvd, Ponchatoula, LA 70454Sold
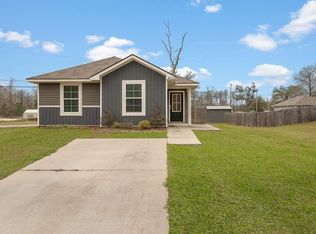
- $193,9002 bd2 ba997 sqft42238 Warren Dr, Ponchatoula, LA 70454Off Market
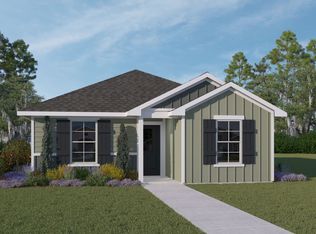
- $155,900-- bd-- ba990 sqft42241 Southern Pines Blvd, Ponchatoula, LA 70454Off Market
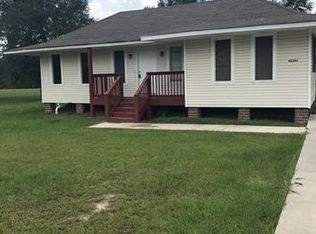
- $197,500-- bd-- ba1.1k sqft42244 Warren Dr, Ponchatoula, LA 70454Off Market
- $178,6002 bd2 ba997 sqft42224 Southern Pines Blvd, Ponchatoula, LA 70454Off Market
- $177,5002 bd2 ba997 sqft42232 Southern Pines Blvd, Ponchatoula, LA 70454Off Market
- $185,900-- bd-- ba989 sqft42216 Southern Pines Blvd, Ponchatoula, LA 70454Off Market
A local agent can set up tours, give advice and negotiate with sellers.
A local lender can help you make sure your offer is ready when you are.
Similar homes
- $227,0003 bd2 ba1.4k sqft42130 Millbrook Way, Ponchatoula, LA 70454For Sale
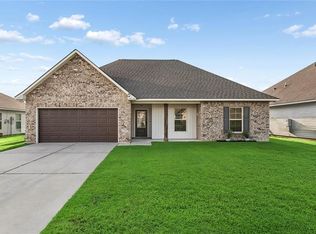
 MLS ID #2571159, Taylor Wager Jones, Coldwell Banker TEC. GSREIN
 - $199,9003 bd2 ba1.2k sqft40079 Bur St, Ponchatoula, LA 70454For Sale
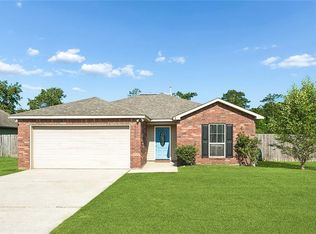 MLS ID #2565697, Jennifer Robertson, Thrive Real Estate LLC. GSREIN
 - $218,0003 bd2 ba1.3k sqft18089 Bass Lake Trl, Ponchatoula, LA 70454For Sale
 MLS ID #2561181, Morgan Bergeron, Monument Real Estate, LLC. GSREIN
 - $244,9003 bd2 ba1.7k sqft20369 Rue Jondolyn, Ponchatoula, LA 70454For Sale
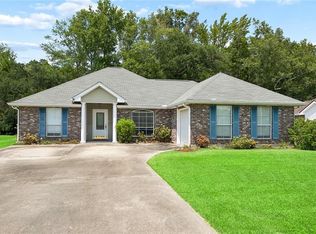 MLS ID #2570386, Blake Borgstede, The W Group Real Estate LLC. GSREIN
 - $255,0003 bd2 ba1.6k sqft42087 Wood Ave, Ponchatoula, LA 70454For SaleMLS ID #2561670, Thomas Anthony, Monument Real Estate, LLC. GSREIN
- $245,0003 bd2 ba1.8k sqft42410 Blyth Ave, Ponchatoula, LA 70454For SaleMLS ID #2561223, Willam Frederick, Keller Williams Realty Services. GSREIN
- $219,0003 bd2 ba1.6k sqft344 Silverstone Cir, Ponchatoula, LA 70454For SaleMLS ID #2551951, Donna Ribbeck, Keller Williams Realty Services. GSREIN
- $234,9003 bd2 ba1.4k sqft20058 Elijah Bnd, Ponchatoula, LA 70454For SaleMLS ID #2561776, Megan Stevens, LEONE GNO REALTY LLC. GSREIN
- $257,5003 bd2 ba1.6k sqft22294 Fletcher Rd, Ponchatoula, LA 70454For SaleNextHome
- $180,0003 bd2 ba1.6k sqft18024 Davie Dr, Ponchatoula, LA 70454For SaleMLS ID #2561672, Ashley Nash, ABEK Real Estate. GSREIN
- $235,0003 bd2 ba1.4k sqft41731 Shallow Bend Dr, Ponchatoula, LA 70454For SaleMLS ID #2561148, Earl Yates, United Real Estate Partners. GSREIN
- $207,5003 bd2 ba1.2k sqft44168 Washley Trace Cir, Robert, LA 70455For SaleMLS ID #2553351, Katelyn Warner, NextHome Real Estate Professionals. GSREIN
- $259,9994 bd2 ba1.9k sqft42132 Wood Ave, Ponchatoula, LA 70454For SaleMLS ID #2553859, Rachel Pisciotta, Simply Real Estate LLC. GSREIN
- $239,0003 bd2 ba1.4k sqft42218 Jasper Ln, Ponchatoula, LA 70454For SaleMLS ID #2564826, Misty Lopez, KPG Realty, LLC. GSREIN
- $230,0003 bd2 ba1.4k sqft28457 Plum St, Ponchatoula, LA 70454For SaleMLS ID #2552010, Stephanie Kippes, United Real Estate Partners. GSREIN
- $277,5003 bd2 ba1.7k sqft42277 Broderick Ave, Ponchatoula, LA 70454For SaleMLS ID #2560307, Jennifer Robertson, Thrive Real Estate LLC. GSREIN
- $229,9003 bd2 ba1.5k sqft39301 Franklin St, Ponchatoula, LA 70454For SaleMLS ID #2544950, Jessica Huguet, Crescent Sotheby's International Realty. GSREIN
- $218,0003 bd2 ba1.4k sqft11036 Audubon Dr, Hammond, LA 70403For SaleMLS ID #2571061, David Tucker, NextHome Real Estate Professionals. GSREIN
- $243,0003 bd2 ba1.4k sqft16154 Derry St, Ponchatoula, LA 70454For SaleMLS ID #2558439, CELESTE JEANMARIE, Real Broker, LLC. GSREIN
- $215,0003 bd2 ba1.2k sqft53515 Elizabeth St, Loranger, LA 70446For SaleMLS ID #2570666, David Derks, NextHome Real Estate Professionals. GSREIN
