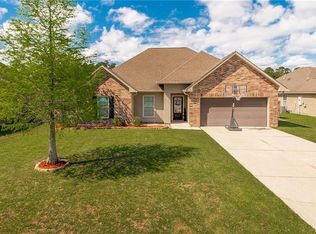
If you’re looking for a comfortable & well-maintained place to call home, this is it! This single story, 3 bed 2 bath home is turn-key & ready for you! Upon entering the home, you'll notice the abundance of natural light. The living room is highlighted with 10’ tall ceilings to create an open, airy feel leading into the kitchen. Luxury vinyl plank flooring extends in the main living areas & bathrooms, while the bedrooms feature soft carpets underfoot. The kitchen was designed with both function & appeal in mind. The space is accentuated with birch cabinets, ample storage, attractive 3cm full-slab granite countertops, an oil-rubbed bronze faucet & modern LED lighting. Plus, enjoy a brand-new dishwasher, purchased just last year. The primary bathroom has dual sinks on granite countertops and a spacious walk-in closet. For added peace of mind, this house has several energy efficient features like radiant barrier decking in the attic, advanced wall & attic insulation, low E3 double-pane windows, and a tankless, gas water heater. Outside, you’ll find a spacious backyard & concrete patio ideal for outdoor living, along with the convenience of a 2-car garage. Lastly, enjoy the desirable flood zone X! This home combines practical upgrades with inviting spaces.
Pending
$227,000
42130 Millbrook Way, Ponchatoula, LA 70454
3beds
1,424sqft
Single Family Residence
Built in 2020
7,405 Square Feet Lot
$-- Zestimate®
$159/sqft
$21/mo HOA
What's special
Single storyAmple storageBrand-new dishwasherModern led lightingBirch cabinetsLuxury vinyl plank flooringSpacious walk-in closet
- 65 days
- 192
- 19
Zillow last checked:
Listing updated:
Listed by:
Taylor Wager Jones 985-373-0052,
Coldwell Banker TEC 985-845-2001
Source: GSREIN,MLS#: 2571159
Facts & features
Interior
Bedrooms & bathrooms
- Bedrooms: 3
- Bathrooms: 2
- Full bathrooms: 2
Primary bedroom
- Description: Flooring: Carpet
- Level: Lower
- Dimensions: 13.6x12.6
Bedroom
- Description: Flooring: Carpet
- Level: Lower
- Dimensions: 10x12.6
Bedroom
- Description: Flooring: Carpet
- Level: Lower
- Dimensions: 10x11
Dining room
- Description: Flooring: Plank,Simulated Wood
- Level: Lower
- Dimensions: 13x9.6
Kitchen
- Description: Flooring: Plank,Simulated Wood
- Level: Lower
- Dimensions: 13x12.6
Living room
- Description: Flooring: Plank,Simulated Wood
- Level: Lower
- Dimensions: 15.6x15
Heating
- Gas
Cooling
- Central Air, 1 Unit
Appliances
- Included: Dishwasher, Disposal, Microwave, Oven, Range
Features
- Attic, Ceiling Fan(s), Carbon Monoxide Detector, Granite Counters, Pull Down Attic Stairs
- Windows: Screens
- Attic: Pull Down Stairs
- Has fireplace: No
- Fireplace features: None
Interior area
- Total structure area: 1,994
- Total interior livable area: 1,424 sqft
Video & virtual tour
Property
Parking
- Total spaces: 2
- Parking features: Attached, Garage, Two Spaces, Garage Door Opener
- Has attached garage: Yes
Features
- Levels: One
- Stories: 1
- Patio & porch: Concrete, Covered
- Pool features: None
Lot
- Size: 7,405 Square Feet
- Dimensions: 60 x 125
- Features: Outside City Limits, Rectangular Lot
Details
- Parcel number: 06545312
- Special conditions: None
Construction
Type & style
- Home type: SingleFamily
- Architectural style: Traditional
- Property subtype: Single Family Residence
Materials
- Brick, Vinyl Siding
- Foundation: Raised
- Roof: Asphalt,Shingle
Condition
- Excellent
- Year built: 2020
Utilities & green energy
- Sewer: Public Sewer
- Water: Public
Green energy
- Energy efficient items: Insulation, Lighting, Water Heater, Windows
Community & HOA
Community
- Security: Smoke Detector(s)
- Subdivision: Silver Hill
HOA
- Has HOA: Yes
- HOA fee: $250 annually
Location
- Region: Ponchatoula
Financial & listing details
- Price per square foot: $159/sqft
- Tax assessed value: $151,089
- Annual tax amount: $766
- Date on market: 8/7/2026
Estimated market value
Not available
Estimated sales range
Not available
Not available
Price history
| Date | Event | Price |
|---|---|---|
| 10/2/2026 | Pending sale | $227,000$159/sqft |
Source:  GSREIN #2571159 Report a problem GSREIN #2571159 Report a problem | ||
| 8/7/2026 | Listed for sale | $227,000$159/sqft |
Source: GSREIN #2571159 Report a problem | ||
| 10/9/2020 | Sold | -- |
Source: GSREIN #2262184 Report a problem | ||
Public tax history
| Year | Property taxes | Tax assessment |
|---|---|---|
| 2025 | $766 +1% | $15,109 |
| 2024 | $759 +2.4% | $15,109 +1.9% |
| 2023 | $741 | $14,829 |
| 2022 | $741 +0.1% | $14,829 |
| 2021 | $740 +144.3% | $14,829 +394.3% |
| 2020 | $303 | $3,000 |
Find assessor info on the county website
Monthly payment
Est. payment
Payment breakdown
Explore the cost of this home by adjusting the details. Changes won't be saved.Climate risks
Neighborhood: 70454
- $226,200-- bd-- ba1.4k sqft42136 Millbrook Way, Ponchatoula, LA 70454Off Market
- $208,000-- bd-- ba1.4k sqft42124 Millbrook Way, Ponchatoula, LA 70454Off Market
- $262,000-- bd-- ba1.8k sqft42142 Millbrook Way, Ponchatoula, LA 70454Off Market
- $222,000-- bd-- ba1.6k sqft42131 Dothan Pl, Ponchatoula, LA 70454Off Market
Similar homes
- $228,9003 bd2 ba1.4k sqft41731 Shallow Bend Dr, Ponchatoula, LA 70454For Sale

 MLS ID #2581067, Laura Province, 1 Percent Lists Gulf South. GSREIN
 - $230,0003 bd2 ba1.4k sqft28457 Plum St, Ponchatoula, LA 70454For Sale
 MLS ID #2552010, Stephanie Kippes, United Real Estate Partners. GSREIN
 - $227,0003 bd2 ba1.3k sqft20105 Elijah Bnd, Ponchatoula, LA 70454For Sale
 MLS ID #2573178, Cody LeBoeuf, 1 Percent Lists. GSREIN
 - $269,0003 bd2 ba1.8k sqft42148 Delacer Ln, Ponchatoula, LA 70454For Sale
 MLS ID #2575778, Blake Borgstede, The W Group Real Estate LLC. GSREIN
 - $225,0003 bd2 ba1.3k sqft782 Strawberry Fields Ln, Ponchatoula, LA 70454For SaleMLS ID #2580059, Jessica Smith, Century 21 J. Carter & Company. GSREIN
- $239,9003 bd2 ba1.6k sqft42087 Wood Ave, Ponchatoula, LA 70454For SaleMLS ID #2561670, Thomas Anthony, Monument Real Estate, LLC. GSREIN
- $235,0003 bd2 ba1.8k sqft22167 Moss St, Ponchatoula, LA 70454For SaleMLS ID #2575275, Drionne Armantrout, United Real Estate Partners LLC. GSREIN
- $199,9003 bd2 ba1.4k sqft41807 E Snowball Cir, Ponchatoula, LA 70454For SaleMLS ID #2575597, Mark Lemus, Coldwell Banker TEC. GSREIN
- $229,5003 bd2 ba1.3k sqft39621 Allen Extension St, Ponchatoula, LA 70454For SaleMLS ID #2574273, Tricia Daigle, Realty One Group Immobilia. GSREIN
- $200,0003 bd2 ba1.2k sqft42223 Southern Pines Blvd, Ponchatoula, LA 70454For SaleMLS ID #2568928, Jennifer Lacoste, Keller Williams Realty Services. GSREIN
- $254,9994 bd2 ba1.9k sqft42132 Wood Ave, Ponchatoula, LA 70454For SaleMLS ID #2579539, Rachel Pisciotta, Simply Real Estate LLC. GSREIN
- $234,0003 bd2 ba1.7k sqft20369 Rue Jondolyn, Ponchatoula, LA 70454For SaleMLS ID #2570386, Blake Borgstede, The W Group Real Estate LLC. GSREIN
- $219,0003 bd2 ba1.4k sqft148 S Gate Dr, Ponchatoula, LA 70454For SaleMLS ID #2576724, Angela Fenasci, RE/MAX Northshore. GSREIN
- $270,0003 bd2 ba1.8k sqft28436 Loiret Ct, Ponchatoula, LA 70454For SaleMLS ID #2569142, Aline Ulrich, Homesmart Realty South. GSREIN
- $236,9004 bd2 ba1.5k sqft40095 Ryan St, Ponchatoula, LA 70454New ConstructionGSREIN
- $249,0003 bd2 ba1.5k sqft519 Ponderosa Dr, Ponchatoula, LA 70454For SaleMLS ID #2574465, Lito Dominguez, Compass Westbank. GSREIN
- $162,0002 bd1 ba926 sqft42231 Southern Pines Blvd, Ponchatoula, LA 70454For Sale
 MLS ID #2026018479, Michael Walker-Vice, Supreme. ROAM MLS
 - $269,0003 bd2 ba1.6k sqft20439 Egret Rd, Ponchatoula, LA 70454For SaleMLS ID #2574351, Sam DiVittorio, Realty Executives Florida Parishes. GSREIN
- $223,0003 bd2 ba1.2k sqft23229 Mills Blvd, Robert, LA 70455For SaleMLS ID #2577779, Thomas Anthony, Monument Real Estate, LLC. GSREIN
