ASSUMABLE VA LOAN AT ONLY 4.125% INTEREST!! This beautifully-remodeled home offers 3 bedrooms and 2 full baths, with a 400 sq/ft Flex space that can be easily converted to a fourth bedroom, office, media room, exercise room, or any other multi-purpose space. Large fenced yard backs to the woods and has no home located on the west side, offering more privacy than most subdivision homes do. Amenities include: Open floorplan, upgraded Kitchen, white cabinets, quartz countertops, farmhouse sink, subway tile backsplash and a walk-in pantry; Primary suite offers lots of natural light, an extra large closet, double vanities & a soaking tub; Rear yard access with a large 13x30 parking pad; 2 sheds for extra storage in backyard; Very spacious covered rear patio with its own gas hook-up for grilling outdoors. This one is ready to move into! Come see it today!
Active
$235,000
22167 Moss St, Ponchatoula, LA 70454
3beds
1,823sqft
Single Family Residence
Built in 2009
0.26 Acres Lot
$-- Zestimate®
$129/sqft
$6/mo HOA
What's special
Open floorplanRear yard accessSubway tile backsplashWhite cabinetsQuartz countertopsFarmhouse sinkBeautifully-remodeled home
- 43 days
- 224
- 23
Zillow last checked:
Listing updated:
Listed by:
Drionne Armantrout 985-966-4860,
United Real Estate Partners LLC 504-305-4930
Source: GSREIN,MLS#: 2575275
Facts & features
Interior
Bedrooms & bathrooms
- Bedrooms: 3
- Bathrooms: 2
- Full bathrooms: 2
Primary bedroom
- Description: Flooring: Plank,Simulated Wood
- Level: Lower
- Dimensions: 13.0 x 13.0
Bedroom
- Description: Flooring: Plank,Simulated Wood
- Level: Lower
- Dimensions: 10.0 x 10.8
Bedroom
- Description: Flooring: Plank,Simulated Wood
- Level: Lower
- Dimensions: 10.9 x 10.8
Dining room
- Description: Flooring: Plank,Simulated Wood
- Level: Lower
- Dimensions: 12.0 x 9.0
Kitchen
- Description: Flooring: Plank,Simulated Wood
- Level: Lower
- Dimensions: 12.8 x 10
Living room
- Description: Flooring: Plank,Simulated Wood
- Level: Lower
- Dimensions: 16.4 x 15.8
Other
- Description: Flooring: Carpet
- Level: Lower
- Dimensions: 20.4 x 19.6
Patio
- Description: Flooring: Plank,Simulated Wood
- Level: Lower
- Dimensions: 12.9 x 18.6
Heating
- Central
Cooling
- Central Air, 1 Unit
Appliances
- Included: Dishwasher, Disposal, Microwave, Oven, Range, Refrigerator
- Laundry: Washer Hookup, Dryer Hookup
Features
- Attic, Ceiling Fan(s), Pull Down Attic Stairs, Stainless Steel Appliances
- Attic: Pull Down Stairs
- Has fireplace: No
- Fireplace features: None
Interior area
- Total structure area: 2,095
- Total interior livable area: 1,823 sqft
Video & virtual tour
Property
Parking
- Total spaces: 3
- Parking features: Driveway, Three or more Spaces
- Has uncovered spaces: Yes
Features
- Levels: One
- Stories: 1
- Patio & porch: Covered, Other, Patio, Porch
- Exterior features: Fence, Porch, Patio
- Pool features: None
Lot
- Size: 0.26 Acres
- Dimensions: 80 x 140
- Features: Outside City Limits, Rectangular Lot
Details
- Additional structures: Shed(s)
- Parcel number: 6276598
- Special conditions: None
Construction
Type & style
- Home type: SingleFamily
- Architectural style: Traditional
- Property subtype: Single Family Residence
Materials
- Brick, Stucco
- Foundation: Raised
- Roof: Shingle
Condition
- Excellent
- Year built: 2009
Utilities & green energy
- Sewer: Public Sewer
- Water: Public
Community & HOA
Community
- Subdivision: River Woods Sub
HOA
- Has HOA: Yes
- HOA fee: $70 annually
Location
- Region: Ponchatoula
Financial & listing details
- Price per square foot: $129/sqft
- Tax assessed value: $127,999
- Annual tax amount: $534
- Date on market: 9/4/2026
Estimated market value
Not available
Estimated sales range
Not available
Not available
Price history
| Date | Event | Price |
|---|---|---|
| 9/4/2026 | Listed for sale | $235,000$129/sqft |
Source:  GSREIN #2575275 Report a problem GSREIN #2575275 Report a problem | ||
| 8/24/2025 | Listing removed | $235,000$129/sqft |
Source: GSREIN #2507817 Report a problem | ||
| 8/23/2025 | Listing removed | $2,000$1/sqft |
Source: GSREIN #2516573 Report a problem | ||
| 8/12/2025 | Listed for rent | $2,000$1/sqft |
Source: GSREIN #2516573 Report a problem | ||
| 8/7/2025 | Price change | $235,000-2.1%$129/sqft |
Source: GSREIN #2507817 Report a problem | ||
| 7/8/2025 | Price change | $240,000-3.6%$132/sqft |
Source: GSREIN #2507817 Report a problem | ||
| 7/3/2025 | Price change | $249,000-0.4%$137/sqft |
Source: GSREIN #2507817 Report a problem | ||
| 6/18/2025 | Listed for sale | $250,000$137/sqft |
Source: GSREIN #2507817 Report a problem | ||
| 4/8/2009 | Sold | -- |
Source: Public Record Report a problem | ||
Public tax history
| Year | Property taxes | Tax assessment |
|---|---|---|
| 2025 | $534 +1% | $12,800 |
| 2024 | $528 +0.5% | $12,800 +0.8% |
| 2023 | $526 | $12,702 |
| 2022 | $526 +0.1% | $12,702 |
| 2021 | $526 0% | $12,702 |
| 2020 | $526 +0.2% | $12,702 |
| 2019 | $524 -59.2% | $12,702 |
| 2018 | $1,284 +143.7% | $12,702 |
| 2017 | $527 +0% | $12,702 |
| 2016 | $527 | $12,702 -0.8% |
| 2015 | $527 +4.3% | $12,806 |
| 2014 | $505 | $12,806 |
| 2013 | $505 -4% | $12,806 |
| 2012 | $526 -3.6% | $12,806 |
| 2011 | $546 -0.7% | $12,806 |
| 2010 | $550 +111.7% | $12,806 +412.2% |
| 2009 | $260 +205.7% | $2,500 +194.1% |
| 2008 | $85 | $850 |
Find assessor info on the county website
Monthly payment
Est. payment
Payment breakdown
Explore the cost of this home by adjusting the details. Changes won't be saved.Climate risks
Neighborhood: 70454


Similar homes
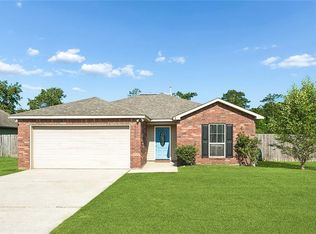
- $257,5003 bd2 ba1.6k sqft22294 Fletcher Rd, Ponchatoula, LA 70454For Sale
 NextHome
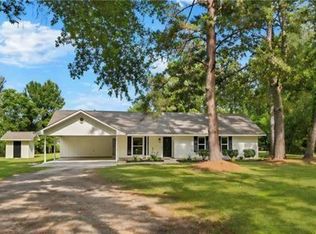
 - $229,9004 bd3 ba2.2k sqft21200 Lee Ln, Ponchatoula, LA 70454For Sale
 MLS ID #2572600, Edgardo Zeron, Realty One Group Immobilia. GSREIN
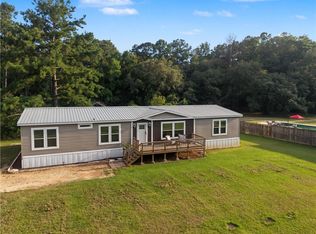
 - $234,0003 bd2 ba1.7k sqft20369 Rue Jondolyn, Ponchatoula, LA 70454For Sale
 MLS ID #2570386, Blake Borgstede, The W Group Real Estate LLC. GSREIN
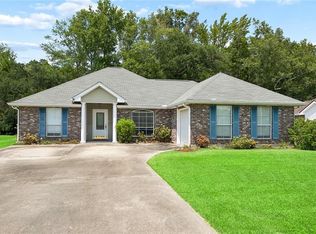
 - $229,5003 bd2 ba1.3k sqft39621 Allen Extension St, Ponchatoula, LA 70454For Sale
 MLS ID #2574273, Tricia Daigle, Realty One Group Immobilia. GSREIN
 - $225,0003 bd2 ba1.3k sqft782 Strawberry Fields Ln, Ponchatoula, LA 70454For SaleMLS ID #2580059, Jessica Smith, Century 21 J. Carter & Company. GSREIN
- $228,9003 bd2 ba1.4k sqft41731 Shallow Bend Dr, Ponchatoula, LA 70454For SaleMLS ID #2581067, Laura Province, 1 Percent Lists Gulf South. GSREIN
- $254,9994 bd2 ba1.9k sqft42132 Wood Ave, Ponchatoula, LA 70454For SaleMLS ID #2579539, Rachel Pisciotta, Simply Real Estate LLC. GSREIN
- $270,0004 bd2 ba2.1k sqft42169 Broderick Ave, Ponchatoula, LA 70454For SaleMLS ID #2576034, Lane Sheasby, Keller Williams Realty Services. GSREIN
- $219,0003 bd2 ba1.4k sqft148 S Gate Dr, Ponchatoula, LA 70454For SaleMLS ID #2576724, Angela Fenasci, RE/MAX Northshore. GSREIN
- $238,2005 bd3 ba2.5k sqft40124 Annette Dr, Ponchatoula, LA 70454For SaleMLS ID #2570780, DeAnthony J Payton, Fathom Realty LA, LLC. GSREIN
- $249,0003 bd2 ba1.5k sqft519 Ponderosa Dr, Ponchatoula, LA 70454For SaleMLS ID #2574465, Lito Dominguez, Compass Westbank. GSREIN
- $229,9003 bd2 ba1.5k sqft39301 Franklin St, Ponchatoula, LA 70454For SaleMLS ID #2544950, Jessica Huguet, Crescent Sotheby's International Realty. GSREIN
- $200,0003 bd2 ba1.2k sqft42223 Southern Pines Blvd, Ponchatoula, LA 70454For SaleMLS ID #2568928, Jennifer Lacoste, Keller Williams Realty Services. GSREIN
- $199,9003 bd2 ba1.4k sqft41807 E Snowball Cir, Ponchatoula, LA 70454For SaleMLS ID #2575597, Mark Lemus, Coldwell Banker TEC. GSREIN
- $300,0004 bd3 ba1.7k sqft42704 Brown Rd, Ponchatoula, LA 70454For SaleMLS ID #2576573, Julie Cook, Coldwell Banker TEC. GSREIN
- $213,0003 bd2 ba1.3k sqft44141 Washley Trace Cir, Robert, LA 70455For SaleMLS ID #2574418, Dane Haaga, Prestige Properties of Louisiana, LLC. GSREIN
- $275,0003 bd2 ba1.5k sqft380 E Ash St, Ponchatoula, LA 70454For SaleMLS ID #2556952, Thomas Anthony, Monument Real Estate, LLC. GSREIN
- $162,0002 bd1 ba926 sqft42231 Southern Pines Blvd, Ponchatoula, LA 70454For Sale
 MLS ID #2026018479, Michael Walker-Vice, Supreme. ROAM MLS
 - $276,0004 bd2 ba1.8k sqft40032 Cottonwood Blvd, Ponchatoula, LA 70454For SaleMLS ID #2569615, Bronwyn Land-Planchard, Keller Williams Realty Services. GSREIN
- $269,9004 bd2 ba2.1k sqft100 Nellwood Dr, Ponchatoula, LA 70454For SaleMLS ID #2562937, Jimmy Wilkinson, Davis Realty Group, LLC. GSREIN
