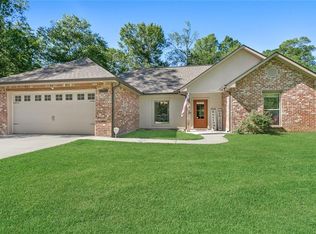
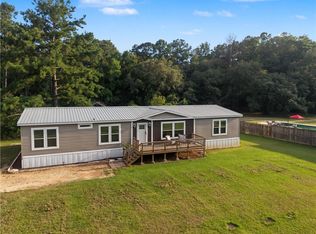
Welcome to this beautifully maintained 4-bedroom, 2.5-bath home situated on an oversized, fenced half-acre lot in Ponchatoula! NO HOA! Offering comfort, functionality, and outdoor space, this home is ideal for those looking for room to spread out with the freedom and flexibility that comes with no homeowners association.
Inside, you'll find a thoughtfully designed floor plan with no carpet throughout, making the home easy to maintain. The spacious kitchen features stainless steel appliances, granite countertops, and a farmhouse-style sink. Granite countertops continue into the bathrooms for a cohesive, updated feel. Step outside to enjoy the screened-in rear porch, perfect for relaxing, dining, or entertaining while overlooking the expansive backyard. The oversized, fully fenced lot provides plenty of room for pets, play, gardening, or future outdoor projects. Rear yard access provides convenient space for a boat, RV, or other recreational vehicles.
This Ponchatoula home offers the space, convenience, and flexibility you've been looking for. Don't miss the opportunity to make this property your new home!
Active
$300,000
42704 Brown Rd, Ponchatoula, LA 70454
4beds
1,747sqft
Single Family Residence
Built in 2018
0.52 Acres Lot
$297,700 Zestimate®
$172/sqft
$-- HOA
What's special
Farmhouse-style sinkRear yard accessExpansive backyardStainless steel appliancesGranite countertopsOversized fully fenced lotOversized fenced half-acre lot
- 11 days
- 476
- 63
Likely to sell faster than
Zillow last checked:
Listing updated:
Listed by:
Julie Cook 504-430-6310,
Coldwell Banker TEC 985-845-2001
Source: GSREIN,MLS#: 2576573
Facts & features
Interior
Bedrooms & bathrooms
- Bedrooms: 4
- Bathrooms: 3
- Full bathrooms: 2
- 1/2 bathrooms: 1
Primary bedroom
- Description: Flooring: Plank,Simulated Wood
- Level: Lower
- Dimensions: 14.00 x 15.00
Bedroom
- Description: Flooring: Plank,Simulated Wood
- Level: Lower
- Dimensions: 9.50 x 1.00
Bedroom
- Description: Flooring: Plank,Simulated Wood
- Level: Lower
- Dimensions: 12.25 x 11.75
Bedroom
- Description: Flooring: Plank,Simulated Wood
- Level: Lower
- Dimensions: 10.75 x 11.00
Dining room
- Description: Flooring: Plank,Simulated Wood
- Level: Lower
- Dimensions: 10.00 x 11.50
Kitchen
- Description: Flooring: Plank,Simulated Wood
- Level: Lower
- Dimensions: 12.00 x 11.50
Laundry
- Description: Flooring: Plank,Simulated Wood
- Level: Lower
- Dimensions: 8.00 x 7.00
Living room
- Description: Flooring: Plank,Simulated Wood
- Level: Lower
- Dimensions: 14.00 x 20.00
Porch
- Description: Flooring: Other
- Level: Lower
- Dimensions: 12..2 x 7.0
Heating
- Central
Cooling
- Central Air, 1 Unit
Appliances
- Included: Dishwasher, Oven, Range
- Laundry: Washer Hookup, Dryer Hookup
Features
- Attic, Ceiling Fan(s), Granite Counters, Pantry, Pull Down Attic Stairs, Stainless Steel Appliances
- Attic: Pull Down Stairs
- Has fireplace: No
- Fireplace features: None
Interior area
- Total structure area: 2,209
- Total interior livable area: 1,747 sqft
Property
Parking
- Total spaces: 2
- Parking features: Garage, Two Spaces, Garage Door Opener
- Has garage: Yes
Features
- Levels: One
- Stories: 1
- Patio & porch: Concrete, Covered, Porch, Screened
- Exterior features: Enclosed Porch, Fence
- Pool features: None
Lot
- Size: 0.52 Acres
- Dimensions: 125' x 180'
- Features: Outside City Limits, Oversized Lot
Details
- Parcel number: 06452210
- Special conditions: None
Construction
Type & style
- Home type: SingleFamily
- Architectural style: Traditional
- Property subtype: Single Family Residence
Materials
- Brick, Stucco, Vinyl Siding
- Foundation: Slab
- Roof: Asphalt,Shingle
Condition
- Very Good Condition
- Year built: 2018
Utilities & green energy
- Sewer: Septic Tank
- Water: Well
Community & HOA
Community
- Subdivision: Not a Subdivision
HOA
- Has HOA: No
Location
- Region: Ponchatoula
Financial & listing details
- Price per square foot: $172/sqft
- Tax assessed value: $192,468
- Annual tax amount: $1,201
- Date on market: 9/11/2026
Estimated market value
$297,700
$283,000 - $313,000
$2,033/mo
Price history
| Date | Event | Price |
|---|---|---|
| 9/11/2026 | Listed for sale | $300,000$172/sqft |
Source:  GSREIN #2576573 Report a problem GSREIN #2576573 Report a problem | ||
| 12/20/2019 | Sold | -- |
Source: GSREIN #2230512 Report a problem | ||
Public tax history
| Year | Property taxes | Tax assessment |
|---|---|---|
| 2025 | $1,201 -0.6% | $19,247 |
| 2024 | $1,208 +0.1% | $19,247 +0.5% |
| 2023 | $1,207 +1.5% | $19,150 |
| 2022 | $1,190 +0% | $19,150 |
| 2021 | $1,189 +1.5% | $19,150 |
| 2020 | $1,172 +3623.4% | $19,150 +6037.8% |
| 2019 | $31 | $312 |
Find assessor info on the county website
Monthly payment
Est. payment
Payment breakdown
Explore the cost of this home by adjusting the details. Changes won't be saved.Climate risks
Neighborhood: 70454
Similar homes
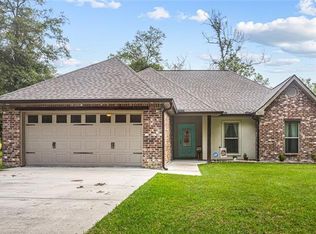
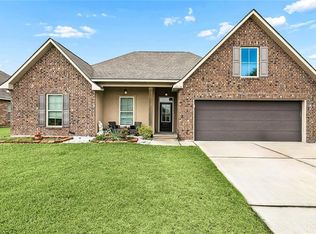
- $270,0004 bd2 ba2.1k sqft42169 Broderick Ave, Ponchatoula, LA 70454For Sale
 MLS ID #2576034, Lane Sheasby, Keller Williams Realty Services. GSREIN
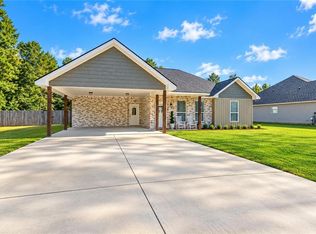
 - $269,0003 bd2 ba1.6k sqft20439 Egret Rd, Ponchatoula, LA 70454For Sale
 MLS ID #2574351, Sam DiVittorio, Realty Executives Florida Parishes. GSREIN
 - $275,0003 bd2 ba1.7k sqft42277 Broderick Ave, Ponchatoula, LA 70454For Sale
 MLS ID #2560307, Jennifer Robertson, Thrive Real Estate LLC. GSREIN
 - $229,9004 bd3 ba2.2k sqft21200 Lee Ln, Ponchatoula, LA 70454For Sale
 MLS ID #2572600, Edgardo Zeron, Realty One Group Immobilia. GSREIN
 - $254,9994 bd2 ba1.9k sqft42132 Wood Ave, Ponchatoula, LA 70454For SaleMLS ID #2553859, Rachel Pisciotta, Simply Real Estate LLC. GSREIN
- $289,9004 bd3 ba2.4k sqft42352 Landing View Rd, Ponchatoula, LA 70454For SaleMLS ID #2549033, Annalea Madison, Engel & Volkers Slidell - Mandeville. GSREIN
- $323,0004 bd2 ba2.1k sqft23768 Goose Point Dr, Ponchatoula, LA 70454For SaleMLS ID #2570015, Melissa Richoux, NOLA Living Realty. GSREIN
- $258,0003 bd2 ba1.5k sqft519 Ponderosa Dr, Ponchatoula, LA 70454For SaleMLS ID #2574465, Lito Dominguez, Compass Westbank. GSREIN
- $275,0004 bd3 ba2.4k sqft42399 Evangeline Dr, Hammond, LA 70403For SaleMLS ID #2576095, Jessica Roberts, United Real Estate Partners. GSREIN
- $319,0004 bd3 ba1.8k sqft21348 Old Covington Hwy, Hammond, LA 70403For SaleMLS ID #2576841, Amanda McDaniel, Downtown Realty. GSREIN
- $299,9003 bd2 ba1.7k sqft39393 Meadow Ridge Ln, Ponchatoula, LA 70454New ConstructionMLS ID #2564419, Thomas Anthony, Monument Real Estate, LLC. GSREIN
- $276,0004 bd2 ba1.8k sqft40032 Cottonwood Blvd, Ponchatoula, LA 70454For SaleMLS ID #2569615, Bronwyn Land-Planchard, Keller Williams Realty Services. GSREIN
- $265,0003 bd2 ba1.6k sqft137 Marionbelle Dr, Ponchatoula, LA 70454For SaleMLS ID #2561964, Samantha R Ekinia, Downtown Realty. GSREIN
- $235,0003 bd2 ba1.8k sqft22167 Moss St, Ponchatoula, LA 70454For SaleMLS ID #2575275, Drionne Armantrout, United Real Estate Partners LLC. GSREIN
- $325,0003 bd2 ba2.1k sqft42470 Salt Grass Dr, Ponchatoula, LA 70454For SaleMLS ID #2574752, Drionne Armantrout, United Real Estate Partners LLC. GSREIN
- $244,9003 bd2 ba1.7k sqft20369 Rue Jondolyn, Ponchatoula, LA 70454For SaleMLS ID #2570386, Blake Borgstede, The W Group Real Estate LLC. GSREIN
- $254,9004 bd2 ba1.8k sqft39506 N Pond Trl, Ponchatoula, LA 70454For SaleMLS ID #2566204, Ashley Womack, 1 Percent Lists. GSREIN
- $219,0003 bd2 ba1.4k sqft148 S Gate Dr, Ponchatoula, LA 70454For SaleMLS ID #2576724, Angela Fenasci, RE/MAX Northshore. GSREIN
- $280,0004 bd2 ba2.3k sqft19291 Providence Ridge Blvd, Hammond, LA 70403For SaleMLS ID #2543553, Nichole Liuzza, Crescent Sotheby's International Realty. GSREIN
