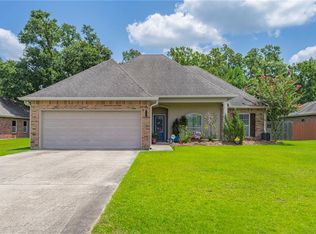
Welcome to this charming home in Ponchatoula, featuring a spacious and inviting open floor plan designed for comfort and functionality. With NO CARPET, this 4-bedroom, 2-bathroom home offers style and ease of maintenance. The kitchen is a standout with sleek stainless steel appliances, beautiful granite countertops, and a layout made for entertaining. The split floor plan provides privacy for the primary suite, creating a peaceful retreat. Step outside to enjoy a serene backyard view of a tranquil pond, often visited by ducks. Enjoy access to scenic nature walks, a refreshing community pool, and two playgrounds, great for summertime fun and outdoor living. Shopping, dining, schools, and easy interstate access!
Active
Price cut: $6K (6/13)
$269,000
24353 Dawson Ct, Ponchatoula, LA 70454
4beds
2,079sqft
:
Get pre-qualified$1,741/mo
Single Family Residence
Built in 2021
7,500 Square Feet Lot
$268,300 Zestimate®
$129/sqft
$53/mo HOA
What's special
Beautiful granite countertopsLayout made for entertaining
- 78 days |
- 224 |
- 6 |
Zillow last checked:
Listing updated:
Listed by:
Richard Watson 985-264-9815,
Keller Williams Realty Services 985-727-7000,
Joan Soboloff 985-264-1125,
Keller Williams Realty Services
Source: GSREIN,MLS#: 2556790
Facts & features
Interior
Bedrooms & bathrooms
- Bedrooms: 4
- Bathrooms: 2
- Full bathrooms: 2
Primary bedroom
- Description: Flooring: Plank,Simulated Wood
- Level: Lower
- Dimensions: 20.0 x 13.10
Bedroom
- Description: Flooring: Plank,Simulated Wood
- Level: Lower
- Dimensions: 11.5 x 11.4
Bedroom
- Description: Flooring: Plank,Simulated Wood
- Level: Lower
- Dimensions: 11.5 x 11.0
Bedroom
- Description: Flooring: Plank,Simulated Wood
- Level: Lower
- Dimensions: 11.5 x 11.4
Primary bathroom
- Description: Flooring: Plank,Simulated Wood
- Level: Lower
- Dimensions: 10.3 x 8.11
Bathroom
- Description: Flooring: Plank,Simulated Wood
- Level: Lower
- Dimensions: 10.1 x 11.4
Other
- Description: Flooring: Plank,Simulated Wood
- Level: Lower
- Dimensions: 7.7 x 10.6
Dining room
- Description: Flooring: Plank,Simulated Wood
- Level: Lower
- Dimensions: 18 x 9.8
Foyer
- Description: Flooring: Plank,Simulated Wood
- Level: Lower
- Dimensions: 5.11 x 10.1
Kitchen
- Description: Flooring: Plank,Simulated Wood
- Level: Lower
- Dimensions: 12.6 x 14.7
Living room
- Description: Flooring: Plank,Simulated Wood
- Level: Lower
- Dimensions: 18 x 14.7
Utility room
- Description: Flooring: Plank,Simulated Wood
- Level: Lower
- Dimensions: 5.6 x 7.7
Heating
- Central
Cooling
- Central Air, 1 Unit
Appliances
- Included: Dishwasher, Disposal, Microwave, Oven, Range, Refrigerator
- Laundry: Washer Hookup, Dryer Hookup
Features
- Ceiling Fan(s), Granite Counters, Pantry, Stainless Steel Appliances
- Has fireplace: No
- Fireplace features: None
Interior area
- Total structure area: 2,697
- Total interior livable area: 2,079 sqft
Property
Parking
- Total spaces: 2
- Parking features: Attached, Garage, Two Spaces, Garage Door Opener
- Has attached garage: Yes
Features
- Levels: One
- Stories: 1
- Patio & porch: Concrete
- Pool features: Community
- Waterfront features: Canal Access
Lot
- Size: 7,500 Square Feet
- Dimensions: 60 x 125
- Features: Outside City Limits, Rectangular Lot, Pond on Lot
Details
- Parcel number: 06555096
- Special conditions: None
Construction
Type & style
- Home type: SingleFamily
- Architectural style: Traditional
- Property subtype: Single Family Residence
Materials
- Brick, Wood Siding
- Foundation: Slab
- Roof: Shingle
Condition
- Excellent
- Year built: 2021
Utilities & green energy
- Sewer: Public Sewer
- Water: Public
Community & HOA
Community
- Features: Common Grounds/Area, Pool
- Security: Security System
- Subdivision: Cypress Reserve
HOA
- Has HOA: Yes
- HOA fee: $635 annually
Location
- Region: Ponchatoula
Financial & listing details
- Price per square foot: $129/sqft
- Tax assessed value: $221,361
- Annual tax amount: $1,474
- Date on market: 5/12/2026
Estimated market value
$268,300
$255,000 - $282,000
$2,271/mo
Price history
| Date | Event | Price |
|---|---|---|
| 6/13/2026 | Price change | $269,000-2.2%$129/sqft |
Source:  GSREIN #2556790 Report a problem GSREIN #2556790 Report a problem | ||
| 5/12/2026 | Listed for sale | $275,000-0.6%$132/sqft |
Source: GSREIN #2556790 Report a problem | ||
| 11/22/2021 | Sold | -- |
Source: Public Record Report a problem | ||
| 11/16/2021 | Pending sale | $276,605$133/sqft |
Source: Greater Southern MLS #NAB21008398 Report a problem | ||
Public tax history
| Year | Property taxes | Tax assessment |
|---|---|---|
| 2025 | $1,474 +1% | $22,136 |
| 2024 | $1,459 +0.3% | $22,136 +1.1% |
| 2023 | $1,456 +4.1% | $21,896 |
| 2022 | $1,398 | $21,896 |
Find assessor info on the county website
Monthly payment
Est. payment
Payment breakdown
Explore the cost of this home by adjusting the details. Changes won't be saved.Climate risks
Neighborhood: 70454
Nearby schools
GreatSchools rating
- 4/10Champ Cooper Elementary SchoolGrades: PK-8Distance: 2 mi
- 5/10Ponchatoula High SchoolGrades: 9-12Distance: 5 mi
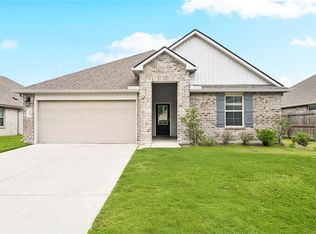
- $--4 bd2 ba1.8k sqft24359 Dawson Ct, Ponchatoula, LA 70454Sold
- $249,3003 bd2 ba1.6k sqft24347 Dawson Ct, Ponchatoula, LA 70454Off Market

- $280,600-- bd-- ba1.8k sqft24341 Dawson Ct, Ponchatoula, LA 70454Off Market
- $273,2004 bd2 ba1.8k sqft24365 Dawson Ct, Ponchatoula, LA 70454Off Market

- $--4 bd3 ba2k sqft24335 Dawson Ct, Ponchatoula, LA 70454Sold
- $279,700-- bd-- ba2.1k sqft24371 Dawson Ct, Ponchatoula, LA 70454Off Market
- $258,700-- bd-- ba1.4k sqft24356 Dawson Ct, Ponchatoula, LA 70454Off Market
- $329,900-- bd-- ba3k sqft24356 Water Hickory Rd, Ponchatoula, LA 70454Off Market
A local agent can set up tours, give advice and negotiate with sellers.
A local lender can help you make sure your offer is ready when you are.
Similar homes
- $275,0004 bd2 ba2k sqft40307 Cypress Reserve Blvd, Ponchatoula, LA 70454For Sale
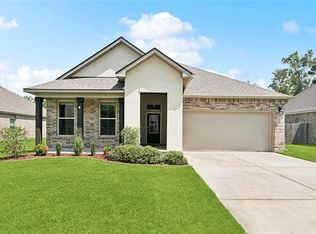
 MLS ID #2547607, Stephanie Mascaro, 1 Percent Lists. GSREIN
 - $274,5004 bd3 ba2k sqft24329 Dawson Ct, Ponchatoula, LA 70454For Sale
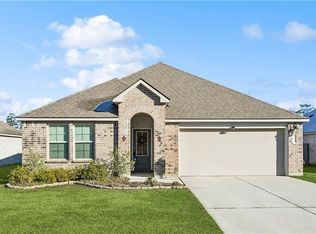 MLS ID #2539615, Tori Mamolo, ENRG Global Realty, LLC. GSREIN
 - $289,9004 bd3 ba2.4k sqft42352 Landing View Rd, Ponchatoula, LA 70454For Sale
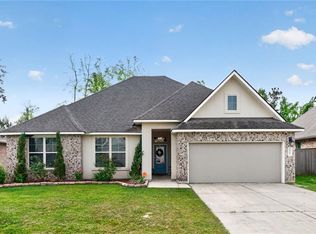 MLS ID #2549033, Annalea Madison, Engel & Volkers Slidell - Mandeville. GSREIN
 - $274,5004 bd2 ba1.9k sqft40170 Maison Lafitte Blvd, Ponchatoula, LA 70454For Sale
 MLS ID #2568480, Martha Stout, Engel & Völkers New Orleans. GSREIN
 - $249,9004 bd2 ba2k sqft40128 Cypress View Rd, Ponchatoula, LA 70454For SaleMLS ID #2558626, Barbara Orlando, Compass Mandeville. GSREIN
- $269,0004 bd2 ba2.2k sqft24070 Laurel Oak Ave, Ponchatoula, LA 70454For SaleMLS ID #2561242, David Derks, NextHome Real Estate Professionals. GSREIN
- $290,0004 bd2 ba2k sqft40207 Sedgwick Ln, Ponchatoula, LA 70454For SaleMLS ID #2544068, Tony Bertucci, NOLA Living Realty. GSREIN
- $259,9994 bd2 ba1.9k sqft42132 Wood Ave, Ponchatoula, LA 70454For SaleMLS ID #2553859, Rachel Pisciotta, Simply Real Estate LLC. GSREIN
- $290,0004 bd2 ba2.1k sqft42169 Broderick Ave, Ponchatoula, LA 70454For SaleMLS ID #2564946, Kiley Martin, Engel & Völkers New Orleans. GSREIN
- $319,0004 bd3 ba2.6k sqft39498 Saint Louis Ct, Ponchatoula, LA 70454For SaleMLS ID #2543976, Shelly Vallee, All Around Realty, LLC. GSREIN
- $275,0004 bd2 ba1.8k sqft26131 Trinity Ln, Ponchatoula, LA 70454For SaleMLS ID #2540483, Stacey Perez, Keller Williams Realty Services. GSREIN
- $265,0003 bd2 ba1.8k sqft42157 Wood Ave, Ponchatoula, LA 70454For SaleMLS ID #2564817, Tonita Mack, REMAX ALLIANCE. GSREIN
- $254,9004 bd2 ba1.8k sqft39506 N Pond Trl, Ponchatoula, LA 70454For SaleMLS ID #2566204, Ashley Womack, 1 Percent Lists. GSREIN
- $257,5003 bd2 ba1.6k sqft42087 Wood Ave, Ponchatoula, LA 70454For SaleMLS ID #2561670, Thomas Anthony, Monument Real Estate, LLC. GSREIN
- $235,0003 bd2 ba1.4k sqft41731 Shallow Bend Dr, Ponchatoula, LA 70454For SaleMLS ID #2561148, Earl Yates, United Real Estate Partners. GSREIN
- $207,0003 bd2 ba1.2k sqft42223 Southern Pines Blvd, Ponchatoula, LA 70454For SaleMLS ID #2568928, Jennifer Lacoste, Keller Williams Realty Services. GSREIN
- $239,0003 bd2 ba1.4k sqft42218 Jasper Ln, Ponchatoula, LA 70454For SaleMLS ID #2564826, Misty Lopez, KPG Realty, LLC. GSREIN
- $285,0005 bd3 ba2.4k sqft39267 Franklin St, Ponchatoula, LA 70454For SaleMLS ID #2545499, Amanda McDaniel, Downtown Realty. GSREIN
- $265,0003 bd2 ba1.7k sqft578 Ponderosa Dr, Ponchatoula, LA 70454For SaleMLS ID #2562533, Kristy Franatovich, ABEK Real Estate. GSREIN
- $243,0003 bd2 ba1.4k sqft16154 Derry St, Ponchatoula, LA 70454For SaleMLS ID #2558439, CELESTE JEANMARIE, Real Broker, LLC. GSREIN
