***BACK ON MARKET DUE TO BUYER'S FINANCE FALLING THROUGH*** This one checks all the boxes! You'll love the open floor plan that makes this home feel bright, spacious, and perfect for entertaining or everyday living.
Loaded with upgrades, this home features stainless steel appliances, NO carpet, a tankless gas water heater, double pane windows, extra insulation in the attic, and tinted front and back doors for added energy efficiency. The kitchen features beautiful 3cm full slab granite countertops, gorgeous birch cabinets, and plenty of prep space. Ceramic tile runs throughout all the wet areas for easy maintenance.
The primary suite is the perfect place to unwind with a large walk in closet, double vanities, a relaxing garden tub, and a separate shower.
You'll also appreciate the radiant barrier roof decking in the attic, helping make this home even more energy efficient.
And let's talk about the yard... this home sits on one of the larger lots in the subdivision, giving you plenty of room to entertain, let the kids or pets play, or create your own backyard oasis.
This home has the layout buyers are looking for, the upgrades they want, and the space they need. All that's missing is you!
Active
Price cut: $4.5K (8/22)
$234,500
42218 Jasper Ln, Ponchatoula, LA 70454
3beds
1,424sqft
Single Family Residence
Built in 2019
-- sqft lot
$234,100 Zestimate®
$165/sqft
$21/mo HOA
What's special
Separate showerPlenty of prep spaceRelaxing garden tubTankless gas water heaterStainless steel appliancesLarge walk in closetDouble vanities
- 75 days
- 170
- 8
Zillow last checked:
Listing updated:
Listed by:
Misty Lopez 985-789-1035,
KPG Realty, LLC 985-629-3500
Source: GSREIN,MLS#: 2564826
Facts & features
Interior
Bedrooms & bathrooms
- Bedrooms: 3
- Bathrooms: 2
- Full bathrooms: 2
Primary bedroom
- Description: Flooring: Laminate,Simulated Wood
- Level: Lower
- Dimensions: 15.40x13.50
Bedroom
- Description: Flooring: Laminate,Simulated Wood
- Level: Lower
- Dimensions: 11.50x9.11
Bedroom
- Description: Flooring: Laminate,Simulated Wood
- Level: Lower
- Dimensions: 11.50x9.10
Dining room
- Description: Flooring: Tile
- Level: Lower
- Dimensions: 10.10x8.60
Kitchen
- Description: Flooring: Tile
- Level: Lower
- Dimensions: 10.10x10.10
Living room
- Description: Flooring: Tile
- Level: Lower
- Dimensions: 13.50x19.50
Heating
- Has Heating (Unspecified Type)
Cooling
- 1 Unit
Appliances
- Included: Dishwasher, Disposal, Microwave, Oven, Range
Features
- Ceiling Fan(s), Carbon Monoxide Detector, Granite Counters, Pantry, Stainless Steel Appliances
- Has fireplace: No
- Fireplace features: None
Interior area
- Total structure area: 1,974
- Total interior livable area: 1,424 sqft
Property
Parking
- Total spaces: 2
- Parking features: Attached, Garage, Two Spaces, Garage Door Opener
- Has attached garage: Yes
Features
- Levels: One
- Stories: 1
- Patio & porch: Concrete, Porch
- Exterior features: Porch
- Pool features: None
Lot
- Dimensions: 77 x 127 x 107 x 135
- Features: Outside City Limits, Oversized Lot
Details
- Parcel number: 7045442218JASPERLN34
- Special conditions: None
Construction
Type & style
- Home type: SingleFamily
- Architectural style: Traditional
- Property subtype: Single Family Residence
Materials
- Brick, Stucco, Vinyl Siding
- Foundation: Slab
- Roof: Shingle
Condition
- Excellent
- Year built: 2019
Utilities & green energy
- Sewer: Public Sewer
- Water: Public
Community & HOA
Community
- Security: Smoke Detector(s)
- Subdivision: Silver Hill
HOA
- Has HOA: Yes
- HOA fee: $250 annually
Location
- Region: Ponchatoula
Financial & listing details
- Price per square foot: $165/sqft
- Tax assessed value: $148,225
- Annual tax amount: $738
- Date on market: 6/26/2026
Estimated market value
$234,100
$222,000 - $246,000
$1,752/mo
Price history
| Date | Event | Price |
|---|---|---|
| 8/22/2026 | Price change | $234,500-1.9%$165/sqft |
Source:  GSREIN #2564826 Report a problem GSREIN #2564826 Report a problem | ||
| 7/20/2026 | Listed for sale | $239,000$168/sqft |
Source: GSREIN #2564826 Report a problem | ||
| 7/12/2026 | Contingent | $239,000$168/sqft |
Source: GSREIN #2564826 Report a problem | ||
| 6/26/2026 | Listed for sale | $239,000$168/sqft |
Source: GSREIN #2564826 Report a problem | ||
| 5/10/2019 | Sold | -- |
Source: GSREIN #2190905 Report a problem | ||
Public tax history
| Year | Property taxes | Tax assessment |
|---|---|---|
| 2025 | $738 +1% | $14,823 |
| 2024 | $730 +2.5% | $14,823 +1.9% |
| 2023 | $712 | $14,542 |
| 2022 | $712 +0.1% | $14,542 |
| 2021 | $711 0% | $14,542 |
| 2020 | $711 | $14,542 +315.5% |
| 2019 | -- | $3,500 |
| 2018 | $354 | $3,500 |
Find assessor info on the county website
Monthly payment
Est. payment
Payment breakdown
Explore the cost of this home by adjusting the details. Changes won't be saved.Climate risks
Neighborhood: 70454
- $206,500-- bd-- ba1.4k sqft42264 Jasper Ln, Ponchatoula, LA 70454Off Market
- $235,700-- bd-- ba1.8k sqft42258 Jasper Ln, Ponchatoula, LA 70454Off Market
- $203,700-- bd-- ba1.4k sqft42305 Jasper Ln, Ponchatoula, LA 70454Off Market
- $209,600-- bd-- ba1.5k sqft42355 Jasper Ln, Ponchatoula, LA 70454Off Market
Similar homes
- $227,0003 bd2 ba1.4k sqft42130 Millbrook Way, Ponchatoula, LA 70454For Sale
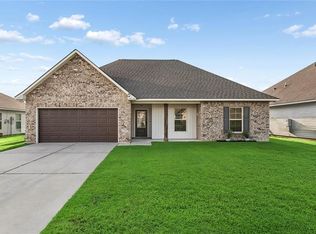
 MLS ID #2571159, Taylor Wager Jones, Coldwell Banker TEC. GSREIN
 - $235,0003 bd2 ba1.8k sqft22167 Moss St, Ponchatoula, LA 70454For Sale
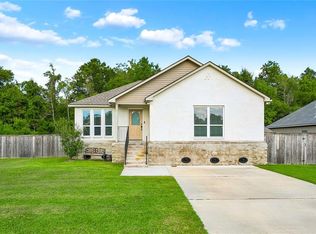 MLS ID #2575275, Drionne Armantrout, United Real Estate Partners LLC. GSREIN
 - $229,9003 bd2 ba1.4k sqft41731 Shallow Bend Dr, Ponchatoula, LA 70454For Sale
 MLS ID #2561148, Earl Yates, United Real Estate Partners. GSREIN
 - $230,0003 bd2 ba1.4k sqft28457 Plum St, Ponchatoula, LA 70454For Sale
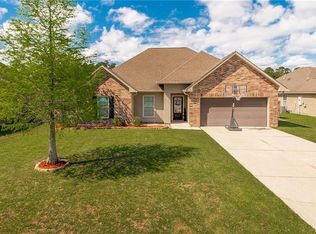 MLS ID #2552010, Stephanie Kippes, United Real Estate Partners. GSREIN
 - $234,0003 bd2 ba1.3k sqft20105 Elijah Bnd, Ponchatoula, LA 70454For SaleMLS ID #2573178, Cody LeBoeuf, 1% Lists Realty Professionals. GSREIN
- $239,9003 bd2 ba1.6k sqft42087 Wood Ave, Ponchatoula, LA 70454For SaleMLS ID #2561670, Thomas Anthony, Monument Real Estate, LLC. GSREIN
- $229,5003 bd2 ba1.3k sqft39621 Allen Extension St, Ponchatoula, LA 70454For SaleMLS ID #2574273, Tricia Daigle, Realty One Group Immobilia. GSREIN
- $239,0004 bd2 ba1.8k sqft24108 Conservation Way Ave, Ponchatoula, LA 70454For SaleMLS ID #2554069, Stephanie McKeough, Berkshire Hathaway HomeServices Preferred, REALTOR. GSREIN
- $234,9003 bd2 ba1.4k sqft20058 Elijah Bnd, Ponchatoula, LA 70454For SaleMLS ID #2561776, Megan Stevens, LEONE GNO REALTY LLC. GSREIN
- $205,0003 bd2 ba1.2k sqft42223 Southern Pines Blvd, Ponchatoula, LA 70454For SaleMLS ID #2568928, Jennifer Lacoste, Keller Williams Realty Services. GSREIN
- $199,5003 bd2 ba1.2k sqft40079 Bur St, Ponchatoula, LA 70454For SaleMLS ID #2565697, Jennifer Robertson, Thrive Real Estate LLC. GSREIN
- $270,0003 bd2 ba1.8k sqft28436 Loiret Ct, Ponchatoula, LA 70454For SaleMLS ID #2569142, Aline Ulrich, Homesmart Realty South. GSREIN
- $258,0003 bd2 ba1.5k sqft519 Ponderosa Dr, Ponchatoula, LA 70454For SaleMLS ID #2574465, Lito Dominguez, Compass Westbank. GSREIN
- $244,9003 bd2 ba1.7k sqft20369 Rue Jondolyn, Ponchatoula, LA 70454For SaleMLS ID #2570386, Blake Borgstede, The W Group Real Estate LLC. GSREIN
- $254,9994 bd2 ba1.9k sqft42132 Wood Ave, Ponchatoula, LA 70454For SaleMLS ID #2553859, Rachel Pisciotta, Simply Real Estate LLC. GSREIN
- $273,0004 bd2 ba1.8k sqft26131 Trinity Ln, Ponchatoula, LA 70454For SaleMLS ID #2540483, Stacey Perez, Keller Williams Realty Services. GSREIN
- $269,0004 bd2 ba2k sqft24353 Dawson Ct, Ponchatoula, LA 70454For SaleMLS ID #2556790, Richard Watson, Keller Williams Realty Services. GSREIN
- $274,0003 bd2 ba1.9k sqft28441 Apple Blossom Ln, Ponchatoula, LA 70454For SaleMLS ID #2559222, Stephanie Saizan, United Real Estate Partners. GSREIN
- $239,9003 bd2 ba1.4k sqft16154 Derry St, Ponchatoula, LA 70454For SaleMLS ID #2558439, CELESTE JEANMARIE, Real Broker, LLC. GSREIN
- $245,0003 bd2 ba1.6k sqft42092 Dothan Pl, Ponchatoula, LA 70454For SaleMLS ID #2571427, Beth Fisher, KELLER WILLIAMS REALTY 455-0100. GSREIN
