Nestled on a quiet cul-de-sac just off Hwy. 22, this beautifully maintained home offers the perfect blend of comfort, style and convenience just minutes from the St Tammany Parish line. Thoughtfully upgraded throughout, this 3-bedroom, 2-bath home welcomes you with soaring ceilings, rich wood floors, elegant crown molding, and an open-concept layout designed for both everyday living and effortless entertaining. The stunning kitchen serves as the heart of the home, featuring quartz countertops, an oversized island with seating, farmhouse sink with touchless faucet, almost new stainless steel appliances, washer and dryer, abundant cabinetry, and a spacious walk-in pantry. The inviting living room centers around a cozy fireplace, while a formal dining room and dedicated computer nook add versatility to the floor plan. Escape to the spacious primary suite complete with tray ceilings, dual vanities, a relaxing soaking tub, separate shower and generous walk-in closet. Step outside to your own private backyard retreat featuring an expansive covered patio with ceiling fans, grilling station included with plenty of space to gather with family and friends. The oversized, fully fenced yard also includes a fire pit, storage shed, and room to play, garden or simply unwind. 2 car garage with it's own mini split A/C. Attic Storage. Flood Zone X. With countless upgrades and exceptional outdoor living, 28436 Loiret Court is the complete package and ready to welcome you home!
Active
$270,000
28436 Loiret Ct, Ponchatoula, LA 70454
3beds
1,887sqft
:
Get pre-qualified$1,717/mo
Single Family Residence
Built in 2012
9,600 Square Feet Lot
$265,500 Zestimate®
$143/sqft
$23/mo HOA
What's special
Elegant crown moldingSeparate showerOversized fully fenced yardAbundant cabinetryDedicated computer nookPrivate backyard retreatFire pit
- 4 days |
- 190 |
- 18 |
Likely to sell faster than
Zillow last checked:
Listing updated:
Listed by:
Aline Ulrich 504-491-0503,
Homesmart Realty South 504-908-7653
Source: GSREIN,MLS#: 2569142
Facts & features
Interior
Bedrooms & bathrooms
- Bedrooms: 3
- Bathrooms: 2
- Full bathrooms: 2
Primary bedroom
- Description: Flooring: Carpet
- Level: Lower
- Dimensions: 14.60 X 13.80
Bedroom
- Description: Flooring: Carpet
- Level: Lower
- Dimensions: 10.90 X 12.10
Bedroom
- Description: Flooring: Carpet
- Level: Lower
- Dimensions: 10.90 X 11.90
Breakfast room nook
- Description: Flooring: Tile
- Level: Lower
- Dimensions: 8.90 X 10.50
Dining room
- Description: Flooring: Engineered Hardwood
- Level: Lower
- Dimensions: 11.20 X 10.50
Foyer
- Level: Lower
- Dimensions: 5.50 X 7.00
Kitchen
- Description: Flooring: Tile
- Level: Lower
- Dimensions: 12.20 X 17.40
Laundry
- Description: Flooring: Tile
- Level: Lower
- Dimensions: 8.10 X 6.90
Living room
- Description: Flooring: Engineered Hardwood
- Level: Lower
- Dimensions: 20.00 X 16.20
Heating
- Central
Cooling
- Central Air, Ductless, Wall Unit(s)
Appliances
- Included: Dryer, Dishwasher, Disposal, Ice Maker, Microwave, Oven, Range, Refrigerator, Washer, ENERGY STAR Qualified Appliances
Features
- Ceiling Fan(s), Carbon Monoxide Detector, Jetted Tub, Pantry, Stone Counters, Stainless Steel Appliances
- Windows: Screens
- Has fireplace: Yes
- Fireplace features: Gas
Interior area
- Total structure area: 2,890
- Total interior livable area: 1,887 sqft
Video & virtual tour
Property
Parking
- Total spaces: 3
- Parking features: Garage, Three or more Spaces, Boat, Driveway, Garage Door Opener, RV Access/Parking
- Has garage: Yes
- Has uncovered spaces: Yes
Features
- Levels: One
- Stories: 1
- Patio & porch: Concrete, Oversized, Patio
- Exterior features: Fence, Outdoor Kitchen, Permeable Paving, Patio
- Pool features: None
Lot
- Size: 9,600 Square Feet
- Dimensions: 80 x 120
- Features: City Lot, Rectangular Lot
Details
- Additional structures: Shed(s)
- Parcel number: 7045428436LoiretCT57
- Special conditions: None
Construction
Type & style
- Home type: SingleFamily
- Architectural style: French Provincial
- Property subtype: Single Family Residence
Materials
- Brick, Stucco, Vinyl Siding
- Foundation: Slab
- Roof: Shingle
Condition
- Excellent
- Year built: 2012
Utilities & green energy
- Sewer: Public Sewer
- Water: Public
Green energy
- Energy efficient items: Appliances, Insulation, Lighting, Water Heater, Windows
Community & HOA
Community
- Security: Security System
- Subdivision: Villages at Bocage
HOA
- Has HOA: Yes
- HOA fee: $137 semi-annually
Location
- Region: Ponchatoula
Financial & listing details
- Price per square foot: $143/sqft
- Tax assessed value: $207,534
- Annual tax amount: $1,335
- Date on market: 7/23/2026
Estimated market value
$265,500
$252,000 - $279,000
$1,989/mo
Price history
| Date | Event | Price |
|---|---|---|
| 7/23/2026 | Listed for sale | $270,000+11.1%$143/sqft |
Source:  GSREIN #2569142 Report a problem GSREIN #2569142 Report a problem | ||
| 11/6/2020 | Sold | -- |
Source: GSREIN #2268609 Report a problem | ||
| 10/8/2020 | Pending sale | $243,000$129/sqft |
Source: LATTER & BLUM INC/REALTORS #2268609 Report a problem | ||
| 9/10/2020 | Listed for sale | $243,000$129/sqft |
Source: LATTER & BLUM INC/REALTORS #2268609 Report a problem | ||
| 10/5/2012 | Sold | -- |
Source: GSREIN #914423 Report a problem | ||
Public tax history
| Year | Property taxes | Tax assessment |
|---|---|---|
| 2025 | $1,335 +1% | $20,753 |
| 2024 | $1,321 -0.2% | $20,753 +0.8% |
| 2023 | $1,324 | $20,593 |
| 2022 | $1,324 +0.1% | $20,593 |
| 2021 | $1,323 +54.5% | $20,593 +28.9% |
| 2020 | $856 +0.2% | $15,973 |
| 2019 | $854 -47.1% | $15,973 |
| 2018 | $1,615 +88.3% | $15,973 |
| 2017 | $858 +0% | $15,973 |
| 2016 | $857 | $15,973 |
| 2015 | $857 +6.3% | $15,973 |
| 2014 | $806 | $15,973 +3094.6% |
| 2013 | $806 +1517.5% | $500 |
| 2012 | $50 | $500 |
Find assessor info on the county website
Monthly payment
Est. payment
Payment breakdown
Explore the cost of this home by adjusting the details. Changes won't be saved.Climate risks
Neighborhood: 70454
Nearby schools
GreatSchools rating
- 4/10Champ Cooper Elementary SchoolGrades: PK-8Distance: 5.2 mi
- 5/10Ponchatoula High SchoolGrades: 9-12Distance: 9.2 mi
- $285,300-- bd-- ba1.8k sqft28428 Loiret Ct, Ponchatoula, LA 70454Off Market
- $---- bd-- ba1.6k sqft28444 Loiret Ct, Ponchatoula, LA 70454Sold
- $322,700-- bd-- ba2.2k sqft28420 Loiret Ct, Ponchatoula, LA 70454Off Market
- $297,0003 bd2 ba1.9k sqft28452 Loiret Ct, Ponchatoula, LA 70454Off Market
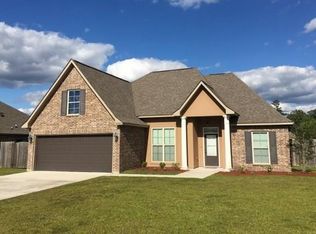
- $323,600-- bd-- ba2.2k sqft28437 Loiret Ct, Ponchatoula, LA 70454Off Market
- $300,0003 bd2 ba1.8k sqft28445 Loiret Ct, Ponchatoula, LA 70454For Sale
- $264,100-- bd-- ba1.7k sqft28421 Loiret Ct, Ponchatoula, LA 70454Off Market
- $290,600-- bd-- ba1.9k sqft28412 Loiret Ct, Ponchatoula, LA 70454Off Market
A local agent can set up tours, give advice and negotiate with sellers.
A local lender can help you make sure your offer is ready when you are.
Similar homes
- $274,5004 bd2 ba1.9k sqft40170 Maison Lafitte Blvd, Ponchatoula, LA 70454For Sale
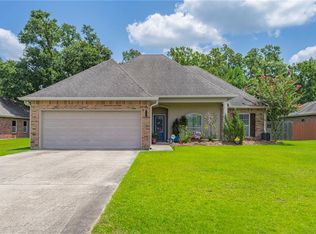
 MLS ID #2568480, Martha Stout, Engel & Völkers New Orleans. GSREIN
 - $300,0003 bd2 ba1.8k sqft28445 Loiret Ct, Ponchatoula, LA 70454For Sale
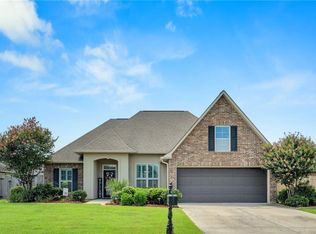 MLS ID #2568423, Cathy Nunez, United Real Estate Partners LLC. GSREIN
 - $--3 bd2 ba1.6k sqft10024 Nanterre Ct, Madisonville, LA 70447Auction
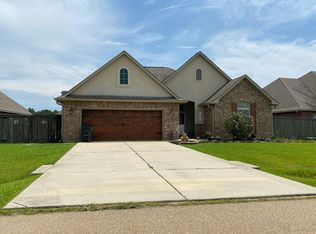 Auction.com 2
 - $315,0005 bd2 ba2k sqft28599 Water Oak Loop, Ponchatoula, LA 70454For Sale
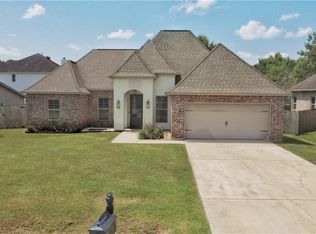 MLS ID #2568562, Jamie Vicaro, Keller Williams Realty Services. GSREIN
 - $--3 bd2 ba1.6k sqft40178 Maison Lafitte Blvd, Ponchatoula, LA 70454AuctionServiceLink Auction
- $234,9003 bd2 ba1.2k sqft11 Adrienne St, Madisonville, LA 70447For SaleMLS ID #2569421, Lindsay Keen, Keller Williams Realty Services. GSREIN
- $275,0004 bd2 ba2.1k sqft42361 Hamilton Ln, Ponchatoula, LA 70454For SaleMLS ID #2569150, Tabitha Tillis, Keller Williams Realty Services. GSREIN
- $274,0003 bd2 ba1.9k sqft28441 Apple Blossom Ln, Ponchatoula, LA 70454For SaleMLS ID #2559222, Stephanie Saizan, United Real Estate Partners. GSREIN
- $199,0003 bd2 ba1.6k sqft41220 Fire Tower Rd, Ponchatoula, LA 70454For SaleMLS ID #2565985, Amanda McDaniel, Downtown Realty. GSREIN
- $235,0003 bd2 ba1.4k sqft41731 Shallow Bend Dr, Ponchatoula, LA 70454For SaleMLS ID #2561148, Earl Yates, United Real Estate Partners. GSREIN
- $329,0004 bd3 ba2k sqft28359 Rose Oak St, Ponchatoula, LA 70454For SaleMLS ID #2557454, Elizabeth Westervelt, Berkshire Hathaway HomeServices Preferred, REALTOR. GSREIN
- $259,0004 bd2 ba1.8k sqft28105 Blue Sky Dr, Ponchatoula, LA 70454For SaleMLS ID #2561827, Stuart Ridgel, Gulf States Real Estate Services of Louisiana, L.L. GSREIN
- $230,0003 bd2 ba1.4k sqft28457 Plum St, Ponchatoula, LA 70454For SaleMLS ID #2552010, Stephanie Kippes, United Real Estate Partners. GSREIN
- from $268,9904 bd3 ba1.8k sqftYardley III A - Fairhope Plan, Fairhope, Ponchatoula, LA 70454New ConstructionDSLD Homes
- $260,0003 bd2 ba1.4k sqft59 Alice St, Madisonville, LA 70447For SaleMLS ID #2565065, Katie Toups, Blue Heron Realty. GSREIN
- $265,0003 bd2 ba1.7k sqft70017 Hirson Ct, Madisonville, LA 70447For SaleMLS ID #2541251, Amanda Miller, Amanda Miller Realty, LLC. GSREIN
- $237,9003 bd2 ba1.5k sqft41675 Shallow Bend Dr, Ponchatoula, LA 70454For Sale By Owner
- $280,0003 bd2 ba1.7k sqft69088 Taverny Ct, Madisonville, LA 70447For SaleMLS ID #2559416, Riley Fitzsimmons, Berkshire Hathaway HomeServices Preferred, REALTOR. GSREIN
- $309,0004 bd2 ba1.9k sqft28651 Water Oak Loop, Ponchatoula, LA 70454For SaleMLS ID #2524315, Kelli Jenkins, NextHome Real Estate Professionals. GSREIN
- $232,5003 bd2 ba1.4k sqft42101 Jasper Ln, Ponchatoula, LA 70454For SaleMLS ID #2558503, Casey Cannon, 1 Percent Lists Gulf South. GSREIN
