This gorgeous 3 bedroom, 2 bath home + Bonus office is ideally located in a highly desirable area. 10' ceilings with an open floor plan including a large den area and an oversized primary suite. The suite includes separate shower and soaking tub, large walk-in closet, and custom storage. The kitchen showcases updated appliances, a custom shiplap island, and opens seamlessly into the main living space. Additional highlights include dedicated laundry room, gas fireplace, two car garage, generous driveway parking, and a fully fenced backyard designed for outdoor entertaining. Move in ready. This home is exceptionally maintained with low-maintenance living in mind.
Active
Price cut: $10K (6/29)
$280,000
69088 Taverny Ct, Madisonville, LA 70447
3beds
1,707sqft
Single Family Residence
Built in 2014
-- sqft lot
$275,100 Zestimate®
$164/sqft
$21/mo HOA
What's special
Two car garageCustom storageOpen floor planOversized primary suiteCustom shiplap islandGenerous driveway parkingBonus office
- 88 days |
- 205 |
- 13 |
Likely to sell faster than
Zillow last checked:
Listing updated:
Listed by:
Riley Fitzsimmons 985-320-8430,
Berkshire Hathaway HomeServices Preferred, REALTOR 985-718-1482
Source: GSREIN,MLS#: 2559416
Facts & features
Interior
Bedrooms & bathrooms
- Bedrooms: 3
- Bathrooms: 2
- Full bathrooms: 2
Primary bedroom
- Description: Flooring: Laminate,Simulated Wood
- Level: Lower
- Dimensions: 15.00 x 14.50
Bedroom
- Description: Flooring: Laminate,Simulated Wood
- Level: Lower
- Dimensions: 12.00 x 11.00
Bedroom
- Description: Flooring: Laminate,Simulated Wood
- Level: Lower
- Dimensions: 13.60 x 10.00
Dining room
- Description: Flooring: Tile
- Level: Lower
- Dimensions: 16.00 x 10.60
Kitchen
- Description: Flooring: Tile
- Level: Lower
- Dimensions: 16.00 x 10.00
Living room
- Description: Flooring: Tile
- Level: Lower
- Dimensions: 17.60 x 13.60
Heating
- Central
Cooling
- Central Air
Appliances
- Included: Dryer, Dishwasher, Disposal, Ice Maker, Microwave, Oven, Range, Refrigerator, Washer, ENERGY STAR Qualified Appliances
- Laundry: Washer Hookup, Dryer Hookup
Features
- Attic, Ceiling Fan(s), Jetted Tub, Pantry, Pull Down Attic Stairs, Cable TV
- Attic: Pull Down Stairs
- Has fireplace: Yes
- Fireplace features: Gas
Interior area
- Total structure area: 2,288
- Total interior livable area: 1,707 sqft
Property
Parking
- Total spaces: 2
- Parking features: Garage, Two Spaces, Garage Door Opener
- Has garage: Yes
Features
- Levels: One
- Stories: 1
- Has spa: Yes
Lot
- Dimensions: 83 x 120 32 x 120
- Features: City Lot, Irregular Lot
Details
- Parcel number: 63
- Special conditions: None
Construction
Type & style
- Home type: SingleFamily
- Architectural style: Contemporary
- Property subtype: Single Family Residence
Materials
- Brick, Stucco, Vinyl Siding
- Foundation: Slab
- Roof: Shingle
Condition
- Excellent
- Year built: 2014
Utilities & green energy
- Sewer: Public Sewer
- Water: Public
Green energy
- Energy efficient items: Appliances, Insulation, Water Heater, Windows
Community & HOA
Community
- Security: Security System
- Subdivision: Villages at Bocage
HOA
- Has HOA: Yes
- HOA fee: $250 annually
Location
- Region: Madisonville
Financial & listing details
- Price per square foot: $164/sqft
- Tax assessed value: $257,911
- Annual tax amount: $3,010
- Date on market: 5/21/2026
Estimated market value
$275,100
$261,000 - $289,000
$2,149/mo
Price history
| Date | Event | Price |
|---|---|---|
| 6/29/2026 | Price change | $280,000-3.4%$164/sqft |
Source:  GSREIN #2559416 Report a problem GSREIN #2559416 Report a problem | ||
| 5/22/2026 | Listed for sale | $290,000+3.9%$170/sqft |
Source: GSREIN #2559416 Report a problem | ||
| 6/6/2022 | Sold | -- |
Source: GSREIN #2342886 Report a problem | ||
| 5/4/2022 | Pending sale | $279,000$163/sqft |
Source: GSREIN #2342886 Report a problem | ||
| 5/2/2022 | Listing removed | -- |
Source: GSREIN #2342886 Report a problem | ||
| 4/30/2022 | Listed for sale | $279,000+39.5%$163/sqft |
Source: GSREIN #2342886 Report a problem | ||
| 10/26/2018 | Sold | -- |
Source: GSREIN #2144610 Report a problem | ||
| 9/12/2018 | Pending sale | $200,000$117/sqft |
Source: Keller Williams Realty Services #2144610 Report a problem | ||
| 8/23/2018 | Price change | $200,000-2.4%$117/sqft |
Source: Keller Williams Realty Services #2144610 Report a problem | ||
| 7/26/2018 | Price change | $205,000-2.4%$120/sqft |
Source: Keller Williams Realty Services #2144610 Report a problem | ||
| 7/6/2018 | Price change | $210,000-2.3%$123/sqft |
Source: Keller Williams Realty Services #2144610 Report a problem | ||
| 6/21/2018 | Listed for sale | $215,000$126/sqft |
Source: Keller Williams Realty Services #2144610 Report a problem | ||
| 5/16/2014 | Sold | -- |
Source: Public Record Report a problem | ||
Public tax history
| Year | Property taxes | Tax assessment |
|---|---|---|
| 2025 | $3,010 -2.4% | $25,791 |
| 2024 | $3,084 +25.7% | $25,791 +36.3% |
| 2023 | $2,453 +66.4% | $18,922 +0.3% |
| 2022 | $1,474 +0.2% | $18,870 |
| 2021 | $1,471 -0.3% | $18,870 |
| 2020 | $1,475 +3.9% | $18,870 +4.2% |
| 2019 | $1,420 -0.1% | $18,116 |
| 2018 | $1,422 -41.8% | $18,116 |
| 2017 | $2,444 -0.4% | $18,116 |
| 2016 | $2,454 | $18,116 +4.2% |
| 2015 | $2,454 +1.8% | $17,387 +728% |
| 2014 | $2,410 +737.4% | $2,100 |
| 2013 | $288 | $2,100 |
Find assessor info on the county website
Monthly payment
Est. payment
Payment breakdown
Explore the cost of this home by adjusting the details. Changes won't be saved.Climate risks
Neighborhood: 70447
Nearby schools
GreatSchools rating
- 8/10Joseph B. Lancaster Elementary SchoolGrades: 3-6Distance: 2.9 mi
- 7/10Madisonville Junior High SchoolGrades: 7-8Distance: 5.5 mi
- 9/10Mandeville High SchoolGrades: 9-12Distance: 9.6 mi
- $293,7003 bd2 ba1.8k sqft69104 Taverny Ct, Madisonville, LA 70447Off Market
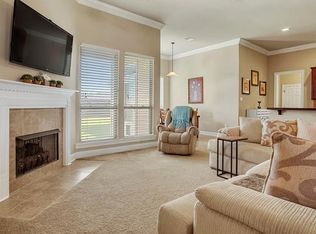
- $261,9003 bd2 ba1.6k sqft69205 Taverny Ct, Madisonville, LA 70447Off Market
- $308,900-- bd-- ba1.8k sqft69072 Taverny Ct, Madisonville, LA 70447Off Market

- $278,600-- bd-- ba1.9k sqft69122 Taverny Ct, Madisonville, LA 70447Off Market
- $274,0003 bd2 ba1.6k sqft69056 Taverny Ct, Madisonville, LA 70447Off Market
- $296,700-- bd-- ba1.8k sqft69089 Taverny Ct, Madisonville, LA 70447Off Market
- $357,100-- bd-- ba2.2k sqft69105 Taverny Ct, Madisonville, LA 70447Off Market
- $294,0003 bd2 ba1.7k sqft69097 Taverny Ct, Madisonville, LA 70447Off Market
A local agent can set up tours, give advice and negotiate with sellers.
A local lender can help you make sure your offer is ready when you are.
Similar homes
- $285,0004 bd2 ba1.8k sqft10040 Cesson Ct, Madisonville, LA 70447For Sale

 MLS ID #2536564, Taylor Dossett Finn, 1 Percent Lists. GSREIN
 - $299,0003 bd2 ba1.5k sqft167 Fayedaye Dr, Madisonville, LA 70447For Sale
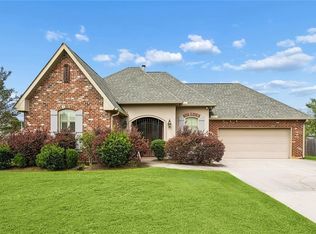 MLS ID #2561284, Cheryl Fuselier, United Real Estate Partners. GSREIN
 - $324,9003 bd2 ba1.7k sqft408 Gainesway Dr, Madisonville, LA 70447For Sale
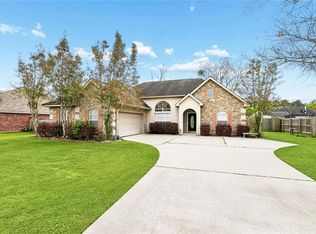 MLS ID #2572266, Tangie Stephens, KELLER WILLIAMS REALTY 455-0100. GSREIN
 - $270,0003 bd2 ba1.8k sqft28436 Loiret Ct, Ponchatoula, LA 70454For Sale
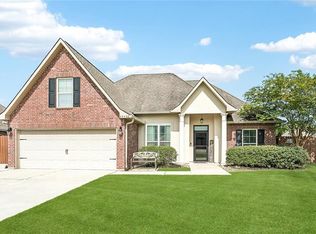 MLS ID #2569142, Aline Ulrich, Homesmart Realty South. GSREIN
 - $274,0003 bd2 ba1.9k sqft28441 Apple Blossom Ln, Ponchatoula, LA 70454For SaleMLS ID #2559222, Stephanie Saizan, United Real Estate Partners. GSREIN
- $250,0004 bd2 ba1.9k sqft40170 Maison Lafitte Blvd, Ponchatoula, LA 70454For SaleMLS ID #2568480, Martha Stout, Martha Stout, Broker. GSREIN
- $329,9003 bd2 ba1.9k sqft301 Old Place Ln, Madisonville, LA 70447For SaleMLS ID #2563845, James Clayton, 1 Percent Lists. GSREIN
- $334,0003 bd3 ba1.9k sqft1024 Deer Park Dr, Madisonville, LA 70447For SaleMLS ID #2567418, Cody LeBoeuf, 1% Lists Realty Professionals. GSREIN
- $325,0003 bd2 ba1.8k sqft709 Jackson Ct, Madisonville, LA 70447For SaleBHHS broker feed
- $289,9003 bd2 ba1.8k sqft71255 Shady Lake Dr, Covington, LA 70433For SaleMLS ID #2570846, Rafael Muradas, Realty One Group Immobilia. GSREIN
- $222,0003 bd2 ba1.2k sqft133 Scott St, Madisonville, LA 70447For SaleMLS ID #2561217, Holly Croteau, The W Group Real Estate LLC. GSREIN
- $235,0003 bd2 ba1.4k sqft41731 Shallow Bend Dr, Ponchatoula, LA 70454For SaleMLS ID #2561148, Earl Yates, United Real Estate Partners. GSREIN
- $285,0003 bd2 ba1.7k sqft11268 Clover Knoll Dr, Covington, LA 70433For SaleMLS ID #2557845, Rhonda Armantrout, Keller Williams Realty Services. GSREIN
- $345,0004 bd2 ba1.8k sqft760 Jackson Ct, Madisonville, LA 70447For SaleMLS ID #2561530, Donna Naquin, Compass Mandeville. GSREIN
- $410,0004 bd3 ba2.2k sqft512 English Oak Dr, Madisonville, LA 70447For SaleMLS ID #2571133, Rob Davis, The W Group Real Estate LLC. GSREIN
- $360,0003 bd2 ba1.9k sqft452 Silver Oak Dr, Madisonville, LA 70447For SaleMLS ID #2552331, Rob Davis, The W Group Real Estate LLC. GSREIN
- $270,0003 bd2 ba1.3k sqft11241 Clover Knoll Dr, Covington, LA 70433For SaleMLS ID #2559574, Marcela Oviedo, United Real Estate Partners. GSREIN
- $379,5003 bd2 ba2.3k sqft329 Old Place Ln, Madisonville, LA 70447For SaleMLS ID #2563589, Kerri Lawless, eXp Realty, LLC. GSREIN
- $345,0004 bd2 ba2.2k sqft188 Timberwood Dr, Madisonville, LA 70447For SaleMLS ID #2532307, Preston Walls, 1 Percent Lists. GSREIN
- $370,0004 bd3 ba1.9k sqft3112 Lost Lake Ln, Madisonville, LA 70447For SaleMLS ID #2570854, Ashley Merritt, Coldwell Banker TEC METAIRIE. GSREIN
