Adorable 3 bedroom, 2 bath home - only 4 years young! CENTRALLY LOCATED - Only 20 minutes to Causeway Bridge, 15 minutes to Downtown Covington, 15 minutes to Madisonville, 20 minutes to Abita Springs, 20 minutes to Downtown Hammond.
*White cabinets with quartz countertops, gas range, huge island with sink, and walk-in corner pantry.
*Luxury vinyl plank flooring in the living room and wet areas, garden tub, separate shower, double vanity in primary bath, and a tankless water heater for an endless supply of hot water.
*Amply sized primary bedroom features a huge walk-in closet, with a super convenient separate access directly to the laundry room!
*Smart connect WI-Fi thermostat
*Backs up to green-space
***Furnishings in photos are shown actual vs virtually re-imagined. Some other photos are Ai enhanced
Active
$280,000
11268 Clover Knoll Dr, Covington, LA 70433
3beds
1,782sqft
Single Family Residence
Built in 2022
6,433 Square Feet Lot
$276,700 Zestimate®
$157/sqft
$45/mo HOA
What's special
Separate showerSmart connect wi-fi thermostatGarden tubGas rangeBacks up to green-spaceAmply sized primary bedroomWalk-in corner pantry
- 29 days
- 482
- 68
Zillow last checked:
Listing updated:
Listed by:
Rhonda Armantrout 985-966-9856,
Keller Williams Realty Services 985-727-7000
Source: GSREIN,MLS#: 2577051
Facts & features
Interior
Bedrooms & bathrooms
- Bedrooms: 3
- Bathrooms: 2
- Full bathrooms: 2
Primary bedroom
- Description: Flooring: Carpet
- Level: Lower
- Dimensions: 13.6 x 15
Bedroom
- Description: Flooring: Carpet
- Level: Lower
- Dimensions: 13 x 12
Bedroom
- Description: Flooring: Carpet
- Level: Lower
- Dimensions: 10,6 x 13
Dining room
- Description: Flooring: Plank,Simulated Wood
- Level: Lower
- Dimensions: 10 x 12
Kitchen
- Description: Flooring: Plank,Simulated Wood
- Level: Lower
- Dimensions: 13 x 18
Living room
- Description: Flooring: Plank,Simulated Wood
- Level: Lower
- Dimensions: 13.6 x 18
Heating
- Central, Gas
Cooling
- Central Air, 1 Unit
Appliances
- Included: Dishwasher, Disposal, Microwave, Oven, Range
Features
- Ceiling Fan(s), Carbon Monoxide Detector, Granite Counters, Pantry
- Windows: Screens
- Has fireplace: No
- Fireplace features: None
Interior area
- Total structure area: 2,384
- Total interior livable area: 1,782 sqft
Property
Parking
- Total spaces: 2
- Parking features: Attached, Garage, Two Spaces, Garage Door Opener
- Has attached garage: Yes
Features
- Levels: One
- Stories: 1
- Patio & porch: Concrete, Covered
Lot
- Size: 6,433 Square Feet
- Dimensions: 50 x 120
- Features: Outside City Limits, Rectangular Lot
Details
- Parcel number: 5063
- Special conditions: None
Construction
Type & style
- Home type: SingleFamily
- Architectural style: Traditional
- Property subtype: Single Family Residence
Materials
- Brick, Vinyl Siding
- Foundation: Slab
- Roof: Shingle
Condition
- Excellent
- Year built: 2022
Details
- Warranty included: Yes
Utilities & green energy
- Sewer: Public Sewer
- Water: Public
Green energy
- Energy efficient items: Insulation, Water Heater, Windows
Community & HOA
Community
- Security: Smoke Detector(s)
- Subdivision: Preston Vineyard
HOA
- Has HOA: Yes
- HOA fee: $135 quarterly
Location
- Region: Covington
Financial & listing details
- Price per square foot: $157/sqft
- Tax assessed value: $250,648
- Annual tax amount: $2,175
- Date on market: 9/18/2026
Estimated market value
$276,700
$263,000 - $291,000
$2,240/mo
Price history
| Date | Event | Price |
|---|---|---|
| 9/18/2026 | Listed for sale | $280,000$157/sqft |
Source:  GSREIN #2577051 Report a problem GSREIN #2577051 Report a problem | ||
| 9/15/2026 | Listing removed | $280,000$157/sqft |
Source: GSREIN #2557845 Report a problem | ||
| 9/8/2026 | Price change | $280,000-1.8%$157/sqft |
Source: GSREIN #2557845 Report a problem | ||
| 5/14/2026 | Listed for sale | $285,000$160/sqft |
Source: GSREIN #2557845 Report a problem | ||
| 9/26/2022 | Sold | -- |
Source: GSREIN #2355568 Report a problem | ||
Public tax history
| Year | Property taxes | Tax assessment |
|---|---|---|
| 2025 | $2,175 -3.4% | $25,065 |
| 2024 | $2,252 +15.9% | $25,065 +16% |
| 2023 | $1,943 +252.6% | $21,605 +440.1% |
| 2022 | $551 +0.2% | $4,000 |
| 2021 | $550 | $4,000 |
Find assessor info on the county website
Monthly payment
Est. payment
Payment breakdown
Explore the cost of this home by adjusting the details. Changes won't be saved.Climate risks
Neighborhood: 70433
- $258,4003 bd2 ba1.5k sqft11272 Clover Knoll Dr, Covington, LA 70433Off Market
- $281,7004 bd2 ba1.7k sqft11276 Clover Knoll Dr, Covington, LA 70433Off Market
- $274,5004 bd2 ba1.7k sqft11269 Clover Knoll Dr, Covington, LA 70433Off Market
- $233,6003 bd2 ba1.3k sqft11265 Clover Knoll Dr, Covington, LA 70433Off Market
Similar homes
- $269,0003 bd2 ba1.6k sqft704 Branch Crossing Dr, Covington, LA 70435For Sale

 MLS ID #2569577, Keith Rye, RE/MAX Shoreline. GSREIN
 - $290,0003 bd2 ba1.6k sqft15593 Grassy Ln, Covington, LA 70435For Sale
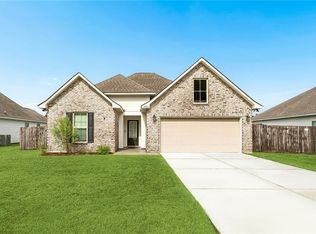 MLS ID #2574109, Sandra Bondi, NOLA Real Estate 4-U, LLC. GSREIN
 - $252,0003 bd2 ba1.5k sqft153 Penn Mill Lakes Blvd, Covington, LA 70435For Sale
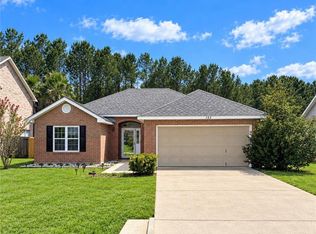 MLS ID #2576482, Susan Brady, REMAX ALLIANCE. GSREIN
 - $299,9003 bd2 ba1.7k sqft1717 Orchard Dr, Covington, LA 70435For Sale
 MLS ID #2569705, Tammy Whitehead, Compass Mandeville. GSREIN
 - $260,0004 bd2 ba2k sqft24353 Dawson Ct, Ponchatoula, LA 70454For Sale
 MLS ID #2600009705, Gary Hebert, Epique Realty. RAA
 - $280,0003 bd2 ba1.7k sqft69088 Taverny Ct, Madisonville, LA 70447For SaleMLS ID #2559416, Riley Fitzsimmons, Berkshire Hathaway HomeServices Preferred, REALTOR. GSREIN
- $299,5003 bd2 ba1.9k sqft70088 Hirson Ct, Madisonville, LA 70447For SaleMLS ID #2574113, Stephanie Henne, Crescent Sotheby's International Realty. GSREIN
- $270,0003 bd2 ba1.8k sqft28436 Loiret Ct, Ponchatoula, LA 70454For SaleMLS ID #2569142, Aline Ulrich, Homesmart Realty South. GSREIN
- $255,0003 bd2 ba1.4k sqft70413 D St, Covington, LA 70433For SaleMLS ID #2572048, Deana Bradley, Atlas Real Estate Company, LLC. GSREIN
- $328,0003 bd2 ba1.8k sqft15127 Bahia Ct, Covington, LA 70435For SaleMLS ID #2576112, Shalena Drury, 1 Percent Lists. GSREIN
- $320,0003 bd3 ba1.9k sqft1024 Deer Park Dr, Madisonville, LA 70447For SaleMLS ID #2567418, Cody LeBoeuf, 1 Percent Lists. GSREIN
- $375,0004 bd2 ba2.3k sqft613 Del Sol Pass, Covington, LA 70433For SaleMLS ID #2575645, Connor Mulvany, Realty One Group Immobilia. GSREIN
- $415,0004 bd3 ba2.2k sqft363 Saw Grass Loop, Covington, LA 70435For SaleMLS ID #2570476, Susie Malloy, Homesmart Realty South. GSREIN
- $414,9003 bd2 ba1.7k sqft1314 W 23rd Ave, Covington, LA 70433For SaleMLS ID #2574783, Regina Galjour, Ridgelake Realty, Inc.. GSREIN
- $300,0004 bd3 ba1.7k sqft42704 Brown Rd, Ponchatoula, LA 70454For SaleMLS ID #2576573, Julie Cook, Coldwell Banker TEC. GSREIN
- $274,0003 bd2 ba1.7k sqft209 Stonebridge Cv, Madisonville, LA 70447For SaleMLS ID #2556972, Jennifer Smith, Coldwell Banker TEC. GSREIN
- $228,9003 bd2 ba1.4k sqft41731 Shallow Bend Dr, Ponchatoula, LA 70454For SaleMLS ID #2581067, Laura Province, 1 Percent Lists Gulf South. GSREIN
- $265,0003 bd2 ba1.6k sqft146 Woodcrest Dr, Covington, LA 70433For SaleMLS ID #2483229, Gayle Betz, Century 21 Lakeshore. GSREIN
- $269,0003 bd2 ba1.8k sqft42148 Delacer Ln, Ponchatoula, LA 70454For SaleMLS ID #2575778, Blake Borgstede, The W Group Real Estate LLC. GSREIN
- $270,0004 bd2 ba2.1k sqft42169 Broderick Ave, Ponchatoula, LA 70454For SaleMLS ID #2576034, Lane Sheasby, Keller Williams Realty Services. GSREIN
