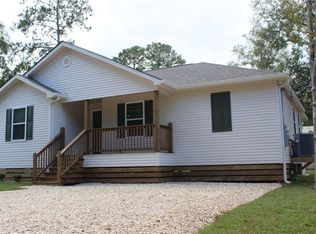
Only 3 years old, miticulously maintained and move-in ready, this Covington home has that fresh, easy feel you've been looking for.
Step inside to a comfortable split floor plan with 3 bedrooms, 2 baths, and no carpet throughout. The kitchen is made for everyday living with granite countertops, stainless steel appliances, an abundance of storage, and a breakfast bar that opens to the dining area.
Tucked away for a little extra privacy, the primary suite gives you plenty of room to unwind. The oversized bath features dual sinks, a soaking tub, separate step-in shower, and a large walk-in closet with plenty of shelving.
From the living room, step outside to the covered patio and partially fenced backyard, a quiet little spot for morning coffee, evening dinners, or simply relaxing at the end of the day.
And when you're ready to head out, shopping, schools, restaurants, and everything Covington has to offer are just minutes away. Refrigerator, washer and dryer can remain.
Active
$255,000
70413 D St, Covington, LA 70433
3beds
1,408sqft
Single Family Residence
Built in 2023
6,229 Square Feet Lot
$252,600 Zestimate®
$181/sqft
$-- HOA
What's special
Partially fenced backyardOversized bathSeparate step-in showerAbundance of storageCovered patioStainless steel appliancesGranite countertops
- 32 days
- 255
- 20
Zillow last checked:
Listing updated:
Listed by:
Deana Bradley 504-610-3525,
Atlas Real Estate Company, LLC 504-399-4663
Source: GSREIN,MLS#: 2572048
Facts & features
Interior
Bedrooms & bathrooms
- Bedrooms: 3
- Bathrooms: 2
- Full bathrooms: 2
Primary bedroom
- Level: Lower
- Dimensions: 13 X 13
Bedroom
- Level: Lower
- Dimensions: 10 X 11
Bedroom
- Level: Lower
- Dimensions: 10 X 11
Dining room
- Level: Lower
- Dimensions: 11 X 10
Living room
- Level: Lower
- Dimensions: 17 X 14
Heating
- Central
Cooling
- Central Air, 1 Unit
Appliances
- Included: Dishwasher, Microwave, Oven, Range
- Laundry: Washer Hookup, Dryer Hookup
Features
- Ceiling Fan(s), Carbon Monoxide Detector, Granite Counters, Cable TV
- Has fireplace: No
- Fireplace features: None
Interior area
- Total structure area: 1,482
- Total interior livable area: 1,408 sqft
Property
Parking
- Total spaces: 2
- Parking features: Driveway, Off Street, Two Spaces
- Has uncovered spaces: Yes
Features
- Levels: One
- Stories: 1
Lot
- Size: 6,229 Square Feet
- Dimensions: 58 x 110
- Features: Outside City Limits, Rectangular Lot
Details
- Parcel number: 140974
- Special conditions: None
Construction
Type & style
- Home type: SingleFamily
- Architectural style: Cottage
- Property subtype: Single Family Residence
Materials
- Vinyl Siding
- Foundation: Raised
- Roof: Shingle
Condition
- Excellent
- Year built: 2023
Details
- Warranty included: Yes
Utilities & green energy
- Sewer: Septic Tank
- Water: Well
Community & HOA
Community
- Subdivision: Tammany Hills
HOA
- Has HOA: No
Location
- Region: Covington
Financial & listing details
- Price per square foot: $181/sqft
- Tax assessed value: $233,763
- Annual tax amount: $1,928
- Date on market: 8/26/2026
Estimated market value
$252,600
$240,000 - $265,000
$2,003/mo
Price history
| Date | Event | Price |
|---|---|---|
| 8/27/2026 | Listed for sale | $255,000+1.2%$181/sqft |
Source:  GSREIN #2572048 Report a problem GSREIN #2572048 Report a problem | ||
| 8/31/2023 | Sold | -- |
Source: GSREIN #2403592 Report a problem | ||
| 7/31/2023 | Contingent | $252,000$179/sqft |
Source: GSREIN #2403592 Report a problem | ||
| 7/24/2023 | Listed for sale | $252,000$179/sqft |
Source: GSREIN #2403592 Report a problem | ||
| 7/22/2023 | Contingent | $252,000$179/sqft |
Source: GSREIN #2403592 Report a problem | ||
| 7/19/2023 | Price change | $252,000-2.7%$179/sqft |
Source: GSREIN #2403592 Report a problem | ||
| 7/12/2023 | Listed for sale | $259,000$184/sqft |
Source: GSREIN #2403592 Report a problem | ||
Public tax history
| Year | Property taxes | Tax assessment |
|---|---|---|
| 2025 | $1,928 -3.5% | $23,376 |
| 2024 | $1,999 | $23,376 |
Find assessor info on the county website
Monthly payment
Est. payment
Payment breakdown
Explore the cost of this home by adjusting the details. Changes won't be saved.Climate risks
Neighborhood: 70433
Nearby schools
Schools provided by the listing agent
- Elementary: STPSB
Source: GSREIN. This data may not be complete. We recommend contacting the local school district to confirm school assignments for this home.
Similar homes
- $255,0003 bd2 ba1.6k sqft70081 10th St, Covington, LA 70433For Sale

 MLS ID #2571771, Jan Mackie, Century 21 Investment Realty. GSREIN
 - $250,0003 bd2 ba1.4k sqft70367 D St, Covington, LA 70433New Construction
 MLS ID #2567047, Wayne Turner, eXp Realty, LLC. GSREIN
 - $220,0003 bd2 ba1.1k sqft70419 F St, Covington, LA 70433For Sale
 MLS ID #2565647, Kenneth Golden, 1 Percent Lists. GSREIN
 - $239,0003 bd2 ba1.3k sqft70220 7th St, Covington, LA 70433For Sale
 MLS ID #2564881, Felicity Kahn, Berkshire Hathaway HomeServices Preferred, REALTOR. GSREIN
 - $267,5002 bd2 ba1.3k sqft324 Craftsman Ct, Covington, LA 70433For SaleMLS ID #2575240, Marcela Golden, 1 Percent Lists. GSREIN
- $213,5003 bd2 ba1.3k sqft70306 K St, Covington, LA 70433For SaleMLS ID #2562889, Natalie Monteleone, Keller Williams Realty Services. GSREIN
- $189,0003 bd2 ba1.1k sqft70447 J St, Covington, LA 70433For SaleMLS ID #2574097, Melissa Mullis, REMAX ALLIANCE. GSREIN
- $175,0003 bd2 ba1.1k sqft70403 B St, Covington, LA 70433For SaleMLS ID #2553651, Teresa Dubreuil, Realty One Group Immobilia. GSREIN
- $220,0004 bd2 ba1.5k sqft72350 Forest Dr, Covington, LA 70433For SaleMLS ID #2578039, Jamie Gebbia, Homesmart Realty South. GSREIN
- $220,0003 bd2 ba1.1k sqft18274 Cusachs Dr, Covington, LA 70433For SaleMLS ID #2560430, Rebecca Davis, Select Living LLC. GSREIN
- $284,9003 bd2 ba1.4k sqft1420 W 20th Ave, Covington, LA 70433For SaleMLS ID #2552494, Image Hasselbeck, Community RealEstate LLC. GSREIN
- $325,0003 bd2 ba1.5k sqft422 W 26th Ave, Covington, LA 70433For SaleMLS ID #2575666, Becky Ray Giroir, REVE, REALTORS. GSREIN
- $194,0003 bd2 ba1.7k sqft20372 Doris Rd, Covington, LA 70433For SaleMLS ID #2551319, Shawn Thomas, United Real Estate Partners LLC. GSREIN
- $330,0003 bd2 ba1.6k sqft69271 3rd Ave, Covington, LA 70433For SaleMLS ID #2569592, Lori Sanborn, 1 Percent Lists. GSREIN
- $270,0003 bd2 ba1.3k sqft11241 Clover Knoll Dr, Covington, LA 70433For SaleMLS ID #2559574, Marcela Oviedo, United Real Estate Partners. GSREIN
- $204,9003 bd2 ba1.4k sqft72433 Bullard St, Covington, LA 70435For SaleMLS ID #2571115, Gregg Tepper, Keller Williams Realty Services. GSREIN
- $354,0003 bd2 ba1.7k sqft477 Tiger Ave, Covington, LA 70433For SaleMLS ID #2574652, Ashley Womack, 1 Percent Lists. GSREIN
- $265,0004 bd2 ba1.4k sqft1506 Franklin St, Mandeville, LA 70448For SaleMLS ID #2577632, Theresa Eschete, Fleur De Lis Realty Group. GSREIN
- $239,0003 bd2 ba1.5k sqft17156 Million Dollar Rd, Covington, LA 70435For SaleMLS ID #2572019, Rosie Rumore, Gulf Meridian Realty . GSREIN
- $245,0003 bd2 ba1.8k sqft81321 Ok Ln, Covington, LA 70435For SaleMLS ID #2570237, Erin Remondet, Pelican State Realty. GSREIN
