HERE IS YOUR CHANCE TO GRAB AFFORDABLE LIVING IN HIGH-DEMAND ST. TAMMANY PARISH, WITHOUT HAVING TO UPDATE THE INTERIOR * THIS 3BD/2BA HOME OFFERS NEW FLOORING & FRESH PAINT THROUGHOUT * NO CARPET * MUST SEE TO FULLY APPRECIATE * EASY ACCESS TO I-12 & SUPER CLOSE TO SHOPPING, RESTAURANTS, ETC. * KITCHEN OFFERS GRANITE COUNTERTOPS & STAINLESS APPLIANCES * PRIMARY SUITE OFFERS LARGE CLOSET, HIGH CEILINGS, & SOAKING TUB * NICE OPEN FLOOR-PLAN, NEUTRAL COLORS, AND WOOD-BURNING FIREPLACE * THE EXTERIOR FEATURES ABUNDANT OFF-STREET PARKING, FENCED YARD, COZY FRONT PORCH AND A SHED FOR ADDED STORAGE * EASY TO VIEW * CAN CLOSE FAST!!
For sale
$209,000
70296 F St, Covington, LA 70433
3beds
1,369sqft
Single Family Residence
Built in 2003
6,534 Square Feet Lot
$200,800 Zestimate®
$153/sqft
$-- HOA
What's special
Fenced yardPrimary suiteAbundant off-street parkingStainless appliancesGranite countertopsNice open floor-planFresh paint throughout
- 20 days
- 201
- 40
Zillow last checked:
Listing updated:
Listed by:
Albert Louis Long,
United Real Estate Partners 985-256-5500
Source: ROAM MLS,MLS#: 2579630
Facts & features
Interior
Bedrooms & bathrooms
- Bedrooms: 3
- Bathrooms: 2
- Full bathrooms: 2
Primary bedroom
- Description: Lower Level, Flooring: Vinyl Wood Plank
- Area: 163.2 Square Feet
- Dimensions: 12X13.6
Bedroom
- Description: Lower Level, Flooring: Vinyl Wood Plank
- Area: 104.4 Square Feet
- Dimensions: 11.6X9
Bedroom
- Description: Lower Level, Flooring: Vinyl Wood Plank
- Area: 133 Square Feet
- Dimensions: 13.3X10
Dining room
- Description: Lower Level, Flooring: Tile
- Area: 69.96 Square Feet
- Dimensions: 6.6X10.6
Kitchen
- Description: Lower Level, Flooring: Tile
- Area: 136 Square Feet
- Dimensions: 13.6X10
Laundry
- Description: Lower Level, Flooring: Tile
- Area: 39 Square Feet
- Dimensions: 3.9X10
Living room
- Description: Lower Level, Flooring: Tile
- Area: 249.6 Square Feet
- Dimensions: 15.6X16
Heating
- Central, Other
Cooling
- Central Air, Ceiling Fan(s), Other
Appliances
- Included: Dishwasher, Microwave, Stainless Steel Appliance(s), Range, Oven
- Laundry: Electric Dryer Hookup, Washer Hookup
Features
- Pantry
- Flooring: Plank, Tile, Vinyl, Wood
- Has fireplace: Yes
- Fireplace features: Wood Burning
Interior area
- Total structure area: 1,433
- Total interior livable area: 1,369 sqft
Video & virtual tour
Property
Parking
- Total spaces: 3
- Parking features: Driveway
- Has uncovered spaces: Yes
Features
- Levels: One
- Stories: 1
- Fencing: Full,Other,Wood
Lot
- Size: 6,534 Square Feet
- Dimensions: 59 x 110
- Features: Other
Details
- Additional structures: Shed(s)
- Parcel number: 29296
Construction
Type & style
- Home type: SingleFamily
- Architectural style: Traditional
- Property subtype: Single Family Residence
Materials
- Vinyl Siding
- Foundation: Slab
- Roof: Shingle
Condition
- Year built: 2003
- Major remodel year: 2025
Utilities & green energy
- Sewer: Septic Tank
- Water: Well
- Utilities for property: Natural Gas Not Available
Community & HOA
Community
- Subdivision: Tammany Hills
HOA
- Has HOA: No
Location
- Region: Covington
Financial & listing details
- Price per square foot: $153/sqft
- Tax assessed value: $144,347
- Annual tax amount: $1,717
- Date on market: 10/7/2026
Estimated market value
$200,800
$191,000 - $211,000
$1,745/mo
Price history
| Date | Event | Price |
|---|---|---|
| 10/7/2026 | Listed for sale | $209,000$153/sqft |
Source:  GSREIN #2579630 Report a problem | ||
| 8/24/2026 | Listing removed | $209,000$153/sqft |
Source: GSREIN #2543477 Report a problem | ||
| 6/11/2026 | Price change | $209,000-4.6%$153/sqft |
Source: GSREIN #2543477 Report a problem | ||
| 2/21/2026 | Listed for sale | $219,000-6.8%$160/sqft |
Source: GSREIN #2543477 Report a problem | ||
| 9/26/2025 | Listing removed | $235,000$172/sqft |
Source: GSREIN #2493195 Report a problem | ||
| 3/25/2025 | Listed for sale | $235,000+19483.3%$172/sqft |
Source: GSREIN #2493195 Report a problem | ||
| 3/11/2022 | Sold | -- |
Source: Public Record Report a problem | ||
| 9/16/2016 | Listing removed | $1,250+4.2%$1/sqft |
Source: Keller Williams Realty Report a problem | ||
| 6/15/2014 | Listing removed | $1,200$1/sqft |
Source: Keller Williams - Mandeville #988363 Report a problem | ||
| 6/7/2014 | Listed for rent | $1,200$1/sqft |
Source: Keller Williams - Mandeville #988363 Report a problem | ||
| 9/5/2013 | Listing removed | $1,200$1/sqft |
Source: Keller Williams - Mandeville #961637 Report a problem | ||
| 8/30/2013 | Pending sale | $1,200$1/sqft |
Source: Keller Williams - Mandeville #961637 Report a problem | ||
| 8/11/2013 | Listed for sale | $1,200$1/sqft |
Source: Keller Williams - Mandeville #961637 Report a problem | ||
| 8/6/2010 | Sold | -- |
Source:  ROAM MLS #832829 Report a problem | ||
| 10/20/2005 | Sold | -- |
Source: ROAM MLS #610678 Report a problem | ||
Public tax history
| Year | Property taxes | Tax assessment |
|---|---|---|
| 2025 | $1,717 -3.6% | $14,435 |
| 2024 | $1,781 +8.9% | $14,435 +15.5% |
| 2023 | $1,635 0% | $12,493 |
| 2022 | $1,635 +0.2% | $12,493 |
| 2021 | $1,632 +0.1% | $12,493 |
| 2020 | $1,629 +2.3% | $12,493 +6% |
| 2019 | $1,592 -0.9% | $11,782 |
| 2018 | $1,607 -0.7% | $11,782 |
| 2017 | $1,618 -0.4% | $11,782 |
| 2016 | $1,625 | $11,782 +4.5% |
| 2015 | $1,625 +2.4% | $11,274 |
| 2014 | $1,587 +0.9% | $11,274 |
| 2013 | $1,572 +84.2% | $11,274 -17.7% |
| 2010 | $853 | $13,700 |
Find assessor info on the county website
Monthly payment
Est. payment
Payment breakdown
Explore the cost of this home by adjusting the details. Changes won't be saved.Climate risks
Neighborhood: 70433
Nearby schools
Schools provided by the listing agent
- Elementary: STPSB
- Middle: STPSB, STPSB
- High: STPSB
Source: ROAM MLS. This data may not be complete. We recommend contacting the local school district to confirm school assignments for this home.
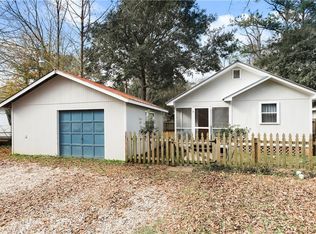
Similar homes
- $210,0003 bd2 ba1.3k sqft70401 I St, Covington, LA 70433For Sale
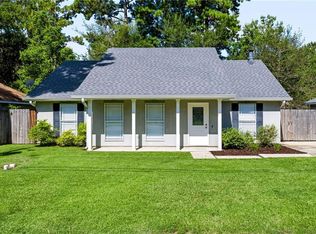
 MLS ID #2572263, Lori L Sanborn, 1 Percent Lists. ROAM MLS
- $205,0003 bd2 ba1.1k sqft70404 L St, Covington, LA 70433For Sale
 MLS ID #2581431, Shalena Drury, 1 Percent Lists. ROAM MLS
- $210,0003 bd2 ba1.3k sqft70306 K St, Covington, LA 70433For Sale
 MLS ID #2562889, Natalie Monteleone, Keller Williams Realty Service. ROAM MLS
- $224,0003 bd2 ba1.2k sqft70312 1st St, Covington, LA 70433For Sale
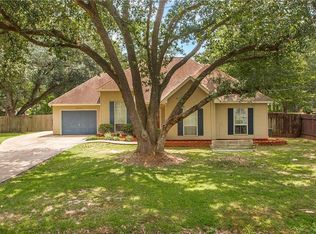 MLS ID #2571238, Morgan Bergeron, Monument Real Estate, LLC. ROAM MLS
- $220,0003 bd2 ba1.1k sqft70419 F St, Covington, LA 70433For SaleMLS ID #2565647, Kenneth P Golden, 1 Percent Lists. ROAM MLS
- $219,0003 bd2 ba1.3k sqft70367 4th St, Covington, LA 70433For SaleMLS ID #2582179, Marcus C Clavier, Clavier Realty Group LLC. ROAM MLS
- $218,5003 bd2 ba1.1k sqft70511 5th St, Covington, LA 70433For SaleMLS ID #2572012, Rachel N Webber, Galiano Realty. ROAM MLS
- $225,0003 bd2 ba1.3k sqft70220 7th St, Covington, LA 70433For SaleMLS ID #2580922, Felicity W Kahn, Berkshire Hathaway HS - Mandeville. ROAM MLS
- $220,0003 bd2 ba1.1k sqft18274 Cusachs Dr, Covington, LA 70433For SaleMLS ID #2560430, Rebecca A Davis, Select Living LLC. ROAM MLS
- $289,0003 bd2 ba1.5k sqft528 Homewood Dr, Covington, LA 70433For SaleMLS ID #2573996, Louis Williams, Keller Williams Realty Service. ROAM MLS
- $219,0003 bd2 ba1.1k sqft71033 Shady Lake Dr, Covington, LA 70433For SaleMLS ID #2579821, Gregg B Tepper, Keller Williams Realty Service. ROAM MLS
- $255,0003 bd2 ba1.4k sqft70413 D St, Covington, LA 70433For SaleMLS ID #2572048, Deana S Bradley, Atlas Real Estate Company, LLC. ROAM MLS
- $220,0004 bd2 ba1.5k sqft72350 Forest Dr, Covington, LA 70433For SaleMLS ID #2578039, Jamie M Gebbia, Homesmart Realty South - Covington. ROAM MLS
- $219,0003 bd2 ba1.2k sqft74527 Gamma Ave, Covington, LA 70435For SaleMLS ID #2581341, Theresa E Dennie, Compass Mandeville. ROAM MLS
- $212,2503 bd2 ba1.7k sqft1311 Franklin St, Mandeville, LA 70448For SaleMLS ID #2562705, Michael Ortner, RE/MAX Shoreline. ROAM MLS
- $239,0003 bd2 ba1.5k sqft17156 Million Dollar Rd, Covington, LA 70435For SaleMLS ID #2572019, Rosie Rumore, Gulf Meridian Realty . ROAM MLS
- $225,5003 bd2 ba1.3k sqft1335 Girod St, Mandeville, LA 70448For SaleMLS ID #2572476, Franco Santiago, Compass Mandeville. ROAM MLS
- $220,0003 bd2 ba1.2k sqft135B Bryant St, Madisonville, LA 70447For SaleMLS ID #2575921, Krista L Bonin, Select Realty Group, LLC. ROAM MLS
- $220,0003 bd2 ba1.2k sqft133 Scott St, Madisonville, LA 70447For SaleMLS ID #2561217, Holly Croteau, The W Group Real Estate LLC. ROAM MLS
- $219,0003 bd2 ba1.1k sqft810 Armand St, Mandeville, LA 70448For SaleMLS ID #2578406, Tammy M Whitehead, Compass Mandeville. ROAM MLS
