Big on Charm, Full of Upgrades & Priced to Impress! This adorable 3-bedroom, 2-bath home in the desirable Fontainebleau School District has so much to offer! Freshly painted and filled with natural light, this home features soaring ceilings, beautiful bamboo flooring, and NO CARPET! Beautiful front and side doors with glass add character and charm, while window blinds throughout provide added privacy. The open floor plan creates an inviting space for everyday living and entertaining, with the living room flowing seamlessly into the dining area and kitchen with breakfast bar. Tray ceilings in the dining room and primary bedroom add an elegant touch, while the primary bath offers a relaxing garden soaking tub. Step outside to enjoy a spacious deck, privacy-fenced backyard, and storage shed. BONUS: Refrigerator, washer, and dryer remain! Complete with architectural shingles and located in preferred Flood Zone C, this home offers charm, convenience, and exceptional value. Don't miss this one!
For sale
$205,000
70404 L St, Covington, LA 70433
3beds
1,152sqft
Single Family Residence
Built in 2004
7,200 Square Feet Lot
$198,800 Zestimate®
$178/sqft
$-- HOA
What's special
Open floor planPrivacy-fenced backyardWindow blinds throughoutFreshly paintedArchitectural shinglesStorage shedSpacious deck
- 23 days
- 289
- 30
Likely to sell faster than
Zillow last checked:
Listing updated:
Listed by:
Shalena Drury,
1 Percent Lists 985-807-0001,
Ashley R Womack,
1 Percent Lists
Source: ROAM MLS,MLS#: 2581431
Facts & features
Interior
Bedrooms & bathrooms
- Bedrooms: 3
- Bathrooms: 2
- Full bathrooms: 2
Primary bedroom
- Description: Lower Level, Flooring: Laminate Wood
- Area: 196 Square Feet
- Dimensions: 14x14
Bedroom
- Description: Lower Level, Flooring: Laminate Wood
- Area: 96 Square Feet
- Dimensions: 10x9.60
Bedroom
- Description: Lower Level, Flooring: Laminate Wood
- Area: 123.21 Square Feet
- Dimensions: 11.10x11.10
Breakfast
- Description: Lower Level, Flooring: Tile
- Area: 105.3 Square Feet
- Dimensions: 11.70x9
Kitchen
- Description: Lower Level, Flooring: Tile
- Area: 111.18 Square Feet
- Dimensions: 10.90x10.20
Laundry
- Description: Lower Level, Flooring: Tile
- Area: 28.5 Square Feet
- Dimensions: 9.50x3
Living room
- Description: Lower Level, Flooring: Laminate Wood
- Area: 229.5 Square Feet
- Dimensions: 15.30x15
Heating
- Other
Cooling
- Other
Features
- Flooring: Laminate, Tile, Wood
- Has fireplace: No
Interior area
- Total structure area: 1,220
- Total interior livable area: 1,152 sqft
Video & virtual tour
Property
Parking
- Parking features: Driveway
- Has uncovered spaces: Yes
Features
- Levels: One
- Stories: 1
- Fencing: Wood
Lot
- Size: 7,200 Square Feet
- Dimensions: 60 x 120
Details
- Additional structures: Shed(s)
- Parcel number: 70404L
Construction
Type & style
- Home type: SingleFamily
- Architectural style: Traditional
- Property subtype: Single Family Residence
Materials
- Vinyl Siding
- Foundation: Slab
- Roof: Shingle
Condition
- Year built: 2004
- Major remodel year: 2004
Utilities & green energy
- Sewer: Septic Tank
- Water: Well
- Utilities for property: Natural Gas Not Available
Community & HOA
Community
- Subdivision: Tammany Hills
HOA
- Has HOA: No
Location
- Region: Covington
Financial & listing details
- Price per square foot: $178/sqft
- Tax assessed value: $147,793
- Annual tax amount: $884
- Date on market: 10/17/2026
Estimated market value
$198,800
$189,000 - $209,000
$1,822/mo
Price history
| Date | Event | Price |
|---|---|---|
| 10/17/2026 | Listed for sale | $205,000+39%$178/sqft |
Source:  GSREIN #2581431 Report a problem | ||
| 4/30/2018 | Sold | -- |
Source:  ROAM MLS #2143898 Report a problem | ||
| 3/22/2018 | Pending sale | $147,500$128/sqft |
Source: Helene Team Realty #2143898 Report a problem | ||
| 3/8/2018 | Listed for sale | $147,500$128/sqft |
Source: Helene Team Realty #2143898 Report a problem | ||
| 10/21/2014 | Sold | -- |
Source: ROAM MLS #992792 Report a problem | ||
| 3/3/2006 | Sold | -- |
Source: ROAM MLS #626684 Report a problem | ||
Public tax history
| Year | Property taxes | Tax assessment |
|---|---|---|
| 2025 | $884 -3.5% | $14,779 |
| 2024 | $916 +25.8% | $14,779 +14.5% |
| 2023 | $728 +0.6% | $12,903 |
| 2022 | $724 +0.2% | $12,903 |
| 2021 | $723 +0.1% | $12,903 |
| 2020 | $722 -61.4% | $12,903 -4.4% |
| 2019 | $1,871 +255.5% | $13,502 +19.9% |
| 2018 | $526 -65% | $11,264 |
| 2017 | $1,504 +182.7% | $11,264 |
| 2016 | $532 | $11,264 +4.5% |
| 2015 | $532 +12.5% | $10,780 -11.2% |
| 2014 | $473 -28.7% | $12,140 |
| 2013 | $663 +16.9% | $12,140 +3.8% |
| 2011 | $567 +0.6% | $11,690 |
| 2010 | $564 | $11,690 |
Find assessor info on the county website
Monthly payment
Est. payment
Payment breakdown
Explore the cost of this home by adjusting the details. Changes won't be saved.Climate risks
Neighborhood: 70433
Nearby schools
Schools provided by the listing agent
- Elementary: www.stpsb.org
- Middle: www.stpsb.org, www.stpsb.org
- High: www.stpsb.org
Source: ROAM MLS. This data may not be complete. We recommend contacting the local school district to confirm school assignments for this home.
Similar homes
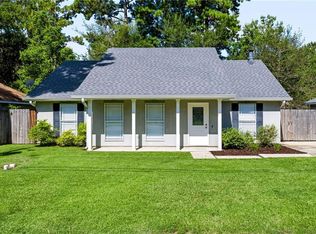
- $210,0003 bd2 ba1.3k sqft70401 I St, Covington, LA 70433For Sale
 MLS ID #2572263, Lori L Sanborn, 1 Percent Lists. ROAM MLS
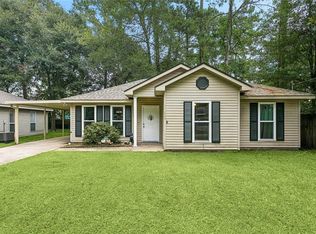
- $212,0003 bd2 ba1.1k sqft70346 J St, Covington, LA 70433For Sale
 MLS ID #2562026, Caiden L McNulty, Berkshire Hathaway HS - Mandeville. ROAM MLS
- $209,0003 bd2 ba1.3k sqft70296 F St, Covington, LA 70433For Sale
 MLS ID #2579630, Albert Louis Long, United Real Estate Partners. ROAM MLS
- $210,0003 bd2 ba1.3k sqft70306 K St, Covington, LA 70433For Sale
 MLS ID #2562889, Natalie Monteleone, Keller Williams Realty Service. ROAM MLS
- $224,0003 bd2 ba1.2k sqft70312 1st St, Covington, LA 70433For SaleMLS ID #2571238, Morgan Bergeron, Monument Real Estate, LLC. ROAM MLS
- $220,0003 bd2 ba1.1k sqft70419 F St, Covington, LA 70433For SaleMLS ID #2565647, Kenneth P Golden, 1 Percent Lists. ROAM MLS
- $218,5003 bd2 ba1.1k sqft70511 5th St, Covington, LA 70433For SaleMLS ID #2572012, Rachel N Webber, Galiano Realty. ROAM MLS
- $219,0003 bd2 ba1.3k sqft70367 4th St, Covington, LA 70433For SaleMLS ID #2582179, Marcus C Clavier, Clavier Realty Group LLC. ROAM MLS
- $215,0003 bd2 ba1.2k sqft70052 9th St, Covington, LA 70433For SaleMLS ID #2570855, Ada V Bruhl, Realty One Group Immobilia. ROAM MLS
- $220,0003 bd2 ba1.1k sqft18274 Cusachs Dr, Covington, LA 70433For SaleMLS ID #2560430, Rebecca A Davis, Select Living LLC. ROAM MLS
- $219,0003 bd2 ba1.1k sqft71033 Shady Lake Dr, Covington, LA 70433For SaleMLS ID #2579821, Gregg B Tepper, Keller Williams Realty Service. ROAM MLS
- $173,0003 bd2 ba1.2k sqft19459 Slemmer Rd, Covington, LA 70433For SaleMLS ID #2582157, KELLY C WAGNER, Realty One Group Immobilia. ROAM MLS
- $189,9003 bd2 ba1.4k sqft72433 Bullard St, Covington, LA 70435For SaleMLS ID #2571115, Gregg B Tepper, Keller Williams Realty Service. ROAM MLS
- $219,0003 bd2 ba1.2k sqft74527 Gamma Ave, Covington, LA 70435For SaleMLS ID #2581341, Theresa E Dennie, Compass Mandeville. ROAM MLS
- $255,0003 bd2 ba1.4k sqft70413 D St, Covington, LA 70433For SaleMLS ID #2572048, Deana S Bradley, Atlas Real Estate Company, LLC. ROAM MLS
- $289,0003 bd2 ba1.5k sqft528 Homewood Dr, Covington, LA 70433For SaleMLS ID #2573996, Louis Williams, Keller Williams Realty Service. ROAM MLS
- $269,9003 bd2 ba1.4k sqft70080 5th St, Covington, LA 70433For SaleMLS ID #2571802, James G Clayton, 1 Percent Lists. ROAM MLS
- $245,0003 bd2 ba1.4k sqft70367 D St, Covington, LA 70433For SaleMLS ID #2567047, Wayne Turner, eXp Realty, LLC. ROAM MLS
- $239,9003 bd4 ba1.6k sqft19336 Riverview Ct APT 540, Covington, LA 70433For SaleMLS ID #2571677, Laura P Province, 1 Percent Lists Gulf South. ROAM MLS
- $199,9003 bd2 ba1.2k sqft113 Davis St, Madisonville, LA 70447For SaleMLS ID #2562102, David H McLaughlin, LPT Realty, LLC.. ROAM MLS
