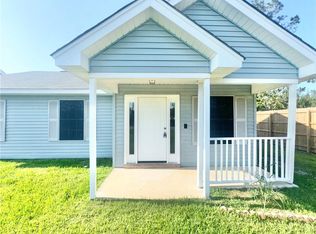
Welcome home to 70080 5th Street! Enjoy like-new quality with the added peace of mind that comes from meticulous single-owner care. This charming 3-bedroom, 2-bathroom single-story home offers 1,468 square feet of pristine, open-concept living space in the heart of Covington.
Key Features & Highlights:
Meticulously Maintained: Built with modern energy-efficient features, this home has been kept in absolute top-tier condition from day one—offering true move-in readiness without the hassle of post-construction punch lists.
Thoughtful Interior Design: Step into a bright, airy living layout complete with ceiling fans, durable flooring, and seamless flow into the kitchen and dining areas.
Modern Kitchen: Features elegant granite countertops, an energy-efficient appliance suite, ample cabinetry, and a dedicated pantry for extra storage.
Comfortable Primary Suite: Relax in a spacious primary suite featuring a generous closet and a private ensuite bathroom.
Outdoor & Storage Flexibility: Enjoy your morning coffee on the covered concrete patio overlooking the yard. Park with ease in the full 2-car attached garage equipped with an automatic door opener.
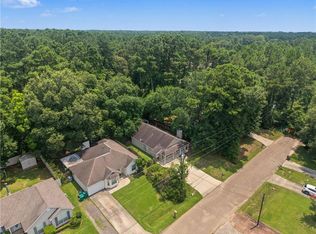
Prime Location: Providing convenient access to Highway 190, I-12, local shopping, dining, and top-rated St. Tammany schools.
Whether you're looking for low-maintenance living or a centrally located Northshore home in flawless condition, this property delivers on every front. Schedule your private showing today!
Active
Price cut: $9.1K (9/20)
$269,900
70080 5th St, Covington, LA 70433
3beds
1,468sqft
Single Family Residence
Built in 2017
9,522 Square Feet Lot
$266,700 Zestimate®
$184/sqft
$-- HOA
What's special
Automatic door openerElegant granite countertopsAmple cabinetryComfortable primary suitePrivate ensuite bathroomSpacious primary suiteGenerous closet
- 48 days
- 204
- 11
Zillow last checked:
Listing updated:
Listed by:
James Clayton 504-875-6599,
1 Percent Lists 985-807-0001
Source: GSREIN,MLS#: 2571802
Facts & features
Interior
Bedrooms & bathrooms
- Bedrooms: 3
- Bathrooms: 2
- Full bathrooms: 2
Primary bedroom
- Level: Lower
- Dimensions: 13.6x13.6
Bedroom
- Level: Lower
- Dimensions: 11x10
Bedroom
- Level: Lower
- Dimensions: 10.6x11
Dining room
- Level: Lower
- Dimensions: 11x8.6
Kitchen
- Level: Lower
- Dimensions: 11x10.6
Living room
- Level: Lower
- Dimensions: 14.6x14.6
Heating
- Central
Cooling
- Central Air, 1 Unit
Features
- Has fireplace: No
- Fireplace features: None
Interior area
- Total structure area: 1,849
- Total interior livable area: 1,468 sqft
Property
Parking
- Total spaces: 1
- Parking features: One Space
Features
- Levels: One
- Stories: 1
Lot
- Size: 9,522 Square Feet
- Dimensions: 50 x 100
- Features: Outside City Limits, Rectangular Lot
Details
- Parcel number: 24536
- Special conditions: None
Construction
Type & style
- Home type: SingleFamily
- Architectural style: French Provincial
- Property subtype: Single Family Residence
Materials
- Brick, Stucco, Vinyl Siding
- Foundation: Slab
- Roof: Shingle
Condition
- Excellent
- Year built: 2017
Utilities & green energy
- Sewer: Public Sewer
- Water: Public
Community & HOA
Community
- Subdivision: Windstone
HOA
- Has HOA: No
Location
- Region: Covington
Financial & listing details
- Price per square foot: $184/sqft
- Tax assessed value: $201,249
- Annual tax amount: $2,394
- Date on market: 8/10/2026
Estimated market value
$266,700
$253,000 - $280,000
$2,061/mo
Price history
| Date | Event | Price |
|---|---|---|
| 9/20/2026 | Price change | $269,900-3.3%$184/sqft |
Source:  GSREIN #2571802 Report a problem GSREIN #2571802 Report a problem | ||
| 8/10/2026 | Listed for sale | $279,000$190/sqft |
Source: GSREIN #2571802 Report a problem | ||
| 2/3/2017 | Sold | -- |
Source: GSREIN #2082078 Report a problem | ||
Public tax history
| Year | Property taxes | Tax assessment |
|---|---|---|
| 2025 | $2,394 -3.6% | $20,125 |
| 2024 | $2,483 +17.8% | $20,125 +19.2% |
| 2023 | $2,108 | $16,887 |
| 2022 | $2,108 +0.2% | $16,887 |
| 2021 | $2,103 +0.1% | $16,887 |
| 2020 | $2,100 -1.9% | $16,887 +1.5% |
| 2019 | $2,142 -1% | $16,632 |
| 2018 | $2,163 +560.2% | $16,632 +565.3% |
| 2017 | $328 +40.1% | $2,500 +40.7% |
| 2016 | $234 | $1,777 +97.4% |
| 2015 | $234 +93.5% | $900 -73.5% |
| 2014 | $121 -73.3% | $3,400 |
| 2013 | $452 | $3,400 |
Find assessor info on the county website
Monthly payment
Est. payment
Payment breakdown
Explore the cost of this home by adjusting the details. Changes won't be saved.Climate risks
Neighborhood: 70433

Similar homes
- $255,0003 bd2 ba1.6k sqft70081 10th St, Covington, LA 70433For Sale

 MLS ID #2571771, Jan Mackie, Century 21 Investment Realty. GSREIN
 - $239,9003 bd2 ba1.2k sqft70208 9th St, Covington, LA 70433For Sale
 MLS ID #2570473, Edgardo Zeron, Realty One Group Immobilia. GSREIN
 - $239,0003 bd2 ba1.3k sqft70220 7th St, Covington, LA 70433For Sale
 MLS ID #2564881, Felicity Kahn, Berkshire Hathaway HomeServices Preferred, REALTOR. GSREIN
 - $225,0003 bd2 ba1.2k sqft70312 1st St, Covington, LA 70433For Sale
 MLS ID #2571238, Morgan Bergeron, Monument Real Estate, LLC. GSREIN
 - $267,5002 bd2 ba1.3k sqft324 Craftsman Ct, Covington, LA 70433For SaleMLS ID #2575240, Marcela Golden, 1 Percent Lists. GSREIN
- $225,0003 bd2 ba1.1k sqft70511 5th St, Covington, LA 70433For SaleMLS ID #2572012, Rachel Webber, Galiano Realty. GSREIN
- $269,0003 bd2 ba1.6k sqft704 Branch Crossing Dr, Covington, LA 70435For SaleMLS ID #2569577, Keith Rye, RE/MAX Shoreline. GSREIN
- $275,0003 bd2 ba1.8k sqft71255 Shady Lake Dr, Covington, LA 70433For SaleMLS ID #2570846, Rafael Muradas, Realty One Group Immobilia. GSREIN
- $330,0003 bd2 ba1.6k sqft69271 3rd Ave, Covington, LA 70433For SaleMLS ID #2569592, Lori Sanborn, 1 Percent Lists. GSREIN
- $215,0003 bd2 ba1.3k sqft70401 I St, Covington, LA 70433For SaleMLS ID #2572263, Lori Sanborn, 1 Percent Lists. GSREIN
- $213,5003 bd2 ba1.3k sqft70306 K St, Covington, LA 70433For SaleMLS ID #2562889, Natalie Monteleone, Keller Williams Realty Services. GSREIN
- $299,0003 bd2 ba1.7k sqft412 Del Sol Ct, Covington, LA 70433For SaleMLS ID #2568714, Melinda Dahmer, Compass Covington (COMP27). GSREIN
- $189,0003 bd2 ba1.1k sqft70447 J St, Covington, LA 70433For SaleMLS ID #2574097, Melissa Mullis, REMAX ALLIANCE. GSREIN
- $354,0003 bd2 ba1.7k sqft477 Tiger Ave, Covington, LA 70433For SaleMLS ID #2574652, Ashley Womack, 1 Percent Lists. GSREIN
- $270,0003 bd2 ba1.3k sqft11241 Clover Knoll Dr, Covington, LA 70433For SaleMLS ID #2559574, Marcela Oviedo, United Real Estate Partners. GSREIN
- $265,0003 bd2 ba1.4k sqft557 Lane St, Mandeville, LA 70448For SaleMLS ID #2575999, Nicole Reese, Scoggin Properties, Inc.. GSREIN
- $299,9003 bd2 ba1.7k sqft1717 Orchard Dr, Covington, LA 70435For SaleMLS ID #2569705, Tammy Whitehead, Compass Mandeville. GSREIN
- $175,0003 bd2 ba1.1k sqft70403 B St, Covington, LA 70433For SaleMLS ID #2553651, Teresa Dubreuil, Realty One Group Immobilia. GSREIN
- $265,0004 bd2 ba1.4k sqft1506 Franklin St, Mandeville, LA 70448For SaleMLS ID #2577632, Theresa Eschete, Fleur De Lis Realty Group. GSREIN
- $254,9003 bd2 ba1.4k sqft2140 2nd St, Mandeville, LA 70471For SaleMLS ID #2575337, Nicole Reese, Scoggin Properties, Inc.. GSREIN
