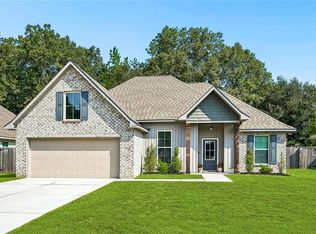
Welcome home to this charming Covington gem in the desirable Oak Alley subdivision! This well maintained 3 bedroom, 2 bath home offers a spacious open floor plan and brand new carpet just installed in the bedrooms.
The private primary suite features a jetted tub, dual vanities, and multiple closets. The light filled living area showcases 10 foot ceilings, a cozy gas fireplace, and flows seamlessly into the kitchen which offers a huge island/bar, stainless steel appliances including the refrigerator and a gas range abundant cabinetry and an oversized walk in pantry.
You'll love the exceptional storage throughout, including a spacious laundry room, attached double garage with an additional spacious storage space, and a backyard shed. The private, fenced backyard backs to peaceful green space, creating the perfect place to relax.
Conveniently located just minutes from downtown Covington's shopping, dining, and entertainment, this home combines comfort, functionality, and an unbeatable location and price!
Active
Price cut: $100 (9/25)
$299,900
1717 Orchard Dr, Covington, LA 70435
3beds
1,720sqft
Single Family Residence
Built in 2016
0.26 Acres Lot
$297,500 Zestimate®
$174/sqft
$25/mo HOA
What's special
Backyard shedOversized walk in pantryAbundant cabinetryAttached double garageMultiple closetsPrivate primary suiteJetted tub
- 69 days
- 290
- 32
Zillow last checked:
Listing updated:
Listed by:
Tammy Whitehead 985-502-1459,
Compass Mandeville 985-626-5695
Source: GSREIN,MLS#: 2569705
Facts & features
Interior
Bedrooms & bathrooms
- Bedrooms: 3
- Bathrooms: 2
- Full bathrooms: 2
Primary bedroom
- Description: Flooring: Carpet
- Level: Lower
- Dimensions: 17.9 x 11.9
Bedroom
- Description: Flooring: Carpet
- Level: Lower
- Dimensions: 12.8 x 11
Bedroom
- Description: Flooring: Carpet
- Level: Lower
- Dimensions: 10 x 14.9
Primary bathroom
- Description: Flooring: Tile
- Level: Lower
- Dimensions: 8 x 12
Dining room
- Description: Flooring: Tile
- Level: Lower
- Dimensions: 10.5 x 12.8
Foyer
- Description: Flooring: Tile
- Level: Lower
- Dimensions: 6.5 x 10
Kitchen
- Description: Flooring: Tile
- Level: Lower
- Dimensions: 12.7 x 13.5
Laundry
- Description: Flooring: Tile
- Level: Lower
- Dimensions: 11.5 x 6.9
Living room
- Description: Flooring: Engineered Hardwood
- Level: Lower
- Dimensions: 21.3 x 14.8
Heating
- Central
Cooling
- Central Air
Appliances
- Included: Dishwasher, Disposal, Microwave, Oven, Range, Refrigerator
- Laundry: Washer Hookup, Dryer Hookup
Features
- Ceiling Fan(s), Granite Counters, Pantry, Stainless Steel Appliances
- Has fireplace: Yes
- Fireplace features: Gas Starter, Wood Burning
Interior area
- Total structure area: 2,352
- Total interior livable area: 1,720 sqft
Property
Parking
- Total spaces: 2
- Parking features: Attached, Garage, Two Spaces, Garage Door Opener
- Has attached garage: Yes
Features
- Levels: One
- Stories: 1
- Patio & porch: Covered, Porch
- Exterior features: Fence, Porch
- Has spa: Yes
Lot
- Size: 0.26 Acres
- Dimensions: 75 x 150
- Features: Outside City Limits, Oversized Lot
Details
- Additional structures: Shed(s)
- Parcel number: 1
- Special conditions: None
Construction
Type & style
- Home type: SingleFamily
- Architectural style: Traditional
- Property subtype: Single Family Residence
Materials
- Brick, Stucco, Vinyl Siding
- Foundation: Slab
- Roof: Shingle
Condition
- Excellent
- Year built: 2016
Utilities & green energy
- Sewer: Public Sewer
- Water: Public
Green energy
- Energy efficient items: HVAC, Insulation, Water Heater
Community & HOA
Community
- Security: Security System
- Subdivision: Oak Alley
HOA
- Has HOA: Yes
- HOA fee: $300 annually
Location
- Region: Covington
Financial & listing details
- Price per square foot: $174/sqft
- Tax assessed value: $260,976
- Annual tax amount: $2,747
- Date on market: 8/8/2026
Estimated market value
$297,500
$283,000 - $312,000
$2,114/mo
Price history
| Date | Event | Price |
|---|---|---|
| 9/25/2026 | Price change | $299,9000%$174/sqft |
Source:  GSREIN #2569705 Report a problem GSREIN #2569705 Report a problem | ||
| 8/25/2026 | Price change | $300,000-1.6%$174/sqft |
Source: GSREIN #2569705 Report a problem | ||
| 8/8/2026 | Listed for sale | $305,000+1.7%$177/sqft |
Source: GSREIN #2569705 Report a problem | ||
| 7/8/2024 | Sold | -- |
Source: GSREIN #2447689 Report a problem | ||
| 6/9/2024 | Contingent | $299,900$174/sqft |
Source: GSREIN #2447689 Report a problem | ||
| 5/9/2024 | Listed for sale | $299,900-3.2%$174/sqft |
Source: GSREIN #2447689 Report a problem | ||
| 5/9/2024 | Listing removed | -- |
Source: GSREIN #2421820 Report a problem | ||
| 12/15/2023 | Price change | $309,900-2.4%$180/sqft |
Source: GSREIN #2421820 Report a problem | ||
| 11/8/2023 | Listed for sale | $317,500+38.3%$185/sqft |
Source: GSREIN #2421820 Report a problem | ||
| 5/18/2018 | Sold | -- |
Source: GSREIN #2139526 Report a problem | ||
| 2/11/2018 | Price change | $229,500-2.2%$133/sqft |
Source: Register Real Estate, Inc. #2139526 Report a problem | ||
| 2/1/2018 | Listed for sale | $234,600$136/sqft |
Source: Register Real Estate, Inc. #2139526 Report a problem | ||
| 4/27/2016 | Sold | -- |
Source: Public Record Report a problem | ||
Public tax history
| Year | Property taxes | Tax assessment |
|---|---|---|
| 2025 | $2,747 +25.8% | $26,098 +0.1% |
| 2024 | $2,183 +37.4% | $26,074 +32.7% |
| 2023 | $1,589 | $19,655 |
| 2022 | $1,589 +33.1% | $19,655 |
| 2021 | $1,193 -0.3% | $19,655 |
| 2020 | $1,197 -5% | $19,655 -0.8% |
| 2019 | $1,260 -0.1% | $19,809 |
| 2018 | $1,262 -48.9% | $19,809 |
| 2017 | $2,471 +54.9% | $19,809 +4.5% |
| 2016 | $1,595 | $18,955 |
| 2015 | $1,595 -2.4% | $18,955 +422.9% |
| 2014 | $1,635 | $3,625 |
Find assessor info on the county website
Monthly payment
Est. payment
Payment breakdown
Explore the cost of this home by adjusting the details. Changes won't be saved.Climate risks
Neighborhood: 70435

Similar homes
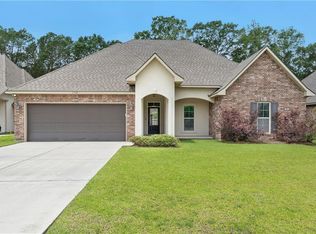
- $269,0003 bd2 ba1.6k sqft704 Branch Crossing Dr, Covington, LA 70435For Sale

 MLS ID #2569577, Keith Rye, RE/MAX Shoreline. GSREIN
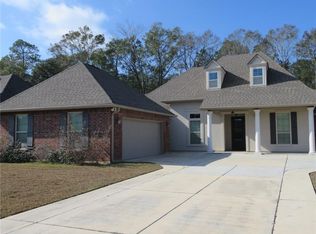
 - $297,5002 bd3 ba1.8k sqft231 Beebalm Cir, Covington, LA 70435For Sale
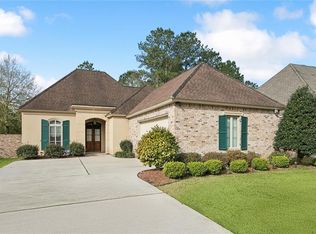 MLS ID #2581950, Vince Liuzza III, Berkshire Hathaway HomeServices Preferred, REALTOR. GSREIN
 - $290,0003 bd2 ba1.6k sqft15593 Grassy Ln, Covington, LA 70435For Sale
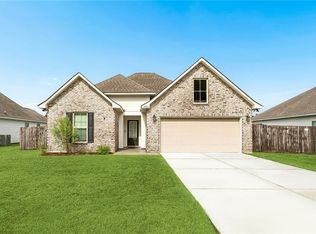 MLS ID #2574109, Sandra Bondi, NOLA Real Estate 4-U, LLC. GSREIN
 - $328,0003 bd2 ba1.8k sqft15127 Bahia Ct, Covington, LA 70435For Sale
 MLS ID #2576112, Shalena Drury, 1 Percent Lists. GSREIN
 - $285,0003 bd2 ba1.4k sqft664 Bateleur Way, Covington, LA 70435For SaleMLS ID #2568534, Lisa Nunez, Homesmart Realty South. GSREIN
- $239,0003 bd2 ba1.5k sqft17156 Million Dollar Rd, Covington, LA 70435For SaleMLS ID #2572019, Rosie Rumore, Gulf Meridian Realty . GSREIN
- $379,0003 bd2 ba1.5k sqft73121 Pruden Rd, Covington, LA 70435For SaleMLS ID #2527543, Victor Lizarraga, 1 Percent Lists Premier. GSREIN
- $300,0003 bd2 ba1.7k sqft76196 Highway 1077, Folsom, LA 70437For SaleMLS ID #2570496, Stacia Lamulle, 1 Percent Lists Premier. GSREIN
- $289,0003 bd2 ba1.5k sqft528 Homewood Dr, Covington, LA 70433For SaleMLS ID #2573996, Louis Williams, Keller Williams Realty Services. GSREIN
- $349,0003 bd2 ba2.2k sqft209 Beebalm Cir, Covington, LA 70435For SaleMLS ID #2573753, Carol Miramon, United Real Estate Partners. GSREIN
- $269,9003 bd2 ba1.4k sqft70080 5th St, Covington, LA 70433For SaleMLS ID #2571802, James Clayton, 1 Percent Lists. GSREIN
- $309,0003 bd3 ba1.9k sqft101 Belington Ave, Madisonville, LA 70447For SaleMLS ID #2575506, Gregg Tepper, Keller Williams Realty Services. GSREIN
- $329,0003 bd2 ba1.7k sqft253 Woodcrest Dr, Covington, LA 70433For SaleMLS ID #2572405, Melinda Dahmer, Compass Covington (LATT27). GSREIN
- $377,5004 bd2 ba2.2k sqft629 Woodburne Loop, Covington, LA 70433For SaleMLS ID #2574667, Kelly Turner, Crescent Sotheby's International Realty. GSREIN
- $330,0003 bd2 ba1.6k sqft69271 3rd Ave, Covington, LA 70433For SaleMLS ID #2569592, Lori Sanborn, 1 Percent Lists. GSREIN
- $315,0003 bd2 ba1.7k sqft408 Gainesway Dr, Madisonville, LA 70447For SaleMLS ID #2572266, Tangie Stephens, KELLER WILLIAMS REALTY 455-0100. GSREIN
- $278,5003 bd2 ba1.8k sqft75420 Victoria Dr, Covington, LA 70435For SaleMLS ID #2574224, Pamela Cangelosi, Homesmart Realty South. GSREIN
- $310,0003 bd2 ba1.8k sqft312 Brown Thrasher Loop S, Madisonville, LA 70447For SaleMLS ID #2580421, Leila Perez, Leila Perez Realty. GSREIN
- $299,5003 bd2 ba1.9k sqft70088 Hirson Ct, Madisonville, LA 70447For SaleMLS ID #2574113, Stephanie Henne, Crescent Sotheby's International Realty. GSREIN
- $289,0004 bd2 ba1.8k sqft42 Helen Dr, Madisonville, LA 70447For SaleMLS ID #2569896, Shelly Vallee, All Around Realty, LLC. GSREIN
