Beautifully upgraded 3-bedroom, 2-bath home offering approximately 1,844 square feet of living space on a generous 70 x 130 lot. Designed with both style and function in mind, the open, split floor plan features a dedicated computer nook, formal dining room, and separate breakfast area. The kitchen is a standout with Snow White quartz countertops, upgraded cabinetry, gold hardware, stainless steel appliances, gas range, center island, and walk-in pantry.
The private primary suite offers a garden tub, separate shower, and two walk-in closets, while additional features include blinds, Low-E tilt-in windows, a tankless gas water heater, an extra living room TV receptacle, a $5,500 whole-home water filtration system, and a transfer switch for backup generator power.
Outdoor living has been thoughtfully enhanced with an extended covered patio, $2,500 screened patio addition, pergola, patio lighting, and two added outdoor ceiling fans. A gas line is ready for a BBQ pit or crawfish pot, along with a water line for a future outdoor kitchen and added electrical at the pergola. The fenced backyard features a heavy-duty industrial gate and backs to peaceful green space, creating added privacy and a more serene setting. Decked attic storage in the garage adds even more convenience.
Seller is offering up to $3,000 toward buyer closing costs with an acceptable offer and is entertaining all offers! Thoughtful upgrades, excellent outdoor entertaining space, and a private green-space backdrop make this home truly special.
Active
Price cut: $7K (9/25)
$328,000
15127 Bahia Ct, Covington, LA 70435
3beds
1,844sqft
Single Family Residence
Built in 2023
9,100 Square Feet Lot
$326,100 Zestimate®
$178/sqft
$44/mo HOA
What's special
Fenced backyardSeparate showerUpgraded cabinetryHeavy-duty industrial gatePrivate green-space backdropDedicated computer nookExtended covered patio
- 44 days
- 287
- 36
Zillow last checked:
Listing updated:
Listed by:
Shalena Drury 504-473-6527,
1 Percent Lists 985-807-0001,
Ashley Womack 985-246-9139,
1 Percent Lists
Source: GSREIN,MLS#: 2576112
Facts & features
Interior
Bedrooms & bathrooms
- Bedrooms: 3
- Bathrooms: 2
- Full bathrooms: 2
Primary bedroom
- Description: Flooring: Plank,Simulated Wood
- Level: Lower
- Dimensions: 14.60x15.00
Bedroom
- Description: Flooring: Carpet
- Level: Lower
- Dimensions: 11x12
Bedroom
- Description: Flooring: Carpet
- Level: Lower
- Dimensions: 11x12
Breakfast room nook
- Description: Flooring: Plank,Simulated Wood
- Level: Lower
- Dimensions: 9.00x8.60
Dining room
- Description: Flooring: Plank,Simulated Wood
- Level: Lower
- Dimensions: 10.60x11.00
Kitchen
- Description: Flooring: Plank,Simulated Wood
- Level: Lower
- Dimensions: 12.60x17.60
Living room
- Description: Flooring: Plank,Simulated Wood
- Level: Lower
- Dimensions: 16.60x20
Heating
- Has Heating (Unspecified Type)
Cooling
- 1 Unit
Appliances
- Included: Dishwasher, Microwave, Oven, Range
Features
- Ceiling Fan(s), Stainless Steel Appliances
- Has fireplace: Yes
- Fireplace features: Gas
Interior area
- Total structure area: 2,436
- Total interior livable area: 1,844 sqft
Property
Parking
- Total spaces: 2
- Parking features: Two Spaces
Features
- Levels: One
- Stories: 1
- Patio & porch: Concrete, Covered, Patio
- Exterior features: Fence, Patio
- Pool features: None
Lot
- Size: 9,100 Square Feet
- Dimensions: 70 x 130
- Features: Outside City Limits, Oversized Lot
Details
- Parcel number: 15127
- Special conditions: None
Construction
Type & style
- Home type: SingleFamily
- Architectural style: Cottage,Creole
- Property subtype: Single Family Residence
Materials
- Brick, HardiPlank Type
- Foundation: Slab
- Roof: Shingle
Condition
- Excellent
- Year built: 2023
Utilities & green energy
- Sewer: Treatment Plant
- Water: Public
Community & HOA
Community
- Subdivision: Simpson Farms
HOA
- Has HOA: Yes
- HOA fee: $530 annually
Location
- Region: Covington
Financial & listing details
- Price per square foot: $178/sqft
- Date on market: 9/9/2026
Estimated market value
$326,100
$310,000 - $342,000
$2,430/mo
Price history
| Date | Event | Price |
|---|---|---|
| 9/25/2026 | Price change | $328,000-2.1%$178/sqft |
Source:  GSREIN #2576112 Report a problem GSREIN #2576112 Report a problem | ||
| 9/9/2026 | Listed for sale | $335,000$182/sqft |
Source: GSREIN #2576112 Report a problem | ||
| 5/25/2023 | Sold | -- |
Source: GSREIN #2389491 Report a problem | ||
Public tax history
Tax history is unavailable.
Monthly payment
Est. payment
Payment breakdown
Explore the cost of this home by adjusting the details. Changes won't be saved.Climate risks
Neighborhood: 70435
Similar homes
- $290,0003 bd2 ba1.6k sqft15593 Grassy Ln, Covington, LA 70435For Sale
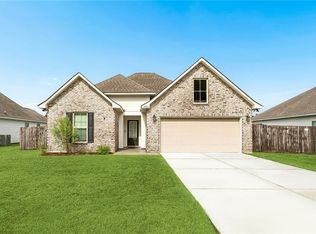
 MLS ID #2574109, Sandra Bondi, NOLA Real Estate 4-U, LLC. GSREIN
 - $299,9003 bd2 ba1.7k sqft1717 Orchard Dr, Covington, LA 70435For Sale
 MLS ID #2569705, Tammy Whitehead, Compass Mandeville. GSREIN
 - $282,5003 bd2 ba1.4k sqft20047 Palm Blvd, Covington, LA 70435For Sale
 MLS ID #2581695, Alicia Matthews, Realty One Group Immobilia. GSREIN
 - $396,0004 bd3 ba2.3k sqft1621 Orchard Dr, Covington, LA 70435For Sale
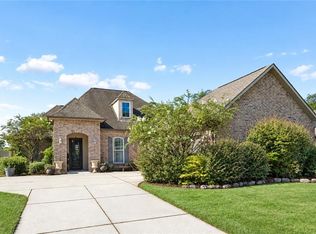 MLS ID #2577098, Felix Forjet, Thrive Real Estate LLC. GSREIN
 - $375,0004 bd2 ba2.3k sqft613 Del Sol Pass, Covington, LA 70433For SaleMLS ID #2575645, Connor Mulvany, Realty One Group Immobilia. GSREIN
- $349,9004 bd2 ba1.7k sqft72657 Robindale Dr, Covington, LA 70435New ConstructionMLS ID #2571769, Beth Jenkins, Select Realty Group, LLC. GSREIN
- $360,0003 bd2 ba1.9k sqft285 Lourdes Ln, Covington, LA 70435For SaleMLS ID #2577623, Breanna Adams, NOLA Living Realty. GSREIN
- $389,5003 bd2 ba1.8k sqft72412 Homestead St, Covington, LA 70435For SaleMLS ID #2571305, Sharon Bostwick, Coldwell Banker TEC. GSREIN
- $415,0004 bd3 ba2.2k sqft363 Saw Grass Loop, Covington, LA 70435For SaleMLS ID #2570476, Susie Malloy, Homesmart Realty South. GSREIN
- $329,0003 bd2 ba1.7k sqft253 Woodcrest Dr, Covington, LA 70433For SaleMLS ID #2572405, Melinda Dahmer, Compass Covington (LATT27). GSREIN
- $392,0004 bd3 ba1.8k sqft72425 Homestead St, Covington, LA 70435For SaleMLS ID #2578601, Sean Mercer, Mercer Realty Group. GSREIN
- $350,0003 bd2 ba1.7k sqft477 Tiger Ave, Covington, LA 70433For SaleMLS ID #2574652, Ashley Womack, 1 Percent Lists. GSREIN
- $320,0003 bd3 ba1.9k sqft1024 Deer Park Dr, Madisonville, LA 70447For SaleMLS ID #2567418, Cody LeBoeuf, 1 Percent Lists. GSREIN
- $390,0003 bd2 ba1.8k sqft19364 9th Ave, Covington, LA 70433For SaleMLS ID #2581216, Carol Upton-Sieverding, Compass Mandeville. GSREIN
- $475,0003 bd2 ba1.8k sqft607 Rue Street Julien, Covington, LA 70433For SaleMLS ID #2582788, Bronwyn Land-Planchard, Keller Williams Realty Services. GSREIN
- $379,9005 bd2 ba1.9k sqft72661 Robindale Dr, Covington, LA 70435New ConstructionMLS ID #2571781, Beth Jenkins, Select Realty Group, LLC. GSREIN
- $278,5003 bd2 ba1.8k sqft75420 Victoria Dr, Covington, LA 70435For SaleMLS ID #2574224, Pamela Cangelosi, Homesmart Realty South. GSREIN
- $310,0003 bd2 ba1.8k sqft312 Brown Thrasher Loop S, Madisonville, LA 70447For SaleMLS ID #2580421, Leila Perez, Leila Perez Realty. GSREIN
- $350,0003 bd3 ba1.9k sqft1233 Deer Park Ct, Madisonville, LA 70447For SaleMLS ID #2567768, Jennifer Griffith, Realty One Group Immobilia. GSREIN
- $350,0003 bd2 ba1.9k sqft452 Silver Oak Dr, Madisonville, LA 70447For SaleMLS ID #2581106, Rob Davis, The W Group Real Estate LLC. GSREIN
