Beautifully maintained and move-in ready, this charming 4-bedroom, 3-full-bath home offers 2,385 square feet of thoughtfully designed living space on a desirable corner lot. The home’s convenient location puts you just minutes from Downtown Covington, shopping, dining and local events
The open floor plan provides a natural flow between the kitchen, dining, and living areas, making everyday living and entertaining effortless. The chef’s kitchen is a gorgeous focal point and an entertainer’s dream, featuring granite countertops, stainless steel appliances, a central island with bar seating, and a large walk-in pantry.
The inviting living room features engineered wood flooring, a cozy fireplace, and abundant natural light. The oversized primary bedroom offers a spacious retreat, complete with a large walk-in closet.
Step outside to enjoy the peaceful surroundings, pond views, and lush greenery. The corner lot offers plenty of space and privacy to create your own outdoor oasis. A wonderful combination of space, comfort, and convenience—this home truly offers the perfect place to relax and feel at home.
Active
$399,000
1621 Orchard Dr, Covington, LA 70435
4beds
2,385sqft
Single Family Residence
Built in 2015
-- sqft lot
$392,000 Zestimate®
$167/sqft
$25/mo HOA
What's special
Pond viewsOpen floor planLush greeneryStainless steel appliancesGranite countertopsDesirable corner lotPeaceful surroundings
- 21 days
- 616
- 54
Likely to sell faster than
Zillow last checked:
Listing updated:
Listed by:
Felix Forjet 985-285-3600,
Thrive Real Estate LLC 504-332-5004,
Rachel Thibodeaux 318-348-4077,
Thrive Real Estate LLC
Source: GSREIN,MLS#: 2577098
Facts & features
Interior
Bedrooms & bathrooms
- Bedrooms: 4
- Bathrooms: 3
- Full bathrooms: 3
Primary bedroom
- Level: Lower
- Dimensions: 14.4 x 15
Bedroom
- Level: Lower
- Dimensions: 12.4 x 11
Bedroom
- Level: Lower
- Dimensions: 11.4 x 11
Bedroom
- Level: Lower
- Dimensions: 11.2 x 11
Dining room
- Level: Lower
- Dimensions: 12.4 x 10.8
Kitchen
- Level: Lower
- Dimensions: 13.6 x 14.6
Living room
- Level: Lower
- Dimensions: 19.3 x 18
Heating
- Central
Cooling
- Central Air, 1 Unit
Appliances
- Included: Dishwasher, Microwave, Oven, Range
Features
- Guest Accommodations, Stainless Steel Appliances
- Has fireplace: Yes
- Fireplace features: Gas
Interior area
- Total structure area: 3,175
- Total interior livable area: 2,385 sqft
Property
Parking
- Total spaces: 2
- Parking features: Attached, Garage, Two Spaces
- Has attached garage: Yes
Features
- Levels: One
- Stories: 1
- Patio & porch: Concrete, Covered
- Exterior features: Fence
- Pool features: None
Lot
- Dimensions: 80 x 149 x 80 x 152
- Features: Corner Lot, Outside City Limits
Details
- Parcel number: 23095
- Special conditions: None
Construction
Type & style
- Home type: SingleFamily
- Architectural style: Traditional
- Property subtype: Single Family Residence
Materials
- Brick, Stucco
- Foundation: Slab
- Roof: Shingle
Condition
- Excellent
- Year built: 2015
Utilities & green energy
- Sewer: Public Sewer
- Water: Public
Community & HOA
Community
- Security: Security System
- Subdivision: Oak Alley
HOA
- Has HOA: Yes
- HOA fee: $300 annually
Location
- Region: Covington
Financial & listing details
- Price per square foot: $167/sqft
- Tax assessed value: $344,790
- Annual tax amount: $2,986
- Date on market: 9/17/2026
Estimated market value
$392,000
$372,000 - $412,000
$2,656/mo
Price history
| Date | Event | Price |
|---|---|---|
| 9/17/2026 | Listed for sale | $399,000$167/sqft |
Source:  GSREIN #2577098 Report a problem GSREIN #2577098 Report a problem | ||
| 2/15/2017 | Sold | -- |
Source: GSREIN #2085498 Report a problem | ||
| 6/3/2015 | Sold | -- |
Source: GSREIN #1016017 Report a problem | ||
Public tax history
| Year | Property taxes | Tax assessment |
|---|---|---|
| 2025 | $2,986 -3.8% | $34,479 |
| 2024 | $3,105 +34.3% | $34,479 +33.8% |
| 2023 | $2,312 | $25,767 |
| 2022 | $2,312 +28.9% | $25,767 |
| 2021 | $1,793 -0.3% | $25,767 |
| 2020 | $1,799 +0.7% | $25,767 +3.2% |
| 2019 | $1,787 -0.1% | $24,956 |
| 2018 | $1,790 -42.5% | $24,956 |
| 2017 | $3,114 +32.6% | $24,956 |
| 2016 | $2,347 | $24,956 +927% |
| 2015 | $2,347 +650.9% | $2,430 -30.6% |
| 2014 | $313 | $3,500 |
Find assessor info on the county website
Monthly payment
Est. payment
Payment breakdown
Explore the cost of this home by adjusting the details. Changes won't be saved.Climate risks
Neighborhood: 70435
- $335,0004 bd2 ba2k sqft1761 Orchard Dr, Covington, LA 70435Off Market
- $516,700-- bd-- ba4.3k sqft74274 Horse Branch Rd, Covington, LA 70435Off Market
- $604,9005 bd3 ba3.5k sqft74242 Horse Branch Rd, Covington, LA 70435Off Market
- $288,700-- bd-- ba1.9k sqft74154 Penn Mill Rd, Covington, LA 70435Off Market
Similar homes
- $415,0004 bd3 ba2.2k sqft363 Saw Grass Loop, Covington, LA 70435For Sale

 MLS ID #2570476, Susie Malloy, Homesmart Realty South. GSREIN
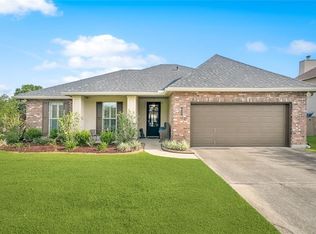
 - $375,0004 bd2 ba2.3k sqft613 Del Sol Pass, Covington, LA 70433For Sale
 MLS ID #2575645, Connor Mulvany, Realty One Group Immobilia. GSREIN
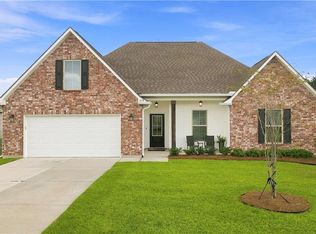
 - $369,9004 bd2 ba2.2k sqft1174 Barrington Dr, Covington, LA 70435For Sale
 MLS ID #2572675, Sandra Douglas, Premier Edge Real Estate. GSREIN
 - $350,0004 bd3 ba3.3k sqft457 Steeple Chase Rd, Covington, LA 70435For Sale
 MLS ID #2542637, Tiffani Robin, Keller Williams Realty Services. GSREIN
 - $349,0003 bd2 ba2.2k sqft209 Beebalm Cir, Covington, LA 70435For SaleMLS ID #2573753, Carol Miramon, United Real Estate Partners. GSREIN
- $328,0003 bd2 ba1.8k sqft15127 Bahia Ct, Covington, LA 70435For SaleMLS ID #2576112, Shalena Drury, 1 Percent Lists. GSREIN
- $389,5003 bd2 ba1.8k sqft72412 Homestead St, Covington, LA 70435For SaleMLS ID #2571305, Sharon Bostwick, Coldwell Banker TEC. GSREIN
- $387,0004 bd3 ba2.1k sqft19212 Wildoak Ln, Ponchatoula, LA 70454For SaleMLS ID #2579635, Alicia Pecoraro, Gulf Meridian Realty . GSREIN
- $375,0003 bd3 ba2.4k sqft85147 N Factory Rd, Folsom, LA 70437For SaleMLS ID #2573027, David Holloway, Smith & Core, Inc.. GSREIN
- $399,9004 bd3 ba2.2k sqft1517 Audubon Pkwy, Madisonville, LA 70447For SaleMLS ID #2557594, Allison Palmer, Palmetto Realty LLC. GSREIN
- $399,9993 bd3 ba2.2k sqft332 Autumn Creek Dr, Madisonville, LA 70447For SaleMLS ID #2553605, Margaret Smith, The Southern Collection, LLC. GSREIN
- $399,0004 bd3 ba2.6k sqft308 Evergreen Dr, Mandeville, LA 70471For SaleMLS ID #2576431, Niles Bollinger, Kaizen Home Sales and Services, LLC. GSREIN
- $299,9003 bd2 ba1.7k sqft1717 Orchard Dr, Covington, LA 70435For SaleMLS ID #2569705, Tammy Whitehead, Compass Mandeville. GSREIN
- $439,5004 bd3 ba2.4k sqft67525 Emerald Dove Dr, Covington, LA 70433For SaleMLS ID #2579709, Gwen Dorris, Compass Covington (LATT27). GSREIN
- $409,9004 bd2 ba2.6k sqft222 Red Fox Run Blvd, Madisonville, LA 70447For SaleMLS ID #2566293, Sharon Latino, Keller Williams Realty Services. GSREIN
- $595,0004 bd3 ba2.8k sqft532 Normandy Dr, Folsom, LA 70437For SaleMLS ID #2574448, Joanne Brookover, Compass Covington (LATT27). GSREIN
- $410,0003 bd3 ba2.2k sqft114 Woodthrush Dr, Madisonville, LA 70447For SaleMLS ID #2576410, Lindsey McDaniel, REMAX ALLIANCE. GSREIN
- $535,0004 bd3 ba2.9k sqft713 Kellywood Ct, Covington, LA 70433For SaleMLS ID #2579658, Alicia Lagarde, ALC REALTY. GSREIN
- $530,0004 bd3 ba2.4k sqft773 Rue Bourdeaux, Covington, LA 70433For SaleMLS ID #2571100, Julie Autin, Cypress Key Realty LLC. GSREIN
- $429,0004 bd3 ba2.4k sqft21428 Skyler Dove Dr, Covington, LA 70433For SaleMLS ID #2576598, Lance Daggs, REVE, REALTORS. GSREIN
