Beautiful home located near both Abita Springs and The Abita Brewery and downtown Covington, with a vibrant dining and art and shopping district for your enjoyment. A special bonus for the fisherman or traveler, is the enlarged concrete parking pad and secure parking available. The fenced backyard is highlighted by an extended covered patio that allows for year-round enjoyment.
Stylish finishes include open-concept design with 10 ft ceilings, a gas fireplace, and attractive custom wood shutters on all the windows. The vinyl wood-plank flooring throughout—no carpet and tile in kitchen and baths make it low maintenance and elegant. At the heart of the home, the kitchen features Shaker-style cabinetry, quartz countertops, and premium stainless steel appliances, beautiful light fixtures. A conveniently located laundry room nearby the 2 car garage. Don't miss the office or "work from home" dedicated space by the kitchen.
The spacious primary suite is a relaxing retreat with a stepped ceiling and beautifully finished bath featuring a freestanding soaking tub, custom-tiled shower, dual vanities, and generous walk-in closet.
Located in preferred Flood Zone X and convenient to I-12 and the Causeway Bridge to New Orleans. This home combines upscale interior finishes with rare, highly functional outdoor amenities and abundant parking—offering a lifestyle that is both refined and practical. Please call for your personal showing!
Active
Price cut: $10K (9/17)
$389,500
72412 Homestead St, Covington, LA 70435
3beds
1,823sqft
Single Family Residence
Built in 2022
0.29 Acres Lot
$383,400 Zestimate®
$214/sqft
$-- HOA
What's special
Fenced backyardSecure parkingCustom-tiled showerPremium stainless steel appliancesQuartz countertopsShaker-style cabinetryVinyl wood-plank flooring throughout
- 49 days
- 121
- 11
Zillow last checked:
Listing updated:
Listed by:
Sharon Bostwick 985-502-4474,
Coldwell Banker TEC 985-845-2001
Source: GSREIN,MLS#: 2571305
Facts & features
Interior
Bedrooms & bathrooms
- Bedrooms: 3
- Bathrooms: 2
- Full bathrooms: 2
Primary bedroom
- Description: Flooring: Plank,Simulated Wood
- Level: Lower
- Dimensions: 14.3 x 13.00
Bedroom
- Description: Flooring: Plank,Simulated Wood
- Level: Lower
- Dimensions: 11.0 x 11.0
Bedroom
- Description: Flooring: Plank,Simulated Wood
- Level: Lower
- Dimensions: 11.5 x 11.10
Dining room
- Description: Flooring: Plank,Simulated Wood
- Level: Lower
- Dimensions: 11.5 x 9.10
Foyer
- Description: Flooring: Plank,Simulated Wood
- Level: Lower
- Dimensions: 8.7 x 8.7
Kitchen
- Description: Flooring: Plank,Simulated Wood
- Level: Lower
- Dimensions: 14.5 x 9.1
Laundry
- Description: Flooring: Plank,Simulated Wood
- Level: Lower
- Dimensions: 7.0 x 5.4
Living room
- Description: Flooring: Plank,Simulated Wood
- Level: Lower
- Dimensions: 19.5 x 19
Office
- Description: Flooring: Plank,Simulated Wood
- Level: Lower
- Dimensions: 9.3 x 5.6
Heating
- Central
Cooling
- Central Air, 1 Unit
Appliances
- Included: Dishwasher, Disposal, Microwave, Oven, Range
Features
- Ceiling Fan(s), Pantry, Stone Counters, Stainless Steel Appliances
- Has fireplace: Yes
- Fireplace features: Gas
Interior area
- Total structure area: 2,483
- Total interior livable area: 1,823 sqft
Property
Parking
- Total spaces: 2
- Parking features: Garage, Two Spaces, Boat, Garage Door Opener, RV Access/Parking
- Has garage: Yes
Features
- Levels: One
- Stories: 1
- Patio & porch: Concrete, Covered
- Exterior features: Fence
- Pool features: None
Lot
- Size: 0.29 Acres
- Dimensions: 75 x 170
- Features: Outside City Limits, Rectangular Lot
Details
- Parcel number: 138499
- Special conditions: None
Construction
Type & style
- Home type: SingleFamily
- Architectural style: Traditional
- Property subtype: Single Family Residence
Materials
- Brick, Hardboard
- Foundation: Slab
- Roof: Asphalt,Shingle
Condition
- Excellent
- Year built: 2022
Utilities & green energy
- Sewer: Public Sewer
- Water: Public
Green energy
- Energy efficient items: Windows
Community & HOA
Community
- Security: Security System, Smoke Detector(s)
- Subdivision: Robindale
HOA
- Has HOA: No
Location
- Region: Covington
Financial & listing details
- Price per square foot: $214/sqft
- Tax assessed value: $302,707
- Annual tax amount: $3,485
- Date on market: 8/11/2026
Estimated market value
$383,400
$364,000 - $403,000
$2,219/mo
Price history
| Date | Event | Price |
|---|---|---|
| 9/17/2026 | Price change | $389,500-2.5%$214/sqft |
Source:  GSREIN #2571305 Report a problem GSREIN #2571305 Report a problem | ||
| 8/11/2026 | Listed for sale | $399,500+8.3%$219/sqft |
Source: GSREIN #2571305 Report a problem | ||
| 7/28/2022 | Sold | -- |
Source: GSREIN #2350963 Report a problem | ||
| 7/10/2022 | Pending sale | $369,000$202/sqft |
Source: GSREIN #2350963 Report a problem | ||
| 6/24/2022 | Listed for sale | $369,000$202/sqft |
Source: GSREIN #2350963 Report a problem | ||
Public tax history
| Year | Property taxes | Tax assessment |
|---|---|---|
| 2025 | $3,485 -4.6% | $30,271 |
| 2024 | $3,652 +29.5% | $30,271 +38.3% |
| 2023 | $2,820 | $21,891 |
Find assessor info on the county website
Monthly payment
Est. payment
Payment breakdown
Explore the cost of this home by adjusting the details. Changes won't be saved.Climate risks
Neighborhood: 70435
Nearby schools
Schools provided by the listing agent
- Elementary: stpsb.org
- Middle: stpsb.org
- High: stpsb.org
Source: GSREIN. This data may not be complete. We recommend contacting the local school district to confirm school assignments for this home.
Similar homes
- $415,0004 bd3 ba2.2k sqft363 Saw Grass Loop, Covington, LA 70435For Sale

 MLS ID #2570476, Susie Malloy, Homesmart Realty South. GSREIN
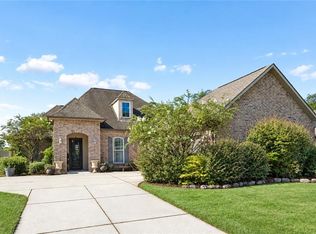
 - $399,0004 bd3 ba2.3k sqft1621 Orchard Dr, Covington, LA 70435For Sale
 MLS ID #2577098, Rachel Thibodeaux, Thrive Real Estate LLC. GSREIN
 - $369,9004 bd2 ba2.2k sqft1174 Barrington Dr, Covington, LA 70435For Sale
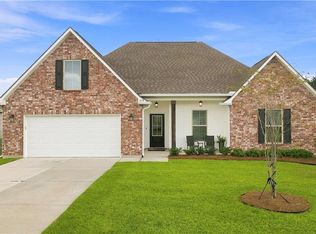 MLS ID #2572675, Sandra Douglas, Premier Edge Real Estate. GSREIN
 - $384,9005 bd2 ba2.2k sqft869 Capistrano Ct, Covington, LA 70433For Sale
 MLS ID #2569203, Sherrie Ybarzabal, Keller Williams Realty Services. GSREIN
 - $399,9003 bd2 ba1.9k sqft72701 Robindale Dr, Covington, LA 70435New ConstructionMLS ID #2577090, Carol Upton-Sieverding, Compass Mandeville. GSREIN
- $328,0003 bd2 ba1.8k sqft15127 Bahia Ct, Covington, LA 70435For SaleMLS ID #2576112, Shalena Drury, 1 Percent Lists. GSREIN
- $375,0003 bd3 ba2.4k sqft85147 N Factory Rd, Folsom, LA 70437For SaleMLS ID #2573027, David Holloway, Smith & Core, Inc.. GSREIN
- $345,0003 bd2 ba1.6k sqft20035 Kenny Ln, Covington, LA 70435For SaleMLS ID #2570481, Patricia Conaghan, REMAX ALLIANCE. GSREIN
- $389,0004 bd3 ba2.2k sqft512 English Oak Dr, Madisonville, LA 70447For SaleMLS ID #2571133, Rob Davis, The W Group Real Estate LLC. GSREIN
- $399,9004 bd2 ba1.9k sqft72669 Robindale Dr, Covington, LA 70435New ConstructionMLS ID #2558508, Carol Upton-Sieverding, Compass Mandeville. GSREIN
- $389,0004 bd2 ba1.9k sqft72629 Robindale Dr, Covington, LA 70435New ConstructionMLS ID #2577837, Louis Williams, Keller Williams Realty Services. GSREIN
- $375,0004 bd2 ba2.3k sqft613 Del Sol Pass, Covington, LA 70433For SaleMLS ID #2575645, Connor Mulvany, Realty One Group Immobilia. GSREIN
- $360,0003 bd2 ba1.9k sqft285 Lourdes Ln, Covington, LA 70435For SaleMLS ID #2577623, Breanna Adams, NOLA Living Realty. GSREIN
- $299,9003 bd2 ba1.7k sqft1717 Orchard Dr, Covington, LA 70435For SaleMLS ID #2569705, Tammy Whitehead, Compass Mandeville. GSREIN
- $365,0003 bd3 ba1.9k sqft1233 Deer Park Ct, Madisonville, LA 70447For SaleMLS ID #2567768, Jennifer Griffith, Realty One Group Immobilia. GSREIN
- $399,9005 bd2 ba1.9k sqft72661 Robindale Dr, Covington, LA 70435New ConstructionMLS ID #2571781, Beth Jenkins, Select Realty Group, LLC. GSREIN
- $290,0003 bd2 ba1.6k sqft15593 Grassy Ln, Covington, LA 70435For SaleMLS ID #2574109, Sandra Bondi, NOLA Real Estate 4-U, LLC. GSREIN
- $369,9003 bd2 ba1.8k sqft3012 Rock Dove Dr, Madisonville, LA 70447For SaleMLS ID #2571244, Michael Ortner, RE/MAX Shoreline. GSREIN
- $269,0003 bd2 ba1.7k sqft12372 Parma Cir, Covington, LA 70435For SaleMLS ID #2565070, Lindsay Pons, Crescent Sotheby's International Realty. GSREIN
- $410,0003 bd3 ba2.2k sqft114 Woodthrush Dr, Madisonville, LA 70447For SaleMLS ID #2576410, Lindsey McDaniel, REMAX ALLIANCE. GSREIN
