Beautiful and inviting home tucked away on a quiet dead-end street in sought-after Crestwood Estates. Meticulously maintained and surrounded by mature landscaping, this charming property enjoys a peaceful setting adjacent to greenspace, with a wooded lot next door providing added privacy.
Freshly painted throughout, the home features NEW luxury vinyl wood-plank flooring throughout the living areas and bedrooms, along with updated tile flooring in the kitchen and bathrooms. Bright windows and vaulted ceilings create an open, airy feel throughout the spacious living areas. The well-appointed kitchen offers updated granite countertops, stainless steel appliances, and a cozy breakfast nook perfect for casual meals. The convenient split-bedroom floor plan provides both privacy and functionality, while the open living spaces are ideal for everyday living and entertaining. Step outside to the beautifully landscaped, privacy-fenced backyard featuring a large patio—perfect for relaxing, grilling, and entertaining. A storage shed provides additional space for tools and outdoor equipment.
Located in a desirable Covington area, this home is in Preferred Flood Zone C, where flood insurance is not required by most lenders. The seller is also offering a transferable, low-cost flood policy and a 12-month Platinum Coverage Old Republic Home Warranty for added peace of mind.
Beautifully updated, wonderfully maintained, and ideally situated for privacy and convenience, 253 Woodcrest Dr. is a Covington gem you won’t want to miss!
Active
Price cut: $6K (10/8)
$329,000
253 Woodcrest Dr, Covington, LA 70433
3beds
1,712sqft
Single Family Residence
Built in 1997
9,596 Square Feet Lot
$321,800 Zestimate®
$192/sqft
$20/mo HOA
What's special
Surrounded by mature landscapingBeautifully landscaped privacy-fenced backyardStainless steel appliancesUpdated granite countertopsFreshly painted throughoutWell-appointed kitchenBright windows
- 66 days
- 622
- 90
Zillow last checked:
Listing updated:
Listed by:
Melinda Dahmer 504-421-6755,
Compass Covington (LATT27) 985-626-8589
Source: GSREIN,MLS#: 2572405
Facts & features
Interior
Bedrooms & bathrooms
- Bedrooms: 3
- Bathrooms: 2
- Full bathrooms: 2
Primary bedroom
- Description: Flooring: Plank,Simulated Wood
- Level: Lower
- Dimensions: 12.60 X 17.30
Bedroom
- Description: Flooring: Plank,Simulated Wood
- Level: Lower
- Dimensions: 11.60 X 10.90
Bedroom
- Description: Flooring: Plank,Simulated Wood
- Level: Lower
- Dimensions: 11.90 X 10.90
Breakfast room nook
- Description: Flooring: Plank,Simulated Wood
- Level: Lower
- Dimensions: 10.50 X 6.60
Dining room
- Description: Flooring: Plank,Simulated Wood
- Level: Lower
- Dimensions: 12.50 X 10.40
Foyer
- Description: Flooring: Tile
- Level: Lower
- Dimensions: 5.60 X 5.80
Kitchen
- Description: Flooring: Plank,Simulated Wood
- Level: Lower
- Dimensions: 10.50 X 12.80
Living room
- Description: Flooring: Plank,Simulated Wood
- Level: Lower
- Dimensions: 15.60 X 14.90
Heating
- Central
Cooling
- Central Air, 1 Unit
Appliances
- Included: Dishwasher, Disposal, Microwave, Oven, Range, Refrigerator
Features
- Attic, Pantry, Pull Down Attic Stairs, Stainless Steel Appliances
- Attic: Pull Down Stairs
- Has fireplace: Yes
- Fireplace features: Wood Burning
Interior area
- Total structure area: 2,152
- Total interior livable area: 1,712 sqft
Property
Parking
- Total spaces: 2
- Parking features: Attached, Garage, Two Spaces, Garage Door Opener
- Has attached garage: Yes
Features
- Levels: One
- Stories: 1
- Patio & porch: Pavers
- Exterior features: Fence
- Pool features: None
Lot
- Size: 9,596 Square Feet
- Dimensions: 80 x 120
- Features: Outside City Limits, Rectangular Lot
Details
- Additional structures: Shed(s)
- Parcel number: 28665
- Special conditions: None
Construction
Type & style
- Home type: SingleFamily
- Architectural style: Traditional
- Property subtype: Single Family Residence
Materials
- Brick, Stucco, Vinyl Siding
- Foundation: Slab
- Roof: Shingle
Condition
- Excellent
- Year built: 1997
Utilities & green energy
- Sewer: Public Sewer
- Water: Public
Community & HOA
Community
- Security: Security System
- Subdivision: Crestwood Estates
HOA
- Has HOA: Yes
- HOA fee: $236 annually
- HOA name: Preferred Flood Zone C
Location
- Region: Covington
Financial & listing details
- Price per square foot: $192/sqft
- Tax assessed value: $237,155
- Annual tax amount: $2,821
- Date on market: 8/14/2026
Estimated market value
$321,800
$306,000 - $338,000
$1,979/mo
Price history
| Date | Event | Price |
|---|---|---|
| 10/8/2026 | Price change | $329,000-1.8%$192/sqft |
Source:  GSREIN #2572405 Report a problem GSREIN #2572405 Report a problem | ||
| 9/1/2026 | Listed for sale | $335,000$196/sqft |
Source: GSREIN #2572405 Report a problem | ||
| 8/24/2026 | Contingent | $335,000$196/sqft |
Source: GSREIN #2572405 Report a problem | ||
| 8/14/2026 | Listed for sale | $335,000+50.2%$196/sqft |
Source: GSREIN #2572405 Report a problem | ||
| 7/28/2017 | Sold | -- |
Source: GSREIN #2103324 Report a problem | ||
| 6/8/2017 | Pending sale | $223,000$130/sqft |
Source: Keller Williams Realty Services #2103324 Report a problem | ||
| 6/5/2017 | Listed for sale | $223,000$130/sqft |
Source: Keller Williams Realty Services #2103324 Report a problem | ||
| 5/19/2017 | Pending sale | $223,000$130/sqft |
Source: Keller Williams Realty Services #2103324 Report a problem | ||
| 5/9/2017 | Listed for sale | $223,000+1.4%$130/sqft |
Source: Keller Williams Realty Services #2103324 Report a problem | ||
| 7/20/2015 | Sold | -- |
Source: GSREIN #2012079 Report a problem | ||
| 6/6/2015 | Price change | $219,900-2.2%$128/sqft |
Source: Gardner Realtors #2012079 Report a problem | ||
| 5/22/2015 | Listed for sale | $224,900$131/sqft |
Source: Gardner Realtors #2012079 Report a problem | ||
| 12/29/2014 | Sold | -- |
Source: Public Record Report a problem | ||
| 12/1/2010 | Sold | -- |
Source: Public Record Report a problem | ||
Public tax history
| Year | Property taxes | Tax assessment |
|---|---|---|
| 2025 | $2,821 -3.6% | $23,716 |
| 2024 | $2,926 +60.3% | $23,716 +14.6% |
| 2023 | $1,826 0% | $20,702 |
| 2022 | $1,826 +0.2% | $20,702 |
| 2021 | $1,822 +0.1% | $20,702 |
| 2020 | $1,820 +4.8% | $20,702 +5.6% |
| 2019 | $1,736 +5.2% | $19,595 |
| 2018 | $1,650 -37.7% | $19,595 |
| 2017 | $2,650 +57.5% | $19,595 |
| 2016 | $1,683 | $19,595 +13.2% |
| 2015 | $1,683 +20.7% | $17,316 -6.9% |
| 2014 | $1,394 -10.7% | $18,598 |
| 2013 | $1,561 -20.5% | $18,598 -13.8% |
| 2010 | $1,964 | $21,563 |
Find assessor info on the county website
Monthly payment
Est. payment
Payment breakdown
Explore the cost of this home by adjusting the details. Changes won't be saved.Climate risks
Neighborhood: 70433
Nearby schools
Schools provided by the listing agent
- Elementary: stpsb.org
- Middle: stpsb.org
- High: stpsb.org
Source: GSREIN. This data may not be complete. We recommend contacting the local school district to confirm school assignments for this home.
Similar homes
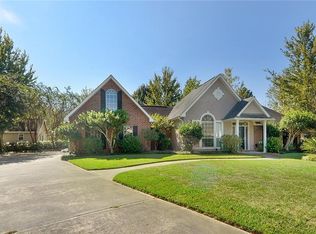
- $289,0003 bd2 ba1.5k sqft528 Homewood Dr, Covington, LA 70433For Sale
 MLS ID #2573996, Louis Williams, Keller Williams Realty Services. GSREIN
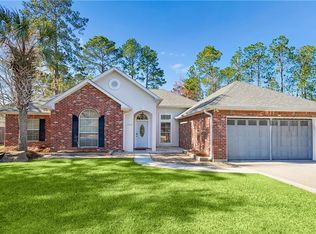
 - $330,0003 bd2 ba1.6k sqft69271 3rd Ave, Covington, LA 70433For Sale
 MLS ID #2569592, Lori Sanborn, 1 Percent Lists. GSREIN
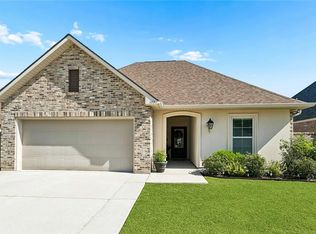
 - $350,0003 bd2 ba1.7k sqft477 Tiger Ave, Covington, LA 70433For Sale
 MLS ID #2574652, Ashley Womack, 1 Percent Lists. GSREIN
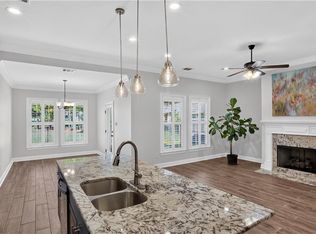
 - $324,0003 bd2 ba1.8k sqft552 Terrace Lake Dr, Covington, LA 70435For Sale
 MLS ID #2581321, Elizabeth Marcello, Watermark Realty, LLC. GSREIN
 - $225,0003 bd2 ba1.3k sqft70220 7th St, Covington, LA 70433For SaleMLS ID #2580922, Felicity Kahn, Berkshire Hathaway HomeServices Preferred, REALTOR. GSREIN
- $339,0003 bd2 ba1.6k sqft202 Yvonne Ave, Abita Springs, LA 70420For SaleMLS ID #2566131, James Boltin, Boltin Realty Group, LLC. GSREIN
- $209,0003 bd2 ba1.3k sqft70296 F St, Covington, LA 70433For SaleMLS ID #2579630, Albert Long, United Real Estate Partners. GSREIN
- $324,9004 bd2 ba1.7k sqft213 Heather Dr, Mandeville, LA 70471For SaleMLS ID #2569528, Clifford Bergeron, Scoggin Properties, Inc.. GSREIN
- $279,9003 bd2 ba1.4k sqft1420 W 20th Ave, Covington, LA 70433For SaleMLS ID #2552494, Image Hasselbeck, Community RealEstate LLC. GSREIN
- $329,0004 bd3 ba2.4k sqft412 Water Oak Ln, Mandeville, LA 70471For SaleMLS ID #2582214, Shalena Drury, 1 Percent Lists. GSREIN
- $255,0003 bd2 ba1.4k sqft70413 D St, Covington, LA 70433For SaleMLS ID #2572048, Deana Bradley, Atlas Real Estate Company, LLC. GSREIN
- $212,0003 bd2 ba1.3k sqft70306 K St, Covington, LA 70433For SaleMLS ID #2562889, Natalie Monteleone, Keller Williams Realty Services. GSREIN
- $365,0004 bd3 ba2.2k sqft70 Hyacinth Dr, Covington, LA 70433For SaleMLS ID #2559032, Joseph Deraney, Keller Williams Realty Services. GSREIN
- $289,9993 bd2 ba1.6k sqft109 Rue Merlot, Abita Springs, LA 70420For SaleMLS ID #2578021, Cillen Meisler, REACH Real Estate Solutions. GSREIN
- $375,0004 bd2 ba2.3k sqft613 Del Sol Pass, Covington, LA 70433For SaleMLS ID #2575645, Connor Mulvany, Realty One Group Immobilia. GSREIN
- $377,5004 bd2 ba2.2k sqft629 Woodburne Loop, Covington, LA 70433For SaleMLS ID #2574667, Kelly Turner, Crescent Sotheby's International Realty. GSREIN
- $315,0003 bd2 ba1.7k sqft408 Gainesway Dr, Madisonville, LA 70447For SaleMLS ID #2572266, Tangie Stephens, KELLER WILLIAMS REALTY 455-0100. GSREIN
- $307,0003 bd2 ba1.6k sqft225 Highland Dr, Mandeville, LA 70471For SaleMLS ID #2566089, Wendy Englande, Century 21 Investment Realty. GSREIN
- $339,9003 bd2 ba1.6k sqft22038 Giselle Dr, Mandeville, LA 70471For SaleMLS ID #2577354, Sean McCord, United Real Estate Partners. GSREIN
- $309,0003 bd3 ba1.9k sqft101 Belington Ave, Madisonville, LA 70447For SaleMLS ID #2575506, Gregg Tepper, Keller Williams Realty Services. GSREIN
