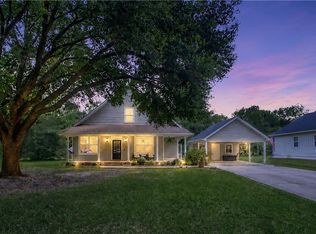
Welcome home to this fully renovated gem in sought-after Ingram Estates! Step inside to find luxury vinyl plank flooring throughout, updated lighting, new faux-wood blinds, new wood shelving in all closets, new water heater, reclaimed wood fireplace mantle, new stainless steel appliances, new cabinets with soft-close doors/drawers, tile backsplash, and gorgeous quartz countertops. The primary suite is a true retreat, freshly remodeled with new flooring, tiled walk-in shower, double walk-in closets, new vanities, and updated lighting. Guest bathroom has been remodeled as well, featuring tiled tub surround, and new vanity, lights, and toilet. Out back, unwind on the spacious covered porch overlooking a large, private yard with plenty of room to entertain — plus a storage shed for extra convenience. Not located in a flood zone, so no flood insurance required. This one checks every box — modern finishes, thoughtful updates, and space to live and entertain. All that's missing is you!
Active
$349,000
202 Yvonne Ave, Abita Springs, LA 70420
3beds
1,616sqft
:
Get pre-qualified$2,155/mo
Single Family Residence
Built in 1995
0.29 Acres Lot
$337,000 Zestimate®
$216/sqft
$5/mo HOA
What's special
Double walk-in closetsTiled walk-in showerGorgeous quartz countertopsNew faux-wood blindsNew stainless steel appliancesTile backsplashUpdated lighting
- 22 days |
- 321 |
- 26 |
Zillow last checked:
Listing updated:
Listed by:
James Boltin 504-913-8830,
Boltin Realty Group, LLC 504-913-8830,
Carrie Boltin 818-314-5021,
Boltin Realty Group, LLC
Source: GSREIN,MLS#: 2566131
Facts & features
Interior
Bedrooms & bathrooms
- Bedrooms: 3
- Bathrooms: 2
- Full bathrooms: 2
Primary bedroom
- Description: Flooring: Plank,Simulated Wood
- Level: Lower
- Dimensions: 17 x 12
Bedroom
- Description: Flooring: Plank,Simulated Wood
- Level: Lower
- Dimensions: 15 x 13
Bedroom
- Description: Flooring: Plank,Simulated Wood
- Level: Lower
- Dimensions: 15 x 13
Living room
- Description: Flooring: Plank,Simulated Wood
- Level: Lower
- Dimensions: 16 x 18
Heating
- Central
Cooling
- Central Air, 1 Unit
Appliances
- Included: Dishwasher, Microwave, Oven, Range
Features
- Butler's Pantry, Ceiling Fan(s), Granite Counters, Stainless Steel Appliances
- Has fireplace: Yes
- Fireplace features: Gas
Interior area
- Total structure area: 2,106
- Total interior livable area: 1,616 sqft
Property
Parking
- Total spaces: 2
- Parking features: Garage, Two Spaces, Garage Door Opener
- Has garage: Yes
Features
- Levels: One
- Stories: 1
- Patio & porch: Concrete, Covered
- Exterior features: Fence
Lot
- Size: 0.29 Acres
- Dimensions: 0.290
- Features: City Lot, Rectangular Lot
Details
- Additional structures: Shed(s)
- Parcel number: 29454
- Special conditions: None
Construction
Type & style
- Home type: SingleFamily
- Architectural style: Traditional
- Property subtype: Single Family Residence
Materials
- Brick, Vinyl Siding
- Foundation: Slab
- Roof: Shingle
Condition
- Excellent
- Year built: 1995
Utilities & green energy
- Sewer: Public Sewer
- Water: Public
Community & HOA
Community
- Subdivision: Ingram Estates
HOA
- Has HOA: Yes
- HOA fee: $60 annually
Location
- Region: Abita Springs
Financial & listing details
- Price per square foot: $216/sqft
- Tax assessed value: $104,730
- Annual tax amount: $361
- Date on market: 7/6/2026
Estimated market value
$337,000
$320,000 - $354,000
$2,026/mo
Price history
| Date | Event | Price |
|---|---|---|
| 7/6/2026 | Listed for sale | $349,000$216/sqft |
Source:  GSREIN #2566131 Report a problem GSREIN #2566131 Report a problem | ||
| 3/31/2026 | Sold | -- |
Source: Public Record Report a problem | ||
Public tax history
| Year | Property taxes | Tax assessment |
|---|---|---|
| 2025 | $361 -3.5% | $10,473 |
| 2024 | $374 -6.6% | $10,473 |
| 2023 | $401 +0.6% | $10,473 |
| 2022 | $398 +0.2% | $10,473 |
| 2021 | $398 +0.1% | $10,473 |
| 2020 | $397 -3.6% | $10,473 |
| 2019 | $412 -0.9% | $10,473 |
| 2018 | $416 -70.2% | $10,473 |
| 2017 | $1,393 +231.4% | $10,473 |
| 2016 | $420 | $10,473 |
| 2015 | $420 -2% | $10,473 |
| 2014 | $429 +0.9% | $10,473 |
| 2013 | $425 +5.6% | $10,473 |
| 2011 | $403 +0.6% | $10,473 |
| 2010 | $400 | $10,473 |
Find assessor info on the county website
Monthly payment
Est. payment
Payment breakdown
Explore the cost of this home by adjusting the details. Changes won't be saved.Climate risks
Neighborhood: 70420
Nearby schools
GreatSchools rating
- 6/10E. E. Lyon Elementary SchoolGrades: PK-3Distance: 3.7 mi
- 7/10Fontainebleau Junior High SchoolGrades: 7-8Distance: 3.7 mi
- 8/10Fontainebleau High SchoolGrades: 9-12Distance: 3.6 mi
- $275,600-- bd-- ba1.7k sqft200 Yvonne Ave, Abita Springs, LA 70420Off Market
- $275,400-- bd-- ba1.6k sqft204 Yvonne Ave, Abita Springs, LA 70420Off Market
- $--3 bd2 ba1.6k sqft203 Katherine Ave, Abita Springs, LA 70420Sold
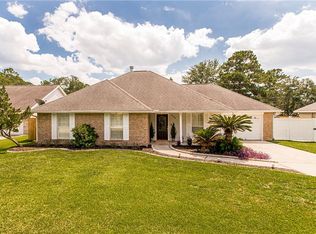
- $181,200-- bd-- ba868 sqft201 Katherine Ave, Abita Springs, LA 70420Off Market
- $266,3003 bd2 ba1.6k sqft205 Katherine Ave, Abita Springs, LA 70420Off Market
- $256,100-- bd-- ba1.4k sqft300 Yvonne Ave, Abita Springs, LA 70420Off Market
- $266,0003 bd2 ba1.5k sqft203 Yvonne Ave, Abita Springs, LA 70420Off Market
- $246,2003 bd2 ba1.4k sqft205 Yvonne Ave, Abita Springs, LA 70420Off Market
A local agent can set up tours, give advice and negotiate with sellers.
A local lender can help you make sure your offer is ready when you are.
Similar homes
- $365,0004 bd2 ba2k sqft737 Navajo Dr, Abita Springs, LA 70420For Sale
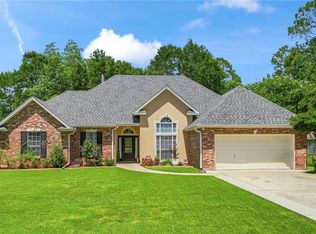
 MLS ID #2560654, Stacey Perez, Keller Williams Realty Services. GSREIN
 - $329,0003 bd3 ba1.9k sqft21360 Stire St, Abita Springs, LA 70420For Sale
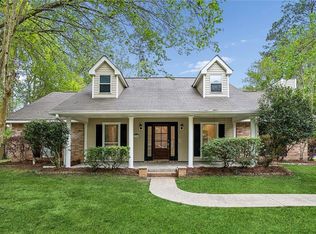 MLS ID #2550430, Ashley Callahan, 1 Percent Lists Gulf South. GSREIN
 - $299,0003 bd2 ba1.2k sqft71260 Saint Charles St, Abita Springs, LA 70420For Sale
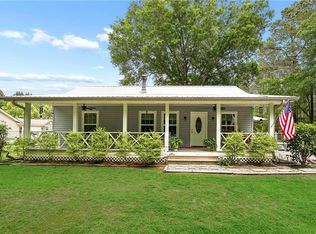 MLS ID #2552576, Rebecca Davis, Select Living LLC. GSREIN
 - $377,0004 bd3 ba2.2k sqft73566 Chapman Dr, Abita Springs, LA 70420For Sale
 MLS ID #2566403, Denise Dutruch, Prestige Properties of Louisiana, LLC. GSREIN
 - $425,0003 bd3 ba1.8k sqft71160 Caroline St, Abita Springs, LA 70420For SaleMLS ID #2555618, Keith Rye, RE/MAX Shoreline. GSREIN
- $415,0004 bd3 ba2.2k sqft503 Choctaw Dr, Abita Springs, LA 70420For SaleMLS ID #2563152, Ada Bruhl, Realty One Group Immobilia. GSREIN
- $349,9004 bd2 ba1.8k sqft72388 Homestead St, Covington, LA 70435New ConstructionMLS ID #2561992, Image Hasselbeck, Community RealEstate LLC. GSREIN
- $329,0003 bd2 ba1.5k sqft70364 K St, Covington, LA 70433For SaleMLS ID #2544019, Tina Smith, K2 Realty LLC. GSREIN
- $320,0003 bd2 ba1.6k sqft225 Highland Dr, Mandeville, LA 70471For SaleMLS ID #2566089, Wendy Englande, Century 21 Investment Realty. GSREIN
- $380,0004 bd2 ba2k sqft150 Frenchmen Dr, Mandeville, LA 70448For SaleMLS ID #2568004, Stacia Lamulle, 1 Percent Lists Premier. GSREIN
- $237,0003 bd2 ba1.4k sqft70317 11th St, Covington, LA 70433For SaleMLS ID #2559050, Dominique Martin, Compass Covington (COMP27). GSREIN
- $247,5003 bd2 ba1.3k sqft70220 7th St, Covington, LA 70433For SaleMLS ID #2564881, Felicity Kahn, Berkshire Hathaway HomeServices Preferred, REALTOR. GSREIN
- $414,9004 bd3 ba2.1k sqft20216 River Parc Dr S, Covington, LA 70433For SaleMLS ID #2557526, Gregg Tepper, Keller Williams Realty Services. GSREIN
- $335,0004 bd2 ba2k sqft72420 Bullard St, Covington, LA 70435For SaleMLS ID #2541849, Tracie Ohlsen, Compass Covington (COMP27). GSREIN
- $375,0003 bd2 ba1.5k sqft220 E 8th Ave, Covington, LA 70433For SaleMLS ID #2558745, Daniel Fouquet, Keller Williams Realty Services. GSREIN
- $300,0003 bd2 ba1.7k sqft67070 Montaigne St, Mandeville, LA 70471For SaleMLS ID #2563686, Jennifer Coles, 1 Percent Lists. GSREIN
- $285,0003 bd2 ba1.4k sqft70319 State St, Mandeville, LA 70471For SaleMLS ID #2564728, Stacia Lamulle, 1 Percent Lists Premier. GSREIN
- $347,0003 bd3 ba1.9k sqft717 Woodridge Blvd, Mandeville, LA 70471For SaleMLS ID #2552373, Alexander Champagne, Atlas Real Estate Company, LLC. GSREIN
- $375,0004 bd3 ba2.2k sqft70 Hyacinth Dr, Covington, LA 70433For SaleMLS ID #2559032, Joseph Deraney, The W Group Real Estate LLC. GSREIN
- $379,0004 bd3 ba2.3k sqft1317 Fairfield Dr, Mandeville, LA 70448For SaleMLS ID #2558901, Theresa Eschete, Fleur De Lis Realty Group. GSREIN
