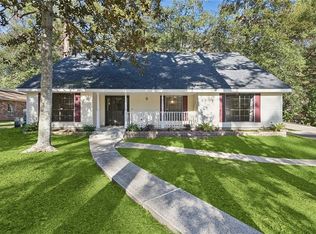
Welcome to 1317 Fairfield Drive, a brick 1.5 story home nestled in the highly sought-after Quail Creek subdivision. Spanning over 2,300 square feet of thoughtfully designed living space, this residence is perfect for families seeking comfort and style.
With 4 spacious bedrooms plus a versatile bonus room upstairs that can easily serve as a 5th bedroom, this home offers ample space for everyone. The kitchen has granite countertops, tile backsplash, and stainless steel appliances.
Step outside to your private yard, where a large pergola graces the back patio, making it the ideal spot for entertaining or relaxing in your fully fenced backyard. The outdoor space is perfect for family gatherings or enjoying quiet evenings under the stars.
Additional features include 2.5 bathrooms, fireplace and built-ins. Don’t miss your chance to own this home located in the family-friendly Quail Creek community, residents enjoy year-round events and amenities such as a beautiful pool with a waddle pool for toddlers, a clubhouse, pickleball, basketball and tennis courts, a ball field, and a playground—all for an incredibly low HOA fee of just $50 a month. Convenience is key, as this home is just 10 minutes away from the Causeway Bridge for commuters, Pelican Park, Fontainebleau State Park, and the picturesque Mandeville Lakefront and I-12 is less than a two-mile drive. Plus, you’ll find top-rated schools, shopping, and dining options all within close proximity.
Schedule your showing today!
Active
$379,000
1317 Fairfield Dr, Mandeville, LA 70448
4beds
2,314sqft
Single Family Residence
Built in 1994
10,018 Square Feet Lot
$367,100 Zestimate®
$164/sqft
$50/mo HOA
What's special
Private yardFully fenced backyardStainless steel appliancesTile backsplashGranite countertopsVersatile bonus room upstairs
- 1 day |
- 572 |
- 33 |
Zillow last checked:
Listing updated:
Listed by:
Theresa Eschete 985-807-5478,
Fleur De Lis Realty Group 504-332-5211
Source: GSREIN,MLS#: 2558901
Facts & features
Interior
Bedrooms & bathrooms
- Bedrooms: 4
- Bathrooms: 3
- Full bathrooms: 2
- 1/2 bathrooms: 1
Primary bedroom
- Description: Flooring: Carpet
- Level: First
- Dimensions: 14.5x14.5
Bedroom
- Description: Flooring: Carpet
- Level: First
- Dimensions: 10.5x11.5
Bedroom
- Description: Flooring: Carpet
- Level: Second
- Dimensions: 10.5x12.5
Bedroom
- Description: Flooring: Carpet
- Level: Second
- Dimensions: 11.5x11
Dining room
- Description: Flooring: Tile
- Level: First
- Dimensions: 11.5x10.5
Kitchen
- Description: Flooring: Tile
- Level: First
- Dimensions: 13x10.5
Living room
- Description: Flooring: Laminate,Simulated Wood
- Level: First
- Dimensions: 16x14.5
Other
- Description: Flooring: Carpet
- Level: Second
- Dimensions: 11.5x14.5
Heating
- Central
Cooling
- Central Air
Appliances
- Included: Dishwasher, Disposal, Microwave, Oven, Range
- Laundry: Washer Hookup, Dryer Hookup
Features
- Ceiling Fan(s), Granite Counters, Pantry
- Has fireplace: Yes
- Fireplace features: Gas
Interior area
- Total structure area: 2,744
- Total interior livable area: 2,314 sqft
Property
Parking
- Total spaces: 2
- Parking features: Attached, Garage, Two Spaces, Garage Door Opener
- Has attached garage: Yes
Features
- Levels: One and One Half
- Stories: 1.5
- Patio & porch: Other
- Exterior features: Fence
- Pool features: Community
- Waterfront features: Water Access
Lot
- Size: 10,018 Square Feet
- Dimensions: 91 x 115 x 76 x 110
- Features: Outside City Limits, Rectangular Lot
Details
- Additional structures: Other, Shed(s)
- Parcel number: 48796
- Special conditions: None
Construction
Type & style
- Home type: SingleFamily
- Architectural style: Acadian
- Property subtype: Single Family Residence
Materials
- Brick, Vinyl Siding
- Foundation: Slab
- Roof: Shingle
Condition
- Average Condition
- Year built: 1994
Utilities & green energy
- Sewer: Public Sewer
- Water: Public
Community & HOA
Community
- Features: Common Grounds/Area, Pool, Water Access
- Subdivision: Quail Creek
HOA
- Has HOA: Yes
- Amenities included: Clubhouse
- HOA fee: $50 monthly
- HOA name: www.quailcreekpoa.com
Location
- Region: Mandeville
Financial & listing details
- Price per square foot: $164/sqft
- Tax assessed value: $283,185
- Annual tax amount: $2,538
- Date on market: 7/21/2026
Estimated market value
$367,100
$349,000 - $385,000
$3,163/mo
Price history
| Date | Event | Price |
|---|---|---|
| 7/21/2026 | Listed for sale | $379,000+40.4%$164/sqft |
Source:  GSREIN #2558901 Report a problem GSREIN #2558901 Report a problem | ||
| 5/31/2017 | Sold | -- |
Source: GSREIN #2098922 Report a problem | ||
| 4/14/2017 | Pending sale | $270,000$117/sqft |
Source: Coldwell Banker TEC Realtors #2098922 Report a problem | ||
| 4/14/2017 | Listed for sale | $270,000$117/sqft |
Source: Coldwell Banker TEC Realtors #2098922 Report a problem | ||
Public tax history
| Year | Property taxes | Tax assessment |
|---|---|---|
| 2025 | $2,538 -3.5% | $28,319 |
| 2024 | $2,630 +10.1% | $28,319 +12.2% |
| 2023 | $2,389 +0% | $25,246 |
| 2022 | $2,389 +0.2% | $25,246 |
| 2021 | $2,385 +0.1% | $25,246 |
| 2020 | $2,382 +9.6% | $25,246 +9.2% |
| 2019 | $2,174 -0.1% | $23,114 |
| 2018 | $2,177 -32% | $23,114 |
| 2017 | $3,203 +46.9% | $23,114 |
| 2016 | $2,181 | $23,114 +10.3% |
| 2015 | $2,181 +11.3% | $20,951 |
| 2014 | $1,959 +1% | $20,951 |
| 2013 | $1,939 -13.2% | $20,951 -7.9% |
| 2010 | $2,233 | $22,759 |
Find assessor info on the county website
Monthly payment
Est. payment
Payment breakdown
Explore the cost of this home by adjusting the details. Changes won't be saved.Climate risks
Neighborhood: 70448
Nearby schools
GreatSchools rating
- 9/10Mandeville Middle SchoolGrades: 4-6Distance: 0.4 mi
- 8/10L.P. Monteleone Junior High SchoolGrades: 7-8Distance: 3 mi
- 8/10Lakeshore High SchoolGrades: 9-12Distance: 4.1 mi
Schools provided by the listing agent
- Elementary: www.stpsb.org
Source: GSREIN. This data may not be complete. We recommend contacting the local school district to confirm school assignments for this home.
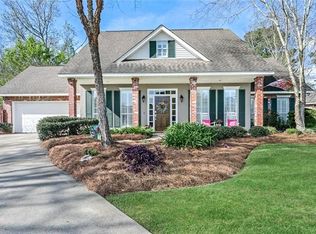
- $371,0004 bd3 ba2.2k sqft1325 Fairfield Dr, Mandeville, LA 70448Off Market
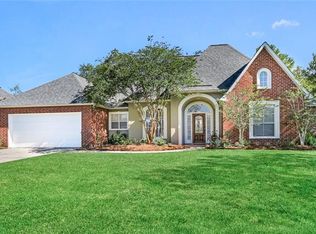
- $362,1004 bd2 ba1.9k sqft1309 Fairfield Dr, Mandeville, LA 70448Off Market
- $369,800-- bd-- ba2.1k sqft2136 W Ridge Dr, Mandeville, LA 70448Off Market
- $381,200-- bd-- ba2k sqft2130 W Ridge Dr, Mandeville, LA 70448Off Market
- $375,200-- bd-- ba2.1k sqft2142 W Ridge Dr, Mandeville, LA 70448Off Market
- $413,5004 bd3 ba2.2k sqft1333 Fairfield Dr, Mandeville, LA 70448Off Market
- $348,700-- bd-- ba1.7k sqft1301 Fairfield Dr, Mandeville, LA 70448Off Market
- $287,600-- bd-- ba1.7k sqft1316 Fairfield Dr, Mandeville, LA 70448Off Market
A local agent can set up tours, give advice and negotiate with sellers.
Similar homes
- $380,0004 bd2 ba2k sqft150 Frenchmen Dr, Mandeville, LA 70448For Sale
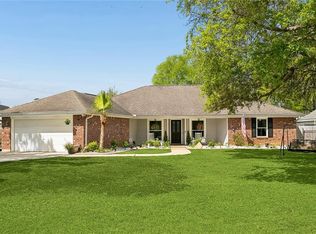
 MLS ID #2568004, Stacia Lamulle, 1 Percent Lists Premier. GSREIN
 - $418,0004 bd2 ba2k sqft2064 Molitor St, Mandeville, LA 70448For Sale
 MLS ID #2564284, Michelle Grubbs, Keller Williams Realty Services. GSREIN
 - $435,0004 bd2 ba2.1k sqft2653 Bluff Ct, Mandeville, LA 70448For Sale
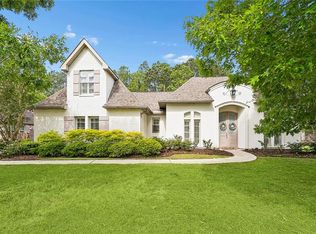 MLS ID #2554063, Ashley Womack, 1 Percent Lists. GSREIN
 - $429,0004 bd3 ba3k sqft157 Kimberly Dr, Mandeville, LA 70448For Sale
 MLS ID #2528325, Renee Trahan, K2 Realty LLC. GSREIN
 - $287,5003 bd2 ba1.5k sqft937 Nancy St, Mandeville, LA 70448For SaleMLS ID #2564126, Allison Pruitt, Homesmart Realty South. GSREIN
- $230,0003 bd2 ba1.2k sqft2166 Ozone St, Mandeville, LA 70448For SaleMLS ID #2565736, Debra Sicard, Keller Williams Realty Services. GSREIN
- $419,0005 bd4 ba2.9k sqft8 Patricia Dr, Covington, LA 70433For SaleMLS ID #2568876, Spencer Rossie, Century 21 J. Carter & Company. GSREIN
- $305,0003 bd2 ba1.8k sqft127 Swenson St, Mandeville, LA 70448For SaleMLS ID #2544667, Katie Toups, Blue Heron Realty. GSREIN
- $350,0003 bd4 ba2.2k sqft1100 Livingston St #5, Mandeville, LA 70448For SaleMLS ID #2551282, Laura Toney, Keller Williams Realty Services. GSREIN
- $349,9004 bd3 ba2.4k sqft412 Water Oak Ln, Mandeville, LA 70471For SaleMLS ID #2552537, Shalena Drury, 1 Percent Lists. GSREIN
- $385,0003 bd3 ba1.8k sqft1210 Magnolia Aly, Mandeville, LA 70471For SaleMLS ID #2554315, Heather Baas, BAAS Realty. GSREIN
- $324,9004 bd2 ba2.2k sqft312 Annette Dr, Slidell, LA 70458For SaleMLS ID #2568722, Tracy Marshall, ABEK Real Estate. GSREIN
- $320,0003 bd2 ba1.6k sqft225 Highland Dr, Mandeville, LA 70471For SaleMLS ID #2566089, Wendy Englande, Century 21 Investment Realty. GSREIN
- $409,9994 bd2 ba2.3k sqft21212 White Wing Dove Dr, Covington, LA 70433For SaleMLS ID #2563928, Witney Arch, Realty One Group Immobilia. GSREIN
- $414,9004 bd3 ba2.1k sqft20216 River Parc Dr S, Covington, LA 70433For SaleMLS ID #2557526, Gregg Tepper, Keller Williams Realty Services. GSREIN
- $365,0004 bd2 ba2k sqft737 Navajo Dr, Abita Springs, LA 70420For SaleMLS ID #2560654, Stacey Perez, Keller Williams Realty Services. GSREIN
- $347,0003 bd3 ba1.9k sqft717 Woodridge Blvd, Mandeville, LA 70471For SaleMLS ID #2552373, Alexander Champagne, Atlas Real Estate Company, LLC. GSREIN
- $565,0004 bd3 ba2.6k sqft209 Reiher Rd, Mandeville, LA 70471For SaleMLS ID #2555340, Vail Manfre, REMAX ALLIANCE. GSREIN
- $299,0003 bd2 ba1.4k sqft1898 Orleans St, Mandeville, LA 70448For SaleMLS ID #2552841, James Harvey, Generations Realty Group, LLC. GSREIN
- $375,0004 bd2 ba2.3k sqft165 Wood Thrush Dr, Madisonville, LA 70447For SaleMLS ID #2566079, KELLI GOINGS, Goings Group Real Estate Services, Inc.. GSREIN
