NICELY UPDATED 4 BEDROOM/3 BATH HOME ON LARGE CORNER LOT INCLUDES 2 PRIMARY BEDROOMS; KITCHEN IS BRIGHT WITH LOTS OF COUNTER SPACE, BREAKFAST BAR, SS APPLIANCES & WALK-IN PANTRY; DINING AREA WITH BUILT-IN BUFFET WITH CABINETS; LARGE PRIMARY BEDROOM TO REAR WITH WALK-IN CLOSET HAS BATHROOM WITH SOAKING TUB, SEPARATE SHOWER, MAKE-UP COUNTER & LINEN CLOSET; 2ND PRIMARY BEDROOM WITH BUILT-IN NOOK AND UPDATED BATHROOM; FLEX ROOM OFF OF KITCHEN COULD BE FORMAL DINING ROOM, GAME ROOM, ETC.; LARGE DEN WITH CORNER FIREPLACE AND TREY CEILING; NICE SCREENED PATIO AND COVERED PATIO TO REAR; OVERSIZED 30'X30' DETACHED GARAGE; DOUBLE GATE TO GARAGE WITH ENOUGH ROOM TO PARK BOAT OR RV IN ADDITION TO COVERED PARKING ON FRONT OF HOME; ROOF 8 YEARS OLD ON HOME AND GARAGE
Active
Price cut: $5.1K (9/21)
$299,900
39291 Oak St, Pearl River, LA 70452
4beds
2,299sqft
Single Family Residence
Built in 1979
0.43 Acres Lot
$296,000 Zestimate®
$130/sqft
$-- HOA
What's special
Separate showerCovered patio to rearNice screened patioMake-up counterLarge corner lotUpdated bathroomTrey ceiling
- 77 days
- 265
- 34
Zillow last checked:
Listing updated:
Listed by:
Michelle Trippe 985-960-2484,
Century 21 Investment Realty 985-643-4200
Source: GSREIN,MLS#: 2569855
Facts & features
Interior
Bedrooms & bathrooms
- Bedrooms: 4
- Bathrooms: 3
- Full bathrooms: 3
Primary bedroom
- Description: Flooring: Plank,Simulated Wood
- Level: Lower
- Dimensions: 16.7X14.8
Primary bedroom
- Description: Flooring: Plank,Simulated Wood
- Level: Lower
- Dimensions: 13.8X12.3
Bedroom
- Description: Flooring: Plank,Simulated Wood
- Level: Lower
- Dimensions: 12.3X11.3
Bedroom
- Description: Flooring: Plank,Simulated Wood
- Level: Lower
- Dimensions: 12.3X9.6
Den
- Description: Flooring: Plank,Simulated Wood
- Level: Lower
- Dimensions: 14.7X19.1
Dining room
- Description: Flooring: Tile
- Level: Lower
- Dimensions: 12.3X11.9
Kitchen
- Description: Flooring: Tile
- Level: Lower
- Dimensions: 9.4X12
Other
- Description: Flooring: Tile
- Level: Lower
- Dimensions: 10.4X17.10
Heating
- Central, Multiple Heating Units
Cooling
- Central Air, 2 Units
Features
- Has fireplace: Yes
- Fireplace features: Wood Burning
Interior area
- Total structure area: 3,393
- Total interior livable area: 2,299 sqft
Property
Parking
- Parking features: Carport, Garage
- Has garage: Yes
- Has carport: Yes
Features
- Levels: One
- Stories: 1
- Patio & porch: Concrete, Covered
- Pool features: Above Ground
Lot
- Size: 0.43 Acres
- Dimensions: 133 x 126
- Features: City Lot, Rectangular Lot
Details
- Parcel number: 80383
- Special conditions: None
Construction
Type & style
- Home type: SingleFamily
- Architectural style: Traditional
- Property subtype: Single Family Residence
Materials
- Brick, Vinyl Siding
- Foundation: Slab
- Roof: Shingle
Condition
- Excellent
- Year built: 1979
Utilities & green energy
- Sewer: Public Sewer
- Water: Public
Community & HOA
Community
- Subdivision: Burnham Addition
HOA
- Has HOA: No
Location
- Region: Pearl River
Financial & listing details
- Price per square foot: $130/sqft
- Tax assessed value: $267,023
- Annual tax amount: $3,688
- Date on market: 7/30/2026
Estimated market value
$296,000
$281,000 - $311,000
$2,037/mo
Price history
| Date | Event | Price |
|---|---|---|
| 9/21/2026 | Price change | $299,900-1.7%$130/sqft |
Source:  GSREIN #2569855 Report a problem GSREIN #2569855 Report a problem | ||
| 8/31/2026 | Price change | $305,000-1.6%$133/sqft |
Source: GSREIN #2569855 Report a problem | ||
| 7/30/2026 | Listed for sale | $310,000+3.7%$135/sqft |
Source: GSREIN #2569855 Report a problem | ||
| 12/17/2021 | Sold | -- |
Source: GSREIN #2319897 Report a problem | ||
| 12/17/2021 | Listed for sale | $299,000$130/sqft |
Source: GSREIN #2319897 Report a problem | ||
| 11/1/2021 | Pending sale | $299,000$130/sqft |
Source: GSREIN #2319897 Report a problem | ||
| 10/25/2021 | Listed for sale | $299,000$130/sqft |
Source: GSREIN #2319897 Report a problem | ||
Public tax history
| Year | Property taxes | Tax assessment |
|---|---|---|
| 2025 | $3,688 -4.9% | $26,702 |
| 2024 | $3,879 +14.1% | $26,702 +20.9% |
| 2023 | $3,399 +1.8% | $22,089 |
| 2022 | $3,340 +201.8% | $22,089 +46.2% |
| 2021 | $1,107 -0.4% | $15,105 |
| 2020 | $1,111 -33.7% | $15,105 -18.5% |
| 2019 | $1,675 -0.4% | $18,529 |
| 2018 | $1,681 -44.5% | $18,529 |
| 2017 | $3,028 +58% | $18,529 |
| 2016 | $1,916 | $18,529 +4.5% |
| 2015 | $1,916 +4.5% | $17,731 |
| 2014 | $1,834 +5.9% | $17,731 |
| 2013 | $1,732 -5.1% | $17,731 |
| 2011 | $1,826 +0.1% | $17,731 |
| 2010 | $1,824 | $17,731 |
Find assessor info on the county website
Monthly payment
Est. payment
Payment breakdown
Explore the cost of this home by adjusting the details. Changes won't be saved.Climate risks
Neighborhood: 70452
Nearby schools
Schools provided by the listing agent
- Elementary: WWW.STPSB.ORG
Source: GSREIN. This data may not be complete. We recommend contacting the local school district to confirm school assignments for this home.

Similar homes
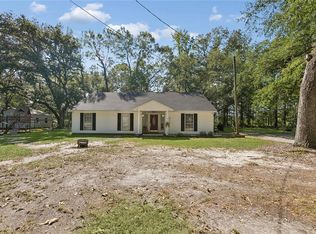
- $269,0004 bd2 ba1.8k sqft38030 Michelle Dr, Pearl River, LA 70452For Sale
 MLS ID #2579404, Louis Williams, Keller Williams Realty Services. GSREIN
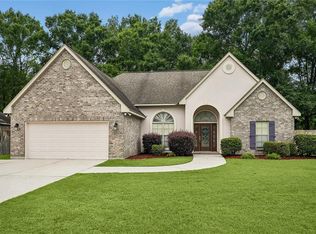
 - $299,0003 bd2 ba1.7k sqft110 Sawmill Creek Rd, Pearl River, LA 70452For Sale
 MLS ID #2556833, Gwen Michon, Century 21 Investment Realty. GSREIN
 - $285,0004 bd3 ba1.8k sqft36180 Henry Gaines Rd, Pearl River, LA 70452For Sale
 MLS ID #2562940, Erica Julian, Engel & Volkers Slidell - Mandeville. GSREIN
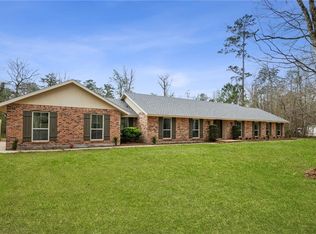
 - $389,0004 bd3 ba2.5k sqft542 Oak Alley Dr, Pearl River, LA 70452For Sale
 MLS ID #2572418, Kali Durnin, Atlas Real Estate Company, LLC. GSREIN
 - $299,0004 bd3 ba2.3k sqft110 Everest Dr, Slidell, LA 70458For SaleMLS ID #2574083, Guillermo Redondo, NextHome Northshore. GSREIN
- $309,9004 bd3 ba2.4k sqft123 W Pinewood Dr, Slidell, LA 70458For SaleMLS ID #2565563, Frank Oakes, Homesmart Realty South. GSREIN
- $289,9004 bd2 ba2.3k sqft139 Kingston Dr, Slidell, LA 70458For SaleMLS ID #2569944, Cody LeBoeuf, 1 Percent Lists. GSREIN
- $280,0004 bd2 ba1.9k sqft1420 Washington Ct, Slidell, LA 70458For SaleMLS ID #2571051, Christopher Bergeron, Atlas Real Estate Company, LLC. GSREIN
- $268,0004 bd2 ba2.2k sqft1140 Rue Calais, Slidell, LA 70458For SaleMLS ID #2575790, Gregg Tepper, Keller Williams Realty Services. GSREIN
- $297,0004 bd2 ba2.3k sqft132 Everest Dr, Slidell, LA 70458For SaleMLS ID #2571583, Wendy Tynes, Compass Slidell. GSREIN
- $270,0004 bd3 ba1.8k sqft109 Northam Dr, Slidell, LA 70458For SaleMLS ID #2574421, Deana Bradley, Atlas Real Estate Company, LLC. GSREIN
- $329,0004 bd2 ba1.8k sqft360 Knollwood Ln, Slidell, LA 70458For SaleMLS ID #2563488, An Nguyen, NOLA Living Realty. GSREIN
- $219,0002 bd2 ba1.3k sqft39177 Doll Factory Rd, Pearl River, LA 70452For SaleMLS ID #2565641, Stacey Dauzat, Weichert Realtors, Loescher Pr. GSREIN
- $309,9004 bd2 ba2.7k sqft780 Abney Dr, Slidell, LA 70458For SaleMLS ID #2564877, Heather Atwood, NOLA Real Estate 4-U, LLC. GSREIN
- $308,0004 bd3 ba2.4k sqft1402 Belair Blvd, Slidell, LA 70460For SaleMLS ID #2561620, Keitisha Young, Realty One Group Immobilia. GSREIN
- $299,9004 bd2 ba2.1k sqft202 Goldenwood Dr, Slidell, LA 70461For SaleMLS ID #2551115, Amanda Beltran, Leila Perez Realty. GSREIN
- $325,0004 bd3 ba2.6k sqft232 Chateau Dr, Slidell, LA 70460For SaleMLS ID #2554901, Felix Forjet, Thrive Real Estate LLC. GSREIN
- $300,0003 bd2 ba1.8k sqft314 Spartan Loop, Slidell, LA 70458For SaleMLS ID #2572816, Jeffery Puckett, Compass Slidell. GSREIN
- $299,0003 bd3 ba2k sqft60360 Kay Dr, Lacombe, LA 70445For SaleMLS ID #2572317, Jeffery Puckett, Compass Slidell. GSREIN
- $316,0004 bd3 ba2.4k sqft116 Silverwood Dr, Slidell, LA 70461For SaleMLS ID #2575773, Angelica Castilleja, Homesmart Realty South. GSREIN
