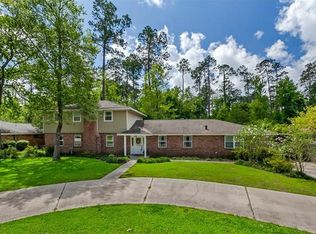
Welcome to 123 W Pinewood country club in Slidell! This neighborhood offers a golf course, tennis courts, and swimming pool. Renovated in 2023 which included recessed lighting, new cabinets, granite countertops, new flooring, stainless steel appliances, and new windows. Upstairs HVAC was replaced in 2024, security system, and fence installed. Located in X Flood zone.
This move-in-ready home features 4 bedrooms, 2.5 bathrooms. Large primary bedroom with a renovated bathroom. All bedrooms have laminate flooring. Large fenced backyard provides plenty of space for entertaining, pets, or play. Complete with a two-car garage. Schedule your private showing today!
Active
Price cut: $10K (9/29)
$309,900
123 W Pinewood Dr, Slidell, LA 70458
4beds
2,435sqft
Single Family Residence
Built in 1973
0.37 Acres Lot
$-- Zestimate®
$127/sqft
$-- HOA
What's special
Two-car garageLarge fenced backyardStainless steel appliancesGranite countertopsNew cabinetsNew windowsNew flooring
- 97 days
- 274
- 18
Zillow last checked:
Listing updated:
Listed by:
Frank Oakes 985-237-4356,
Homesmart Realty South 504-908-7653
Source: GSREIN,MLS#: 2565563
Facts & features
Interior
Bedrooms & bathrooms
- Bedrooms: 4
- Bathrooms: 3
- Full bathrooms: 2
- 1/2 bathrooms: 1
Primary bedroom
- Description: Flooring: Laminate,Simulated Wood
- Level: Second
- Dimensions: 16 x 14
Bedroom
- Description: Flooring: Laminate,Simulated Wood
- Level: Second
- Dimensions: 22 x 12
Bedroom
- Description: Flooring: Laminate,Simulated Wood
- Level: Second
- Dimensions: 15 x 12
Bedroom
- Description: Flooring: Laminate,Simulated Wood
- Level: Second
- Dimensions: 10 x 10
Den
- Description: Flooring: Tile
- Level: First
- Dimensions: 24 x 13
Kitchen
- Description: Flooring: Tile
- Level: First
- Dimensions: 15 x 13
Living room
- Description: Flooring: Tile
- Level: First
- Dimensions: 17 x 13
Heating
- Central, Multiple Heating Units
Cooling
- Central Air, 2 Units
Appliances
- Included: Double Oven, Dishwasher, Disposal, Range, Refrigerator
- Laundry: Washer Hookup, Dryer Hookup
Features
- Attic, Carbon Monoxide Detector, Granite Counters, Pantry, Pull Down Attic Stairs, Stainless Steel Appliances
- Windows: Screens
- Attic: Pull Down Stairs
- Has fireplace: Yes
- Fireplace features: Wood Burning
Interior area
- Total structure area: 3,002
- Total interior livable area: 2,435 sqft
Property
Parking
- Total spaces: 2
- Parking features: Garage, Two Spaces, Boat, RV Access/Parking
- Has garage: Yes
Features
- Levels: Two
- Stories: 2
- Patio & porch: Concrete
- Exterior features: Fence
Lot
- Size: 0.37 Acres
- Dimensions: 15982
- Features: City Lot, Rectangular Lot
Details
- Parcel number: 81913
- Special conditions: None
Construction
Type & style
- Home type: SingleFamily
- Architectural style: Contemporary
- Property subtype: Single Family Residence
Materials
- Brick, Hardboard
- Foundation: Slab
- Roof: Asphalt,Shingle
Condition
- Excellent
- Year built: 1973
Utilities & green energy
- Sewer: Public Sewer
- Water: Public
Community & HOA
Community
- Security: Security System, Closed Circuit Camera(s)
- Subdivision: Country Club
HOA
- Has HOA: No
Location
- Region: Slidell
Financial & listing details
- Price per square foot: $127/sqft
- Tax assessed value: $270,409
- Annual tax amount: $3,019
- Date on market: 6/30/2026
Estimated market value
Not available
Estimated sales range
Not available
Not available
Price history
| Date | Event | Price |
|---|---|---|
| 9/29/2026 | Price change | $309,900-3.1%$127/sqft |
Source:  GSREIN #2565563 Report a problem GSREIN #2565563 Report a problem | ||
| 8/24/2026 | Price change | $319,900-1.6%$131/sqft |
Source: GSREIN #2565563 Report a problem | ||
| 7/22/2026 | Price change | $325,000-4.4%$133/sqft |
Source: GSREIN #2565563 Report a problem | ||
| 6/30/2026 | Listed for sale | $340,000+4.6%$140/sqft |
Source: GSREIN #2565563 Report a problem | ||
| 9/29/2023 | Sold | -- |
Source: GSREIN #2408970 Report a problem | ||
| 9/5/2023 | Pending sale | $325,000$133/sqft |
Source: GSREIN #2408970 Report a problem | ||
| 8/14/2023 | Listed for sale | $325,000$133/sqft |
Source: GSREIN #2408970 Report a problem | ||
Public tax history
| Year | Property taxes | Tax assessment |
|---|---|---|
| 2025 | $3,019 -6.9% | $27,041 |
| 2024 | $3,244 -21.9% | $27,041 +9.3% |
| 2023 | $4,156 +33.9% | $24,739 |
| 2022 | $3,103 +26.3% | $24,739 |
| 2021 | $2,456 +0.5% | $24,739 |
| 2020 | $2,443 +6165.4% | $24,739 +299.5% |
| 2019 | $39 | $6,193 |
| 2018 | $39 -96.5% | $6,193 |
| 2017 | $1,113 +431.2% | $6,193 |
| 2016 | $209 | $6,193 -0.4% |
| 2015 | $209 +17.1% | $6,216 |
| 2014 | $179 -10.4% | $6,216 -73.1% |
| 2013 | $200 -91.5% | $23,080 +18.4% |
| 2011 | $2,346 -0.5% | $19,487 |
| 2010 | $2,359 | $19,487 |
Find assessor info on the county website
Monthly payment
Est. payment
Payment breakdown
Explore the cost of this home by adjusting the details. Changes won't be saved.Climate risks
Neighborhood: 70458
Similar homes
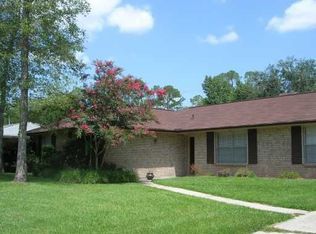
- $299,0004 bd3 ba2.3k sqft110 Everest Dr, Slidell, LA 70458For Sale
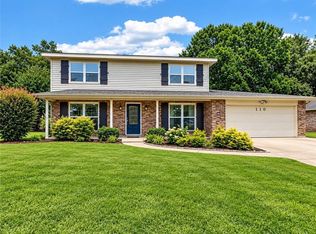
 MLS ID #2574083, Guillermo Redondo, NextHome Northshore. GSREIN
 - $284,9004 bd2 ba2k sqft416 Arrowwood Dr, Slidell, LA 70458For Sale
 MLS ID #2568194, Chris Spear, Coast Couple Realty. GSREIN
 - $309,9004 bd2 ba2.7k sqft780 Abney Dr, Slidell, LA 70458For Sale
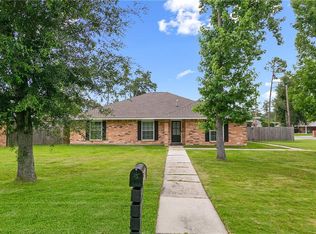 MLS ID #2564877, Heather Atwood, NOLA Real Estate 4-U, LLC. GSREIN
 - $270,0004 bd3 ba1.8k sqft109 Northam Dr, Slidell, LA 70458For Sale
 MLS ID #2574421, Deana Bradley, Atlas Real Estate Company, LLC. GSREIN
 - $318,9004 bd2 ba2.2k sqft312 Annette Dr, Slidell, LA 70458For SaleMLS ID #2568722, Tracy Marshall, ABEK Real Estate. GSREIN
- $329,0004 bd2 ba1.8k sqft360 Knollwood Ln, Slidell, LA 70458For SaleMLS ID #2563488, An Nguyen, NOLA Living Realty. GSREIN
- $279,9003 bd3 ba1.9k sqft1716 11th St, Slidell, LA 70458For SaleMLS ID #2564874, Kelly Bernard, REMAX ALLIANCE. GSREIN
- $369,0004 bd3 ba2.9k sqft715 Pennsylvania Ave, Slidell, LA 70458For SaleMLS ID #2573484, Jared English, Congress Realty, Inc.. GSREIN
- $299,0004 bd2 ba2k sqft125 Kasey St, Slidell, LA 70458For SaleMLS ID #2561602, Ashley Glueck, eXp Realty, LLC. GSREIN
- $329,0003 bd2 ba2k sqft309 Spartan Loop, Slidell, LA 70458For SaleMLS ID #2576215, Marina Stevens, Compass Slidell. GSREIN
- $275,0004 bd2 ba1.9k sqft228 Lake Village Blvd, Slidell, LA 70461For SaleMLS ID #2576399, Kristine McReynolds, Wayne Songy & Associates. GSREIN
- $330,0004 bd2 ba2.2k sqft380 E Essex Dr, Slidell, LA 70461For SaleMLS ID #2576400, Anna Espinoza, United Real Estate Partners. GSREIN
- $335,0004 bd2 ba2.2k sqft855 Cross Gates Blvd, Slidell, LA 70461For SaleMLS ID #2552135, Haj Langford, REMAX N.O. Properties. GSREIN
- $324,0004 bd2 ba2k sqft290 W Essex Dr, Slidell, LA 70461For SaleMLS ID #2561185, Wendy Englande, Century 21 Investment Realty. GSREIN
- $360,0004 bd2 ba2.2k sqft322 Palermo Dr, Slidell, LA 70458For SaleMLS ID #2504069, Nichell Thompson, Keller Williams Realty New Orleans. GSREIN
- $299,9004 bd2 ba2.1k sqft202 Goldenwood Dr, Slidell, LA 70461For SaleMLS ID #2551115, Amanda Beltran, Leila Perez Realty. GSREIN
- $299,9004 bd3 ba2.2k sqft39291 Oak St, Pearl River, LA 70452For SaleMLS ID #2569855, Michelle Trippe, Century 21 Investment Realty. GSREIN
- $308,0004 bd3 ba2.4k sqft1402 Belair Blvd, Slidell, LA 70460For SaleMLS ID #2561620, Keitisha Young, Realty One Group Immobilia. GSREIN
- $310,0004 bd3 ba2.5k sqft409 Charles Ct, Slidell, LA 70458For SaleMLS ID #2540032, Michael Baradell, Sell Saint Tammany Homes, LLC dba Heauxm Pros. GSREIN
- $200,0005 bd3 ba1.8k sqft135 Southpark Dr, Slidell, LA 70458For SaleMLS ID #2553744, Betsy Birdsong, eXp Realty, LLC. GSREIN
