Welcome to 202 Goldenwood Drive in the Willow Wood neighborhood of Slidell! This beautifully maintained home offers spacious living areas, thoughtful updates, and a layout designed for comfort and functionality. All located in the desirable Northshore High School district.
Step inside to a bright, open living space featuring vaulted ceilings, recessed lighting, smart home set-up, and wide-plank flooring that flows throughout the main living areas. Large windows fill the home with natural light, creating a warm and inviting atmosphere perfect for both everyday living and entertaining.
The kitchen features stainless steel appliances (Refrigerator, Microwave and Dishwasher - just over 1 yr old), granite countertops, ample cabinetry, and generous counter space, making meal preparation both convenient and enjoyable. Adjacent dining and living spaces provide excellent flexibility for hosting gatherings or relaxing at home.
The primary suite offers a peaceful retreat with plush carpeting and a spacious en-suite bath featuring a double vanity and a large custom tiled walk-in shower. Additional bedrooms provide comfortable accommodations for family, guests, or a home office.
Step outside to enjoy the covered back patio with ceiling fans, overlooking a fully fenced backyard, which is perfect for outdoor dining, entertaining, or simply enjoying Louisiana evenings.
Recent upgrades include a newer roof (2023), HVAC (2022) and a tankless water heater (2023), offering added efficiency and peace of mind.
Additional highlights include a dedicated laundry room with built-in shelving, generous storage throughout, and great curb appeal with a welcoming front porch. The property is currently covered by both a termite and pest control contract, providing continued protection and routine maintenance.
X Flood Zone - Insurance is NOT required.
Schedule your private showing today and experience everything 202 Goldenwood Drive has to offer.
Active
Price cut: $10.1K (9/21)
$299,900
202 Goldenwood Dr, Slidell, LA 70461
4beds
2,107sqft
Single Family Residence
Built in 1985
9,583 Square Feet Lot
$298,000 Zestimate®
$142/sqft
$4/mo HOA
What's special
Fully fenced backyardAmple cabinetryGranite countertopsBright open living spaceWide-plank flooringGreat curb appealSmart home set-up
- 195 days
- 446
- 34
Zillow last checked:
Listing updated:
Listed by:
Amanda Beltran 985-326-1833,
Leila Perez Realty 985-200-0021
Source: GSREIN,MLS#: 2551115
Facts & features
Interior
Bedrooms & bathrooms
- Bedrooms: 4
- Bathrooms: 2
- Full bathrooms: 2
Primary bedroom
- Description: Flooring: Carpet
- Level: Lower
- Dimensions: 14'7"x13'7"
Bedroom
- Description: Flooring: Carpet
- Level: Lower
- Dimensions: 12'7"x11'11"
Bedroom
- Description: Flooring: Carpet
- Level: Lower
- Dimensions: 9'10"x10'11"
Bedroom
- Description: Flooring: Carpet
- Level: Lower
- Dimensions: 10'11"x10'3"
Breakfast room nook
- Description: Flooring: Tile
- Level: Lower
- Dimensions: 8'x9'
Kitchen
- Description: Flooring: Tile
- Level: Lower
- Dimensions: 15'3"x9'
Living room
- Description: Flooring: Plank,Simulated Wood
- Level: Lower
- Dimensions: 18'8"x16'11"
Heating
- Central
Cooling
- Central Air
Appliances
- Included: Dryer, Dishwasher, Microwave, Oven, Range, Refrigerator, Washer
Features
- Ceiling Fan(s), Carbon Monoxide Detector, Granite Counters, Smart Home
- Has fireplace: No
- Fireplace features: None
Interior area
- Total structure area: 3,214
- Total interior livable area: 2,107 sqft
Property
Parking
- Parking features: Detached, Garage, Garage Door Opener
- Has garage: Yes
Features
- Levels: One
- Stories: 1
- Patio & porch: Concrete
- Pool features: None
Lot
- Size: 9,583 Square Feet
- Dimensions: 75' x 120'
- Features: Outside City Limits, Rectangular Lot
Details
- Parcel number: 114964
- Special conditions: None
Construction
Type & style
- Home type: SingleFamily
- Architectural style: Traditional
- Property subtype: Single Family Residence
Materials
- Hardboard
- Foundation: Slab
- Roof: Shingle
Condition
- Excellent
- Year built: 1985
Utilities & green energy
- Sewer: Public Sewer
- Water: Public
Community & HOA
Community
- Subdivision: Willow Wood
HOA
- Has HOA: Yes
- HOA fee: $45 annually
Location
- Region: Slidell
Financial & listing details
- Price per square foot: $142/sqft
- Tax assessed value: $237,424
- Annual tax amount: $2,079
- Date on market: 4/3/2026
Estimated market value
$298,000
$283,000 - $313,000
$2,231/mo
Price history
| Date | Event | Price |
|---|---|---|
| 9/21/2026 | Price change | $299,900-3.3%$142/sqft |
Source:  GSREIN #2551115 Report a problem GSREIN #2551115 Report a problem | ||
| 6/3/2026 | Price change | $310,000-1.6%$147/sqft |
Source: GSREIN #2551115 Report a problem | ||
| 4/19/2026 | Price change | $314,900-4.5%$149/sqft |
Source: GSREIN #2551115 Report a problem | ||
| 4/3/2026 | Listed for sale | $329,900$157/sqft |
Source: GSREIN #2551115 Report a problem | ||
| 5/14/2025 | Listing removed | $2,350$1/sqft |
Source: GSREIN #2497888 Report a problem | ||
| 4/22/2025 | Listed for rent | $2,350$1/sqft |
Source: GSREIN #2497888 Report a problem | ||
| 5/27/2015 | Sold | -- |
Source: Public Record Report a problem | ||
Public tax history
| Year | Property taxes | Tax assessment |
|---|---|---|
| 2025 | $2,079 -3.9% | $23,742 |
| 2024 | $2,163 +59.3% | $23,742 +41.3% |
| 2023 | $1,358 +0% | $16,799 |
| 2022 | $1,358 +0.1% | $16,799 |
| 2021 | $1,356 +0.5% | $16,799 |
| 2020 | $1,349 +1.7% | $16,799 +3% |
| 2019 | $1,327 -0.4% | $16,310 |
| 2018 | $1,332 -45.6% | $16,310 |
| 2017 | $2,448 +78.5% | $16,310 |
| 2016 | $1,372 | $16,310 +4.5% |
| 2015 | $1,372 +5.4% | $15,612 |
| 2014 | $1,302 +1.9% | $15,612 |
| 2013 | $1,277 | $15,612 |
Find assessor info on the county website
Monthly payment
Est. payment
Payment breakdown
Explore the cost of this home by adjusting the details. Changes won't be saved.Climate risks
Neighborhood: 70461
Nearby schools
Schools provided by the listing agent
- Elementary: Honey Island
- Middle: Little Oak
- High: Northshore
Source: GSREIN. This data may not be complete. We recommend contacting the local school district to confirm school assignments for this home.

Similar homes
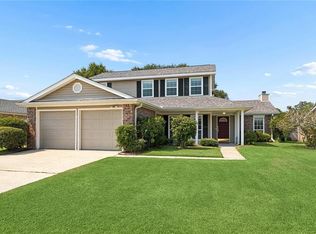
- $316,0004 bd3 ba2.4k sqft116 Silverwood Dr, Slidell, LA 70461For Sale
 MLS ID #2575773, Angelica Castilleja, Homesmart Realty South. GSREIN
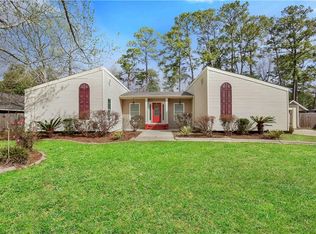
 - $280,0004 bd2 ba2.1k sqft116 Herwig Bluff Rd, Slidell, LA 70461For Sale
 MLS ID #2576122, Jeffery Puckett, Compass Slidell. GSREIN
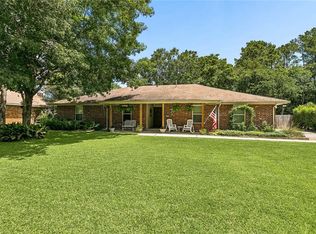
 - $329,9004 bd2 ba2.1k sqft128 Herwig Bluff Rd, Slidell, LA 70461For Sale
 MLS ID #2562360, Amanda Beltran, Leila Perez Realty. GSREIN
 - $335,0004 bd2 ba2.2k sqft855 Cross Gates Blvd, Slidell, LA 70461For Sale
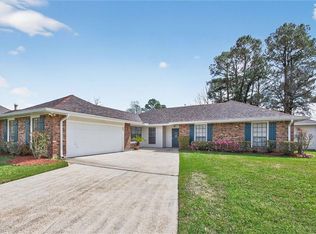 MLS ID #2552135, Haj Langford, REMAX N.O. Properties. GSREIN
 - $299,0004 bd3 ba2.3k sqft110 Everest Dr, Slidell, LA 70458For SaleMLS ID #2574083, Guillermo Redondo, NextHome Northshore. GSREIN
- $280,0004 bd3 ba2.4k sqft2033 Heather Ln, Slidell, LA 70461For SaleMLS ID #2559706, Rebecca Davis, Select Living LLC. GSREIN
- $225,0003 bd2 ba1.5k sqft40780 Chinchas Creek Rd, Slidell, LA 70461For SaleMLS ID #2568371, Jacqueline Sperier, KELLER WILLIAMS REALTY 455-0100. GSREIN
- $309,9004 bd3 ba2.4k sqft123 W Pinewood Dr, Slidell, LA 70458For SaleMLS ID #2565563, Frank Oakes, Homesmart Realty South. GSREIN
- $284,8004 bd3 ba2.5k sqft1307 Admiral Nelson Dr, Slidell, LA 70461For SaleMLS ID #2564124, Antonio Cousin, Service 1st Real Estate. GSREIN
- $300,0004 bd2 ba2k sqft5521 Delta Horizon Dr, Slidell, LA 70461For SaleMLS ID #2576163, Kasey Fiorella, Fiorella Avenue Realty. GSREIN
- $354,0004 bd2 ba2.4k sqft2018 Old River Rd, Slidell, LA 70461For SaleMLS ID #2570118, Stephanie Saizan, United Real Estate Partners. GSREIN
- $245,0003 bd2 ba1.6k sqft408 W Lake Catahoula Ct, Slidell, LA 70461For SaleMLS ID #2574851, James Kelley, Magnolia Lane Realty. GSREIN
- $245,0003 bd2 ba2.1k sqft564 Manchester Dr, Slidell, LA 70461For SaleMLS ID #2545575, Ashley Nash, ABEK Real Estate. GSREIN
- $280,0004 bd2 ba1.9k sqft1420 Washington Ct, Slidell, LA 70458For SaleMLS ID #2571051, Christopher Bergeron, Atlas Real Estate Company, LLC. GSREIN
- $270,0004 bd3 ba1.8k sqft109 Northam Dr, Slidell, LA 70458For SaleMLS ID #2574421, Deana Bradley, Atlas Real Estate Company, LLC. GSREIN
- $264,0004 bd2 ba1.9k sqft2140 Wellington Ln, Slidell, LA 70461For SaleMLS ID #2557518, Tiffani Robin, Keller Williams Realty Services. GSREIN
- $300,0005 bd2 ba2.1k sqft3709 Bravilla Way, Slidell, LA 70461For SaleMLS ID #2573512, Michael Stawski, United Real Estate Partners LLC. GSREIN
- $429,9005 bd4 ba3k sqft200 Leeds Dr, Slidell, LA 70461For SaleMLS ID #2565640, Amanda Beltran, Leila Perez Realty. GSREIN
- $309,9004 bd2 ba2.7k sqft780 Abney Dr, Slidell, LA 70458For SaleMLS ID #2564877, Heather Atwood, NOLA Real Estate 4-U, LLC. GSREIN
- $242,5003 bd2 ba1.7k sqft816 Lake Borgne Ct, Slidell, LA 70461For SaleMLS ID #2580141, Alicia Harris, NextHome Innovative Realty. GSREIN
