A layout that just works. Natural light fills the main living spaces, and the kitchen offers plenty of storage and workspace. The converted garage provides additional living space that could serve as an office, second living area, or whatever fits your needs. The sunroom adds even more usable space with direct access to the backyard. The primary bedroom features an en-suite bath, while three additional bedrooms offer plenty of flexibility. Enjoy a spacious yard and an established neighborhood with convenient access to shopping, dining, and commuter routes. **Recently reduced to $250,000 with motivated sellers ready to make a move!** Flood Zone B - flood insurance not mandatory.
For sale
Price cut: $10K (11/14)
$250,000
2033 Heather Ln, Slidell, LA 70461
4beds
2,440sqft
Single Family Residence
Built in 2005
7,226 Square Feet Lot
$249,600 Zestimate®
$102/sqft
$-- HOA
What's special
Spacious yard
- 26 days
- 347
- 53
Zillow last checked:
Listing updated:
Listed by:
Rebecca A Davis,
Select Living LLC 985-662-5600
Source: ROAM MLS,MLS#: 2559706
Facts & features
Interior
Bedrooms & bathrooms
- Bedrooms: 4
- Bathrooms: 3
- Full bathrooms: 2
- 1/2 bathrooms: 1
Primary bedroom
- Description: Ceiling Ht: 8, Flooring: Carpet
- Level: Second
- Area: 203.85 Square Feet
- Dimensions: 15.1X13.5
Bedroom
- Description: Ceiling Ht: 8, Flooring: Carpet
- Level: Second
- Area: 143.36 Square Feet
- Dimensions: 12.8X11.2
Bedroom
- Description: Ceiling Ht: 8, Flooring: Carpet
- Level: Second
- Area: 131 Square Feet
- Dimensions: 13.1X10
Bedroom
- Description: Ceiling Ht: 8, Flooring: Tile
- Level: First
- Area: 94.94 Square Feet
- Dimensions: 10.1X9.4
Breakfast
- Description: Ceiling Ht: 8, Flooring: Tile
- Level: First
- Area: 114.4 Square Feet
- Dimensions: 11X10.4
Foyer
- Description: Ceiling Ht: 17, Flooring: Tile
- Level: First
- Area: 186.96 Square Feet
- Dimensions: 16.4X11.4
Kitchen
- Description: Ceiling Ht: 8, Flooring: Tile
- Level: First
- Area: 134 Square Feet
- Dimensions: 13.4X10
Living room
- Description: Ceiling Ht: 8, Flooring: Tile
- Level: First
- Area: 333.89 Square Feet
- Dimensions: 19.3X17.3
Sunroom
- Description: Ceiling Ht: 8, Flooring: Tile
- Level: First
- Area: 291.56 Square Feet
- Dimensions: 19.7X14.8
Heating
- Central, Other
Cooling
- Central Air, Other
Appliances
- Included: Dishwasher, Refrigerator, Range, Oven
- Laundry: Main Level, Inside
Features
- Flooring: Carpet, Tile
- Number of fireplaces: 1
- Fireplace features: Gas
Interior area
- Total structure area: 2,600
- Total interior livable area: 2,440 sqft
Video & virtual tour
Property
Parking
- Total spaces: 2
- Parking features: Concrete, Driveway
- Has uncovered spaces: Yes
Features
- Levels: Two
- Stories: 2
- Exterior features: Private Yard
- Fencing: Wood
Lot
- Size: 7,226 Square Feet
- Dimensions: 60 x 120
- Features: Other, Private
Details
- Parcel number: 100155
Construction
Type & style
- Home type: SingleFamily
- Architectural style: Traditional
- Property subtype: Single Family Residence
Materials
- Brick
- Foundation: Slab
- Roof: Shingle
Condition
- Year built: 2005
Utilities & green energy
- Electric: Circuit Breakers
- Sewer: Public Sewer
- Water: Public
- Utilities for property: Natural Gas Available
Community & HOA
Community
- Features: Sidewalks, Close to Shopping Center, Other
- Security: Carbon Monoxide Detector(s), Smoke Detector(s)
- Subdivision: Springhill
HOA
- Has HOA: No
Location
- Region: Slidell
Financial & listing details
- Price per square foot: $102/sqft
- Tax assessed value: $225,680
- Annual tax amount: $3,127
- Date on market: 9/29/2026
- Listing terms: Cash,Conventional,FHA,USDA Loan,VA Loan
- Road surface type: Asphalt
Estimated market value
$249,600
$237,000 - $262,000
$2,304/mo
Price history
| Date | Event | Price |
|---|---|---|
| 11/14/2026 | Price change | $250,000-3.8%$102/sqft |
Source:  ROAM MLS #2559706 Report a problem | ||
| 10/27/2026 | Price change | $260,000-7.1%$107/sqft |
Source: ROAM MLS #2559706 Report a problem | ||
| 9/29/2026 | Listed for sale | $280,000+3.7%$115/sqft |
Source:  GSREIN #2559706 Report a problem | ||
| 8/24/2026 | Listing removed | $269,900$111/sqft |
Source: GSREIN #2559706 Report a problem | ||
| 8/22/2026 | Listed for sale | $269,900$111/sqft |
Source: GSREIN #2559706 Report a problem | ||
| 8/4/2026 | Listing removed | $269,900$111/sqft |
Source: GSREIN #2559706 Report a problem | ||
| 6/10/2026 | Price change | $269,900-2.2%$111/sqft |
Source: GSREIN #2559706 Report a problem | ||
| 5/13/2026 | Price change | $276,000-1.4%$113/sqft |
Source: GSREIN #2554829 Report a problem | ||
| 4/24/2026 | Listed for sale | $280,000+22.3%$115/sqft |
Source: GSREIN #2554829 Report a problem | ||
| 9/28/2023 | Sold | -- |
Source: ROAM MLS #2400461 Report a problem | ||
| 8/24/2023 | Pending sale | $229,000$94/sqft |
Source:  Engel & Volkers #2400461 Report a problem | ||
| 8/23/2023 | Contingent | $229,000$94/sqft |
Source: GSREIN #2400461 Report a problem | ||
| 8/18/2023 | Price change | $229,000-2.6%$94/sqft |
Source: GSREIN #2400461 Report a problem | ||
| 7/27/2023 | Price change | $235,000-9.3%$96/sqft |
Source: GSREIN #2400461 Report a problem | ||
| 7/20/2023 | Listed for sale | $259,000$106/sqft |
Source: GSREIN #2400461 Report a problem | ||
| 7/6/2023 | Pending sale | $259,000$106/sqft |
Source: Engel & Volkers #2400461 Report a problem | ||
| 7/6/2023 | Contingent | $259,000$106/sqft |
Source: GSREIN #2400461 Report a problem | ||
| 6/30/2023 | Listed for sale | $259,000+23.4%$106/sqft |
Source: GSREIN #2400461 Report a problem | ||
| 2/28/2020 | Sold | -- |
Source: ROAM MLS #2225380 Report a problem | ||
| 11/28/2019 | Price change | $209,900-4.5%$86/sqft |
Source: Top Agent Realty, Inc. #2225380 Report a problem | ||
| 10/21/2019 | Price change | $219,700-3.6%$90/sqft |
Source: Top Agent Realty, Inc. #2225380 Report a problem | ||
| 10/2/2019 | Listed for sale | $227,900$93/sqft |
Source: Top Agent Realty, Inc. #2225380 Report a problem | ||
| 3/25/2010 | Sold | -- |
Source: ROAM MLS #811992 Report a problem | ||
Public tax history
| Year | Property taxes | Tax assessment |
|---|---|---|
| 2025 | $3,127 -3.6% | $22,568 |
| 2024 | $3,244 +10.7% | $22,568 +21.3% |
| 2023 | $2,930 +4.2% | $18,603 |
| 2022 | $2,812 +0.1% | $18,603 |
| 2021 | $2,808 +67.6% | $18,603 +2.4% |
| 2020 | $1,676 +95.8% | $18,161 +49.3% |
| 2019 | $856 -0.3% | $12,165 |
| 2018 | $859 -56.4% | $12,165 |
| 2017 | $1,971 +124.1% | $12,165 |
| 2016 | $880 | $12,165 -12.5% |
| 2015 | $880 -24.8% | $13,899 |
| 2014 | $1,170 +1.7% | $13,899 |
| 2013 | $1,150 -7.5% | $13,899 -6.7% |
| 2010 | $1,243 | $14,899 |
Find assessor info on the county website
Monthly payment
Est. payment
Payment breakdown
Explore the cost of this home by adjusting the details. Changes won't be saved.Climate risks
Neighborhood: 70461

Similar homes
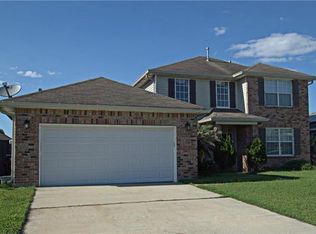
- $284,8004 bd3 ba2.5k sqft1307 Admiral Nelson Dr, Slidell, LA 70461For Sale

 MLS ID #2564124, Antonio Cousin, Service 1st Real Estate. ROAM MLS
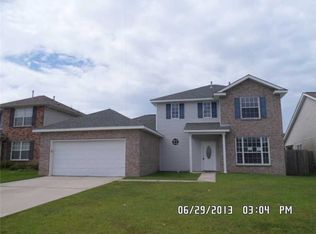
- $255,0004 bd2 ba2k sqft709 Lakeshore Village Dr, Slidell, LA 70461For Sale
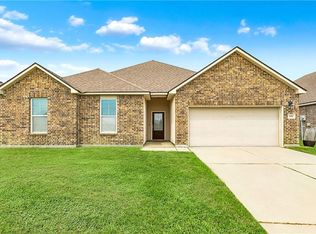 MLS ID #2576862, Edmond Davis, Real Property Realtors. ROAM MLS
- $249,0004 bd2 ba1.5k sqft137 Goldenwood Dr, Slidell, LA 70461For Sale
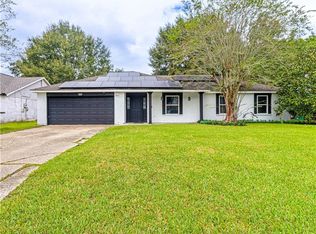 MLS ID #2580879, Camisha M Washington, Whit Ownership LLC. ROAM MLS
- $225,0003 bd2 ba1.5k sqft40780 Chinchas Creek Rd, Slidell, LA 70461For Sale
 MLS ID #2568371, Jacqueline O Sperier, KELLER WILLIAMS REALTY 4550100. ROAM MLS
- $245,0003 bd2 ba1.6k sqft408 W Lake Catahoula Ct, Slidell, LA 70461For SaleMLS ID #2574851, James Edward Kelley, Magnolia Lane Realty. ROAM MLS
- $255,0003 bd2 ba1.7k sqft100 E Lake Ct, Slidell, LA 70461For SaleMLS ID #2565314, Jewel T Bakewell, Crown Jewel Realty LLC. ROAM MLS
- $245,0003 bd2 ba1.7k sqft515 Lake Sardis Dr, Slidell, LA 70461For SaleMLS ID #2569975, Gayle M Macomber, Atlas Real Estate Company, LLC. ROAM MLS
- $280,0004 bd2 ba2.1k sqft116 Herwig Bluff Rd, Slidell, LA 70461For SaleMLS ID #2576122, Jeffery C Puckett, Compass Slidell. ROAM MLS
- $241,0003 bd2 ba1.4k sqft112 Goldenwood Dr, Slidell, LA 70461For SaleMLS ID #2574379, Troy Rizan, Compass Slidell. ROAM MLS
- $199,0003 bd2 ba1.8k sqft1609 Shylock Dr, Slidell, LA 70461For SaleMLS ID #2572289, CYDNE Shayne, Engel & Volkers Slidell - Mand. ROAM MLS
- $299,9004 bd2 ba2.1k sqft202 Goldenwood Dr, Slidell, LA 70461For SaleMLS ID #2551115, Amanda K Beltran, Leila Perez Realty. ROAM MLS
- $250,0003 bd3 ba1.9k sqft180 Whisperwood Blvd, Slidell, LA 70458For SaleMLS ID #200EKW, Alycia P Long, Moving A.Long Realty. ROAM MLS
- $268,0004 bd2 ba2.2k sqft1140 Rue Calais, Slidell, LA 70458For SaleMLS ID #2575790, Gregg B Tepper, Keller Williams Realty Service. ROAM MLS
- $239,9003 bd2 ba1.7k sqft816 Lake Borgne Ct, Slidell, LA 70461For SaleMLS ID #2580141, Alicia Grana Harris, NextHome Innovative Realty. ROAM MLS
- $316,0004 bd3 ba2.4k sqft116 Silverwood Dr, Slidell, LA 70461For SaleMLS ID #2575773, Angelica Castilleja, Homesmart Realty South - Metairie. ROAM MLS
- $195,0003 bd2 ba1.2k sqft545 Northshore Ln, Slidell, LA 70461For SaleMLS ID #2580634, Stephanie Neece, Keller Williams Realty Service. ROAM MLS
- $289,9003 bd2 ba2.2k sqft387 Cross Gates Blvd, Slidell, LA 70461For SaleMLS ID #2580010, Leila A Perez, Leila Perez Realty. ROAM MLS
- $305,0004 bd2 ba2.1k sqft1113 Joy Dr, Slidell, LA 70461For SaleMLS ID #2580211, Jeffery C Puckett, Compass Slidell. ROAM MLS
- $220,0003 bd2 ba1.3k sqft39264 Kisatchie Dr, Slidell, LA 70461For SaleMLS ID #2557159, Marysol Y Aranda, NOLA Living Realty. ROAM MLS
- $189,9003 bd2 ba1.7k sqft1097 Clairise Ct, Slidell, LA 70461For SaleMLS ID #200HMC, David Joel Melendez, NOLA Living Realty. ROAM MLS
