Nice open floor plan with lots of natural light. The cozy fireplace and the wet bar in the main living area make it inviting for quiet evenings at home or for entertaining friends and family. No need to worry about your houseplants freezing in the winter as they can shelter in the inviting sunroom located just off the main living area. The split bedroom arrangement provides privacy to the primary bedroom. The chef in the household will appreciate the conveniently arranged updated kitchen.This lovely home is just minutes from shopping and interstate access and is located in a demand school districts.
Active
$245,000
515 Lake Sardis Dr, Slidell, LA 70461
3beds
1,789sqft
Single Family Residence
Built in 1981
8,400 Square Feet Lot
$240,500 Zestimate®
$137/sqft
$-- HOA
What's special
Conveniently arranged updated kitchenCozy fireplace
- 65 days
- 194
- 18
Zillow last checked:
Listing updated:
Listed by:
Gayle Macomber 985-290-2573,
Atlas Real Estate Company, LLC 504-399-4663
Source: GSREIN,MLS#: 2569975
Facts & features
Interior
Bedrooms & bathrooms
- Bedrooms: 3
- Bathrooms: 2
- Full bathrooms: 2
Primary bedroom
- Description: Flooring: Laminate,Simulated Wood
- Level: Lower
- Dimensions: 14x13
Bedroom
- Description: Flooring: Laminate,Simulated Wood
- Level: Lower
- Dimensions: 11x10
Bedroom
- Description: Flooring: Laminate,Simulated Wood
- Level: Lower
- Dimensions: 14x11
Primary bathroom
- Description: Flooring: Tile
- Level: Lower
- Dimensions: 13x5
Bathroom
- Description: Flooring: Tile
- Level: Lower
- Dimensions: 10x5
Dining room
- Description: Flooring: Tile
- Level: Lower
- Dimensions: 9x10
Garage
- Description: Flooring: Other
- Level: Lower
- Dimensions: 20 x 20
Kitchen
- Description: Flooring: Tile
- Level: Lower
- Dimensions: 8x7
Living room
- Description: Flooring: Laminate,Simulated Wood
- Level: Lower
- Dimensions: 24x22
Sunroom
- Description: Flooring: Tile
- Level: Lower
- Dimensions: 15x9
Heating
- Central
Cooling
- Central Air, 1 Unit
Features
- Ceiling Fan(s), Cathedral Ceiling(s), High Ceilings, Vaulted Ceiling(s)
- Has fireplace: Yes
- Fireplace features: Wood Burning
Interior area
- Total structure area: 2,189
- Total interior livable area: 1,789 sqft
Property
Parking
- Total spaces: 2
- Parking features: Attached, Garage, Two Spaces
- Has attached garage: Yes
Features
- Levels: One
- Stories: 1
- Patio & porch: Concrete
Lot
- Size: 8,400 Square Feet
- Dimensions: 75 x 112
- Features: Outside City Limits, Rectangular Lot
Details
- Additional structures: Shed(s)
- Parcel number: N/A
- Special conditions: None
Construction
Type & style
- Home type: SingleFamily
- Architectural style: Traditional
- Property subtype: Single Family Residence
Materials
- Brick
- Foundation: Slab
- Roof: Shingle
Condition
- Very Good Condition
- Year built: 1981
Utilities & green energy
- Sewer: Public Sewer
- Water: Public
Community & HOA
Community
- Subdivision: Lake Village
HOA
- Has HOA: No
Location
- Region: Slidell
Financial & listing details
- Price per square foot: $137/sqft
- Tax assessed value: $193,168
- Annual tax amount: $2,499
- Date on market: 8/8/2026
Estimated market value
$240,500
$228,000 - $253,000
$2,020/mo
Price history
| Date | Event | Price |
|---|---|---|
| 8/10/2026 | Listed for sale | $245,000$137/sqft |
Source:  GSREIN #2569975 Report a problem GSREIN #2569975 Report a problem | ||
| 2/27/2021 | Listing removed | -- |
Source: Zillow Rental Network Premium Report a problem | ||
| 2/8/2021 | Listed for rent | $1,750$1/sqft |
Source: Zillow Rental Network Premium Report a problem | ||
Public tax history
| Year | Property taxes | Tax assessment |
|---|---|---|
| 2025 | $2,499 -3.8% | $19,317 |
| 2024 | $2,597 +15.6% | $19,317 +25.9% |
| 2023 | $2,247 +0% | $15,347 |
| 2022 | $2,247 +0.1% | $15,347 |
| 2021 | $2,244 +0.5% | $15,347 |
| 2020 | $2,233 +5.2% | $15,347 +9.3% |
| 2019 | $2,123 -0.4% | $14,035 |
| 2018 | $2,131 -0.6% | $14,035 |
| 2017 | $2,144 -2.3% | $14,035 |
| 2016 | $2,194 | $14,035 +42.3% |
| 2015 | $2,194 +439.9% | $9,860 |
| 2014 | $406 -4.9% | $9,860 |
| 2013 | $427 +1.2% | $9,860 |
| 2011 | $422 +0.3% | $9,860 |
| 2010 | $421 | $9,860 |
Find assessor info on the county website
Monthly payment
Est. payment
Payment breakdown
Explore the cost of this home by adjusting the details. Changes won't be saved.Climate risks
Neighborhood: 70461
Nearby schools
Schools provided by the listing agent
- Elementary: Cypress Cove
- Middle: Honey Island
- High: Northshore
Source: GSREIN. This data may not be complete. We recommend contacting the local school district to confirm school assignments for this home.

Similar homes
- $245,0003 bd2 ba1.6k sqft408 W Lake Catahoula Ct, Slidell, LA 70461For Sale
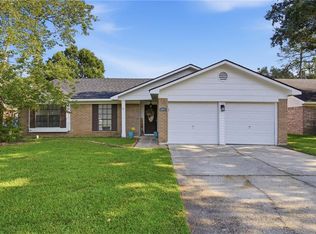
 MLS ID #2574851, James Kelley, Magnolia Lane Realty. GSREIN
 - $249,0004 bd2 ba1.5k sqft137 Goldenwood Dr, Slidell, LA 70461For Sale
 MLS ID #2580879, Camisha Washington, Whit Ownership. GSREIN
 - $242,5003 bd2 ba1.7k sqft816 Lake Borgne Ct, Slidell, LA 70461For Sale
 MLS ID #2580141, Alicia Harris, NextHome Innovative Realty. GSREIN
 - $238,0003 bd2 ba1.8k sqft704 S Lake Caddo Ct, Slidell, LA 70461For Sale
 MLS ID #2571020, Wanda Rogers, ERA Top Agent Realty. GSREIN
 - $245,0003 bd2 ba2.1k sqft564 Manchester Dr, Slidell, LA 70461For SaleMLS ID #2545575, Ashley Nash, ABEK Real Estate. GSREIN
- $250,0003 bd2 ba1.4k sqft112 Goldenwood Dr, Slidell, LA 70461For SaleMLS ID #2574379, Troy Rizan, Compass Slidell. GSREIN
- $225,0003 bd2 ba1.5k sqft40780 Chinchas Creek Rd, Slidell, LA 70461For SaleMLS ID #2568371, Jacqueline Sperier, KELLER WILLIAMS REALTY 455-0100. GSREIN
- $265,0004 bd2 ba2.1k sqft305 Lake Village Blvd, Slidell, LA 70461For SaleMLS ID #2556630, Dale Burks, Compass Mandeville. GSREIN
- $270,0004 bd3 ba1.8k sqft109 Northam Dr, Slidell, LA 70458For SaleMLS ID #2574421, Deana Bradley, Atlas Real Estate Company, LLC. GSREIN
- $280,0004 bd2 ba2.1k sqft116 Herwig Bluff Rd, Slidell, LA 70461For SaleMLS ID #2576122, Jeffery Puckett, Compass Slidell. GSREIN
- $299,0003 bd2 ba2.2k sqft387 Cross Gates Blvd, Slidell, LA 70461For SaleMLS ID #2580010, Leila Perez, Leila Perez Realty. GSREIN
- $239,0003 bd2 ba1.9k sqft1601 Rue Lemans, Slidell, LA 70458For SaleMLS ID #2570911, Gwen Michon, Century 21 Investment Realty. GSREIN
- $289,9004 bd2 ba2.3k sqft139 Kingston Dr, Slidell, LA 70458For SaleMLS ID #2569944, Cody LeBoeuf, 1 Percent Lists. GSREIN
- $268,0004 bd2 ba2.2k sqft1140 Rue Calais, Slidell, LA 70458For SaleMLS ID #2575790, Gregg Tepper, Keller Williams Realty Services. GSREIN
- $235,0003 bd2 ba1.5k sqft1361 Sunset Dr, Slidell, LA 70460For SaleMLS ID #2572118, Jessica Huguet, Crescent Sotheby's International Realty. GSREIN
- $280,0004 bd2 ba1.9k sqft1420 Washington Ct, Slidell, LA 70458For SaleMLS ID #2571051, Christopher Bergeron, Atlas Real Estate Company, LLC. GSREIN
- $200,0003 bd2 ba1.8k sqft1609 Shylock Dr, Slidell, LA 70461For SaleMLS ID #2572289, CYDNE Shayne, Engel & Volkers Slidell - Mandeville. GSREIN
- $280,0004 bd3 ba2.4k sqft2033 Heather Ln, Slidell, LA 70461For SaleMLS ID #2559706, Rebecca Davis, Select Living LLC. GSREIN
- $264,0004 bd2 ba1.9k sqft2140 Wellington Ln, Slidell, LA 70461For SaleMLS ID #2557518, Tiffani Robin, Keller Williams Realty Services. GSREIN
- $299,9004 bd2 ba2.1k sqft202 Goldenwood Dr, Slidell, LA 70461For SaleMLS ID #2551115, Amanda Beltran, Leila Perez Realty. GSREIN
