Precious, beautifully renovated, and exceptionally well-kept, this ranch-style home is one you’ll want to see! Offering 3 bedrooms and 2 bathrooms, the home has a great layout with plenty of flexibility. The formal living room is located just off the kitchen, while a separate second living area features beautiful exposed beams and could easily be used as a 4th bedroom, office, playroom, or additional living space. The updated kitchen features newer cabinetry, Carrara marble countertops, a center island with bar seating, and plenty of counter space for cooking and baking. Stainless steel appliances, including a touchscreen refrigerator, and wood-look ceramic tile flooring complete the space. The spacious primary suite features an updated bathroom with a custom shower and single vanity, while two additional bedrooms offer plenty of room for family or guests. Thoughtfully manicured landscaping welcomes you outside, along with a storage shed and spacious, fully fenced backyard. Plenty of room is available for entertaining, gardening, play, or creating the outdoor space you've always wanted. Truly a blank canvas with room to make it your own. Recent updates include a one-year-old roof, one-year-old HVAC system, and electric tankless water heater. Beautifully updated, wonderfully maintained, and ready for its next chapter, this is one you won't want to miss!
For sale
Price cut: $6K (10/26)
$229,000
1361 Sunset Dr, Slidell, LA 70460
3beds
1,595sqft
Single Family Residence
Built in 1970
10,400 Square Feet Lot
$225,900 Zestimate®
$144/sqft
$-- HOA
What's special
- 24 days
- 115
- 31
Zillow last checked:
Listing updated:
Listed by:
Jessica Huguet,
Crescent Sotheby's International Realty 985-200-4802
Source: ROAM MLS,MLS#: 2572118
Facts & features
Interior
Bedrooms & bathrooms
- Bedrooms: 3
- Bathrooms: 2
- Full bathrooms: 2
Primary bedroom
- Description: Lower Level, Flooring: Tile
- Level: First
- Area: 145 Square Feet
- Dimensions: 14.50 x 10.00
Bedroom
- Description: Lower Level, Flooring: Tile
- Level: First
- Area: 137.75 Square Feet
- Dimensions: 14.50 x 9.50
Bedroom
- Description: Lower Level, Flooring: Tile
- Level: First
- Area: 108 Square Feet
- Dimensions: 12.00 x 9.00
Den
- Description: Lower Level, Flooring: Brick
- Level: First
- Area: 170.5 Square Feet
- Dimensions: 15.50 x 11.00
Dining room
- Description: Lower Level, Flooring: Tile
- Level: First
- Area: 156.13 Square Feet
- Dimensions: 13.00 x 12.01
Kitchen
- Description: Lower Level, Flooring: Tile
- Level: First
- Area: 108 Square Feet
- Dimensions: 12.00 x 9.00
Laundry
- Description: Lower Level, Flooring: Brick
- Level: First
- Area: 24 Square Feet
- Dimensions: 8.00 x 3.00
Living room
- Description: Lower Level, Flooring: Tile
- Level: First
- Area: 270.2 Square Feet
- Dimensions: 20.00 x 13.51
Heating
- Other
Cooling
- Central Air, Ceiling Fan(s), Other
Appliances
- Included: Dishwasher, Microwave, Refrigerator, Stainless Steel Appliance(s), Range, Oven
- Laundry: Electric Dryer Hookup, Washer Hookup
Features
- Flooring: Tile, Brick
- Has fireplace: Yes
- Fireplace features: Other
Interior area
- Total structure area: 1,595
- Total interior livable area: 1,595 sqft
Video & virtual tour
Property
Parking
- Parking features: Driveway
- Has uncovered spaces: Yes
Features
- Levels: One
- Stories: 1
- Fencing: Full,Other,Wood
Lot
- Size: 10,400 Square Feet
- Dimensions: 80 x 130
- Features: Zero Lot Line
Details
- Additional structures: Shed(s)
- Parcel number: 87773
Construction
Type & style
- Home type: SingleFamily
- Architectural style: Ranch
- Property subtype: Single Family Residence
Materials
- Brick
- Foundation: Slab
- Roof: Shingle
Condition
- Year built: 1970
- Major remodel year: 2015
Details
- Warranty included: Yes
Utilities & green energy
- Electric: Circuit Breakers
- Sewer: Other
- Water: Public
- Utilities for property: Natural Gas Available
Green energy
- Energy efficient items: Windows
Community & HOA
Community
- Security: Smoke Detector(s)
- Subdivision: Hermadel
HOA
- Has HOA: No
Location
- Region: Slidell
Financial & listing details
- Price per square foot: $144/sqft
- Tax assessed value: $133,304
- Annual tax amount: $1,036
- Date on market: 8/12/2026
Estimated market value
$225,900
$215,000 - $237,000
$1,784/mo
Price history
| Date | Event | Price |
|---|---|---|
| 10/26/2026 | Price change | $229,000-2.6%$144/sqft |
Source:  ROAM MLS #2572118 Report a problem | ||
| 8/13/2026 | Listed for sale | $235,000+123.8%$147/sqft |
Source:  GSREIN #2572118 Report a problem | ||
| 11/30/2015 | Sold | -- |
Source: ROAM MLS #2027193 Report a problem | ||
| 11/9/2015 | Pending sale | $105,000$66/sqft |
Source: Top Agent Realty, Inc. #2027193 Report a problem | ||
| 11/9/2015 | Listed for sale | $105,000+66.5%$66/sqft |
Source: Top Agent Realty, Inc. #2027193 Report a problem | ||
| 1/21/2015 | Sold | -- |
Source: ROAM MLS #1009960 Report a problem | ||
| 11/21/2014 | Price change | $63,060-9.9%$40/sqft |
Source: Gold Key Realtors, LLC #1009960 Report a problem | ||
| 10/23/2014 | Listed for sale | $69,960$44/sqft |
Source: Gold Key Realtors, LLC #1009960 Report a problem | ||
| 6/30/2006 | Sold | -- |
Source: ROAM MLS #639065 Report a problem | ||
Public tax history
| Year | Property taxes | Tax assessment |
|---|---|---|
| 2025 | $1,036 -8.1% | $13,330 |
| 2024 | $1,127 +105.5% | $13,330 +42% |
| 2023 | $549 | $9,387 |
| 2022 | $549 -59.5% | $9,387 |
| 2021 | $1,355 +0.5% | $9,387 |
| 2020 | $1,348 -3.2% | $9,387 +0.3% |
| 2019 | $1,394 -0.4% | $9,360 |
| 2018 | $1,399 -15.8% | $9,360 |
| 2017 | $1,662 -2.2% | $9,360 |
| 2016 | $1,699 | $9,360 +1.1% |
| 2015 | $1,699 +1.5% | $9,257 -14.2% |
| 2014 | $1,674 +105.2% | $10,795 |
| 2013 | $816 +35.2% | $10,795 +12.8% |
| 2011 | $603 -1.4% | $9,568 |
| 2010 | $612 | $9,568 |
Find assessor info on the county website
Monthly payment
Est. payment
Payment breakdown
Explore the cost of this home by adjusting the details. Changes won't be saved.Climate risks
Neighborhood: 70460
Similar homes
- $215,0003 bd2 ba1.2k sqft1481 W Hall Ave, Slidell, LA 70460For Sale
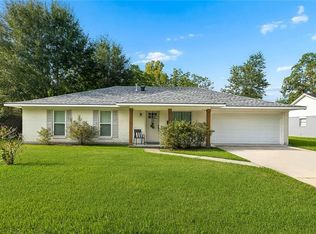
 MLS ID #2573415, Lauryn Hornbeck Vallee, Compass Mandeville. ROAM MLS
- $219,0003 bd2 ba1.4k sqft314 Portsmouth Dr, Slidell, LA 70460For Sale
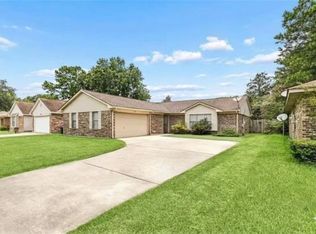 MLS ID #2565673, Monica B Smith, Homesmart Realty South - Metairie. ROAM MLS
- $199,0003 bd2 ba2k sqft1344 Saint Theresa Pl, Slidell, LA 70460For Sale
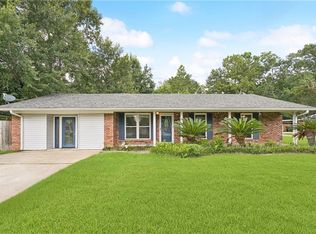 MLS ID #2571424, Rosie Rumore, Gulf Meridian Realty . ROAM MLS
- $239,9004 bd2 ba1.4k sqft36335 Eric St, Slidell, LA 70460For Sale
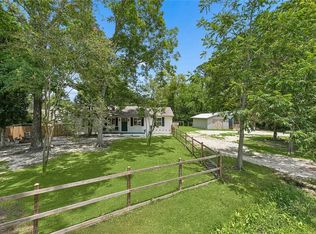 MLS ID #2570247, Daphne H Misuraca, Hanemann Realty, Inc.. ROAM MLS
- $240,0003 bd2 ba1.3k sqft35386 Melody Ln, Slidell, LA 70460For SaleMLS ID #2577038, Brian Joseph Trosclair, Bayou Keys Realty, L.L.C.. ROAM MLS
- $190,0003 bd1 ba1.4k sqft35438 Garden Dr, Slidell, LA 70460For SaleMLS ID #2558879, T Jones, TJones & Co, LLC. ROAM MLS
- $185,0003 bd2 ba1.3k sqft1280 S Walnut St, Slidell, LA 70460For SaleMLS ID #200EJM, Christy F Quave, HomeStitch Realty. ROAM MLS
- $230,0003 bd2 ba1.5k sqft315 Spartan Loop, Slidell, LA 70458For SaleMLS ID #2539624, Michelle L Fadely, Engel & Volkers Slidell - Mand. ROAM MLS
- $239,9003 bd2 ba1.4k sqft58273 Liberty Ln, Slidell, LA 70460For SaleMLS ID #2572082, Stacey R Walker, Realty One Group Immobilia. ROAM MLS
- $220,0003 bd2 ba1.3k sqft39264 Kisatchie Dr, Slidell, LA 70461For SaleMLS ID #2557159, Marysol Y Aranda, NOLA Living Realty. ROAM MLS
- $159,0003 bd2 ba1.6k sqft1074 Maris Stella Ave, Slidell, LA 70460For SaleMLS ID #200EZX, Martha M Stout, Martha Stout Realty. ROAM MLS
- $225,0003 bd2 ba1.5k sqft40780 Chinchas Creek Rd, Slidell, LA 70461For SaleMLS ID #2568371, Jacqueline O Sperier, KELLER WILLIAMS REALTY 4550100. ROAM MLS
- $197,0003 bd2 ba1.1k sqft2306 Bluebird St, Slidell, LA 70460For SaleMLS ID #2560586, Samantha A Barnes, Melrose Group Realty. ROAM MLS
- $208,0004 bd2 ba1.5k sqft2223 Pelican St, Slidell, LA 70460For SaleMLS ID #2514302, Ashley A Merritt, Coldwell Banker TEC Metairie. ROAM MLS
- $239,0003 bd2 ba1.9k sqft1601 Rue Lemans, Slidell, LA 70458For SaleMLS ID #2570911, Gwen Michon, Century 21 Investment Realty. ROAM MLS
- $245,0003 bd2 ba1.6k sqft408 W Lake Catahoula Ct, Slidell, LA 70461For SaleMLS ID #2574851, James Edward Kelley, Magnolia Lane Realty. ROAM MLS
- $250,0003 bd3 ba1.9k sqft180 Whisperwood Blvd, Slidell, LA 70458For SaleMLS ID #200EKW, Alycia P Long, Moving A.Long Realty. ROAM MLS
- $249,0004 bd2 ba1.5k sqft137 Goldenwood Dr, Slidell, LA 70461For SaleMLS ID #2580879, Camisha M Washington, Whit Ownership LLC. ROAM MLS
- $158,0003 bd1 ba1.1k sqft1188 Saint Tammany Ave, Slidell, LA 70460For SaleMLS ID #2569545, Ashley A Merritt, Coldwell Banker TEC Metairie. ROAM MLS
- $279,9003 bd3 ba1.9k sqft1716 11th St, Slidell, LA 70458For SaleMLS ID #2564874, Kelly Bernard, RE/MAX Alliance. ROAM MLS
