Spacious inside and out, this 3-bedroom, 1.5-bath corner lot home offers a dining room, breakfast room, large livingroom with fireplace, and an enclosed sunroom to become whatever you need it to be, a home office, playroom, or quiet retreat.
The primary bedroom includes an ensuite bathroom for added privacy and comfort.
The backyard has rear yard access and a back patio/carport, offering plenty of room to enjoy the large backyard for gatherings or quiet times at home.
A front carport provides convenient access to the laundry room, and a separate storage room keeps everything organized and out of the way.
NEW ROOF, one less thing to think about, one more reason to love this home.
Active
Price cut: $6K (10/13)
$159,000
1074 Maris Stella Ave, Slidell, LA 70460
3beds
1,607sqft
Single Family Residence
Built in 1975
9,975 Square Feet Lot
$-- Zestimate®
$99/sqft
$-- HOA
What's special
Separate storage roomCorner lotNew roofDining roomEnclosed sunroomBreakfast room
- 47 days
- 725
- 96
Zillow last checked:
Listing updated:
Listed by:
Martha Stout 504-401-3804,
Martha Stout, Broker 504-401-3804
Source: GSREIN,MLS#: 2573858
Facts & features
Interior
Bedrooms & bathrooms
- Bedrooms: 3
- Bathrooms: 2
- Full bathrooms: 1
- 1/2 bathrooms: 1
Primary bedroom
- Description: Flooring: Tile
- Level: Lower
- Dimensions: 13.5 x 11.4
Bedroom
- Description: Flooring: Tile
- Level: Lower
- Dimensions: 12.5 x 11.5
Bedroom
- Description: Flooring: Tile
- Level: Lower
- Dimensions: 9.9 x 8
Breakfast room nook
- Description: Flooring: Tile
- Level: Lower
- Dimensions: 9.8 x 9.2
Den
- Description: Flooring: Tile
- Level: Lower
- Dimensions: 20.9 x 15.6
Kitchen
- Description: Flooring: Tile
- Level: Lower
- Dimensions: 9.8 x 8
Living room
- Description: Flooring: Tile
- Level: Lower
- Dimensions: 15.2 x 14.8
Porch
- Description: Flooring: Tile
- Level: Lower
- Dimensions: 20.1 x 15
Storage room
- Description: Flooring: Tile
- Level: Lower
- Dimensions: 11.9 x 6.6
Sunroom
- Description: Flooring: Tile
- Level: Lower
- Dimensions: 13.3 x 11.5
Utility room
- Description: Flooring: Tile
- Level: Lower
- Dimensions: 7.6 x 7.4
Heating
- Central
Cooling
- Central Air, 1 Unit
Appliances
- Included: Dryer, Dishwasher, Microwave, Oven, Range, Washer
Features
- Carbon Monoxide Detector
- Has fireplace: Yes
- Fireplace features: Wood Burning
Interior area
- Total structure area: 2,516
- Total interior livable area: 1,607 sqft
Property
Parking
- Total spaces: 2
- Parking features: Carport, Two Spaces
- Has carport: Yes
Features
- Levels: One
- Stories: 1
- Patio & porch: Concrete, Covered, Patio
- Exterior features: Fence, Patio
- Pool features: None
Lot
- Size: 9,975 Square Feet
- Dimensions: 75 x 133
- Features: Corner Lot, City Lot, Rectangular Lot
Details
- Additional structures: Shed(s)
- Parcel number: 90834
- Special conditions: None
Construction
Type & style
- Home type: SingleFamily
- Architectural style: Ranch
- Property subtype: Single Family Residence
Materials
- Brick, Brick Veneer
- Foundation: Slab
- Roof: Shingle
Condition
- Very Good Condition
- Year built: 1975
Utilities & green energy
- Sewer: Public Sewer
- Water: Public
Community & HOA
Community
- Security: Smoke Detector(s)
- Subdivision: Not a Subdivision
HOA
- Has HOA: No
Location
- Region: Slidell
Financial & listing details
- Price per square foot: $99/sqft
- Tax assessed value: $176,641
- Annual tax amount: $2,594
- Date on market: 9/1/2026
Estimated market value
Not available
Estimated sales range
Not available
$1,838/mo
Price history
| Date | Event | Price |
|---|---|---|
| 10/13/2026 | Price change | $159,000-3.6%$99/sqft |
Source:  GSREIN #2573858 Report a problem GSREIN #2573858 Report a problem | ||
| 9/8/2026 | Listed for sale | $165,000$103/sqft |
Source: GSREIN #2573858 Report a problem | ||
| 9/2/2026 | Contingent | $165,000$103/sqft |
Source: GSREIN #2573858 Report a problem | ||
| 9/1/2026 | Listed for sale | $165,000+10%$103/sqft |
Source: GSREIN #2573858 Report a problem | ||
| 3/6/2026 | Sold | -- |
Source: GSREIN #2535726 Report a problem | ||
| 1/29/2026 | Contingent | $150,000$93/sqft |
Source: GSREIN #2535726 Report a problem | ||
| 12/29/2025 | Listed for sale | $150,000$93/sqft |
Source: GSREIN #2535726 Report a problem | ||
Public tax history
| Year | Property taxes | Tax assessment |
|---|---|---|
| 2025 | $2,594 +1342.8% | $17,664 +214.3% |
| 2024 | $180 -3.1% | $5,620 |
| 2023 | $185 | $5,620 |
| 2022 | $185 +375.6% | $5,620 |
| 2021 | $39 | $5,620 |
| 2020 | $39 | $5,620 |
| 2019 | $39 | $5,620 |
| 2018 | $39 -96.2% | $5,620 |
| 2017 | $1,013 +423.2% | $5,620 |
| 2016 | $194 | $5,620 |
| 2015 | $194 +17.1% | $5,620 |
| 2014 | $165 -10.2% | $5,620 |
| 2013 | $184 -2.8% | $5,620 |
| 2011 | $190 -3% | $5,620 |
| 2010 | $195 | $5,620 |
Find assessor info on the county website
Monthly payment
Est. payment
Payment breakdown
Explore the cost of this home by adjusting the details. Changes won't be saved.Climate risks
Neighborhood: 70460
- $140,600-- bd-- ba1.8k sqft1068 Maris Stella Ave, Slidell, LA 70460Off Market
- $47,780-- bd-- ba2.4k sqft1077 Maris Stella St, Slidell, LA 70460Off Market
- $190,9003 bd2 ba1.4k sqft1067 Saint Scholastica Dr, Slidell, LA 70460Off Market

- $182,8003 bd2 ba1.4k sqft1067 Saint Scholastica St, Slidell, LA 70460Off Market

Similar homes
- $158,0003 bd1 ba1.1k sqft1188 Saint Tammany Ave, Slidell, LA 70460For Sale
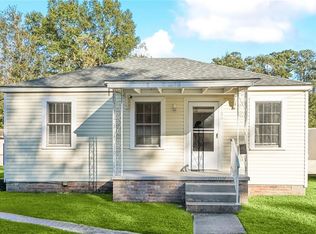
 MLS ID #2569545, Ashley Merritt, Coldwell Banker TEC METAIRIE. GSREIN
 - $193,0003 bd2 ba2.2k sqft1019 Saint Scholastica St, Slidell, LA 70460For Sale
 MLS ID #2575175, Heidi Daigle, ERA Top Agent Realty. GSREIN
 - $169,9003 bd2 ba1.6k sqft2022 Oriole St, Slidell, LA 70460For Sale
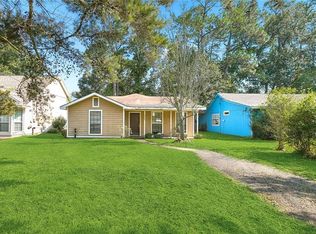 MLS ID #2576217, Louis Williams, Keller Williams Realty Services. GSREIN
 - $199,0003 bd2 ba2k sqft1344 Saint Theresa Pl, Slidell, LA 70460For Sale
 MLS ID #2571424, Rosie Rumore, Gulf Meridian Realty . GSREIN
 - $185,0003 bd2 ba1.3k sqft1280 S Walnut St, Slidell, LA 70460For SaleMLS ID #2554842, Christy Quave, HomeStitch Realty. GSREIN
- $190,0003 bd1 ba1.4k sqft35438 Garden Dr, Slidell, LA 70460For SaleMLS ID #2558879, T Jones, TJones & Co, LLC. GSREIN
- $215,0003 bd2 ba1.2k sqft1481 W Hall Ave, Slidell, LA 70460For SaleMLS ID #2573415, Lauryn Hornbeck Vallee, Compass Mandeville. GSREIN
- $210,0003 bd2 ba1.5k sqft1111 Saint Scholastica St, Slidell, LA 70460For SaleMLS ID #2569077, Jeffery Puckett, Compass Slidell. GSREIN
- $169,0003 bd2 ba1.3k sqft4022 Parkbrook Dr, Slidell, LA 70458For SaleMLS ID #2575576, Jennifer Chiasson, NextHome Innovative Realty. GSREIN
- $199,0003 bd3 ba2k sqft320 Drury Ln, Slidell, LA 70460For SaleMLS ID #2575607, Gina Constantino, ERA Top Agent Realty. GSREIN
- $173,8803 bd3 ba2k sqft1837 Kings Row, Slidell, LA 70461For SaleMLS ID #2582000, James Setliff, Keller Williams NOLA Northlake. GSREIN
- $169,9003 bd2 ba1.8k sqft3827 Croydon St, Slidell, LA 70458For SaleMLS ID #2578781, Kristy Franatovich, ABEK Real Estate. GSREIN
- $199,9003 bd2 ba1.3k sqft2021 Jay St, Slidell, LA 70460For SaleMLS ID #2575336, Christina Vauthier, Real Estate 24/7, LLC. GSREIN
- $235,0003 bd2 ba1.5k sqft1361 Sunset Dr, Slidell, LA 70460For SaleMLS ID #2572118, Jessica Huguet, Crescent Sotheby's International Realty. GSREIN
- $145,0003 bd2 ba1.1k sqft3775 Brookwood Dr, Slidell, LA 70458For SaleMLS ID #2580182, Trang Nguyen, ARMSTRONG REALTY. GSREIN
- $175,5003 bd2 ba1.2k sqft2411 Jay St, Slidell, LA 70460For SaleMLS ID #2558490, Lara Schultz, REVE, REALTORS. GSREIN
- $173,9003 bd2 ba1.5k sqft453 Hickory Dr, Slidell, LA 70458For SaleMLS ID #2555842, Sarah Renken, Southern Magnolia Realty LLC. GSREIN
- $219,0003 bd2 ba1.4k sqft314 Portsmouth Dr, Slidell, LA 70460For SaleMLS ID #2565673, Monica Smith, Homesmart Realty South. GSREIN
- $150,0004 bd2 ba1.6k sqft2006 7th St, Slidell, LA 70458For SaleMLS ID #2539170, Skylar Edwards, Dream Home Realty, LLC. GSREIN
- $235,0003 bd2 ba1.4k sqft324 Drury Ln, Slidell, LA 70460For SaleMLS ID #2580005, Leila Perez, Leila Perez Realty. GSREIN
