Welcome to this warm and inviting home in a quiet Slidell neighborhood that checks all the boxes. Inside, the open layout flows naturally from a comfortable living area with a wood-burning fireplace to a well-equipped kitchen with a center island, generous cabinetry, and a full appliance package. Three bedrooms and two full baths offer plenty of room, with a bonus flex space that works as an office, playroom, or guest room. The primary bedroom features brand new flooring, adding a fresh touch to an already comfortable retreat. The backyard is where this property really shines. A covered patio, gazebo, detached 2-car garage, additional outbuilding, and RV parking give you options most homes simply don't. All of it tucked behind a fully fenced yard with mature trees and room to breathe. Flood quote from Neptune is $864/ year. Close to top-rated schools, everyday conveniences, and quick interstate access — this one is move-in ready and waiting for its next chapter.
Active
Price cut: $7K (9/2)
$175,500
2411 Jay St, Slidell, LA 70460
3beds
1,206sqft
Single Family Residence
Built in 1998
6,750 Square Feet Lot
$173,800 Zestimate®
$146/sqft
$-- HOA
What's special
Fully fenced yardGenerous cabinetryRoom to breatheCovered patioRv parkingAdditional outbuildingMature trees
- 144 days
- 230
- 34
Zillow last checked:
Listing updated:
Listed by:
Lara Schultz 504-338-2587,
REVE, REALTORS 504-300-0700
Source: GSREIN,MLS#: 2558490
Facts & features
Interior
Bedrooms & bathrooms
- Bedrooms: 3
- Bathrooms: 2
- Full bathrooms: 2
Primary bedroom
- Description: Flooring: Engineered Hardwood
- Level: Lower
- Dimensions: 18 x 12
Bedroom
- Description: Flooring: Carpet
- Level: Lower
- Dimensions: 11.2 x 10.3
Bedroom
- Description: Flooring: Carpet
- Level: Lower
- Dimensions: 11.2 x 10.0
Primary bathroom
- Description: Flooring: Tile
- Level: Lower
- Dimensions: 4 x 6
Bathroom
- Description: Flooring: Tile
- Level: Lower
- Dimensions: 4 x 6
Dining room
- Description: Flooring: Tile
- Level: Lower
- Dimensions: 9.0 x 11.0
Kitchen
- Description: Flooring: Tile
- Level: Lower
- Dimensions: 9.2 x 11.0
Living room
- Description: Flooring: Tile
- Level: Lower
- Dimensions: 16.3 x 13.2
Heating
- Central
Cooling
- Central Air, 1 Unit
Appliances
- Included: Dishwasher, Oven, Range, Refrigerator
- Laundry: Washer Hookup, Dryer Hookup
Features
- Tray Ceiling(s), Ceiling Fan(s)
- Has fireplace: Yes
- Fireplace features: Wood Burning
Interior area
- Total structure area: 1,360
- Total interior livable area: 1,206 sqft
Property
Parking
- Total spaces: 2
- Parking features: Detached, Garage, Two Spaces
- Has garage: Yes
Features
- Levels: One
- Stories: 1
- Pool features: None
Lot
- Size: 6,750 Square Feet
- Dimensions: 50 x 135
- Features: City Lot, Rectangular Lot
Details
- Parcel number: 109662
- Special conditions: None
Construction
Type & style
- Home type: SingleFamily
- Architectural style: Cottage
- Property subtype: Single Family Residence
Materials
- Vinyl Siding
- Foundation: Slab
- Roof: Shingle
Condition
- Very Good Condition
- Year built: 1998
Utilities & green energy
- Sewer: Public Sewer
- Water: Public
Community & HOA
Community
- Security: Smoke Detector(s)
- Subdivision: Ozone Woods
HOA
- Has HOA: No
Location
- Region: Slidell
Financial & listing details
- Price per square foot: $146/sqft
- Tax assessed value: $162,135
- Annual tax amount: $1,134
- Date on market: 5/17/2026
Estimated market value
$173,800
$165,000 - $182,000
$1,615/mo
Price history
| Date | Event | Price |
|---|---|---|
| 9/2/2026 | Price change | $175,500-3.8%$146/sqft |
Source:  GSREIN #2558490 Report a problem GSREIN #2558490 Report a problem | ||
| 5/17/2026 | Listed for sale | $182,500+5.5%$151/sqft |
Source: GSREIN #2558490 Report a problem | ||
| 4/24/2026 | Listing removed | $173,000$143/sqft |
Source: GSREIN #2505781 Report a problem | ||
| 8/25/2025 | Price change | $173,000-1.1%$143/sqft |
Source: GSREIN #2505781 Report a problem | ||
| 8/5/2025 | Price change | $175,000-2.7%$145/sqft |
Source: GSREIN #2505781 Report a problem | ||
| 6/26/2025 | Listed for sale | $179,900+33.3%$149/sqft |
Source: GSREIN #2505781 Report a problem | ||
| 1/3/2020 | Sold | -- |
Source: GSREIN #2228766 Report a problem | ||
| 11/2/2019 | Pending sale | $135,000$112/sqft |
Source: Top Agent Realty, Inc. #2228766 Report a problem | ||
| 10/30/2019 | Listing removed | $1,200$1/sqft |
Source: Top Agent Realty, Inc. #2229017 Report a problem | ||
| 10/29/2019 | Listed for rent | $1,200+2.1%$1/sqft |
Source: Top Agent Realty, Inc. #2229017 Report a problem | ||
| 10/25/2019 | Listed for sale | $135,000$112/sqft |
Source: Top Agent Realty, Inc. #2228766 Report a problem | ||
| 4/8/2015 | Listing removed | $1,175$1/sqft |
Source: Keller Williams - Slidell #956127 Report a problem | ||
| 4/1/2015 | Listed for rent | $1,175+4.4%$1/sqft |
Source: Keller Williams - Slidell #956127 Report a problem | ||
| 8/4/2014 | Listing removed | $1,125$1/sqft |
Source: Keller Williams - Slidell #956127 Report a problem | ||
| 5/9/2014 | Listed for rent | $1,125+2.3%$1/sqft |
Source: Keller Williams - Slidell #956127 Report a problem | ||
| 7/27/2013 | Listing removed | $1,100$1/sqft |
Source: Keller Williams - Slidell #956127 Report a problem | ||
| 6/26/2013 | Listed for rent | $1,100$1/sqft |
Source: Keller Williams - Slidell #956127 Report a problem | ||
| 2/11/2009 | Sold | -- |
Source: Public Record Report a problem | ||
| 3/20/2008 | Sold | -- |
Source: Public Record Report a problem | ||
| 12/6/2004 | Sold | -- |
Source: Agent Provided Report a problem | ||
Public tax history
| Year | Property taxes | Tax assessment |
|---|---|---|
| 2025 | $1,134 -3.8% | $16,214 |
| 2024 | $1,179 +67.5% | $16,214 +33% |
| 2023 | $704 -2.5% | $12,187 |
| 2022 | $722 +0.1% | $12,187 |
| 2021 | $721 +103.5% | $12,187 +25.9% |
| 2020 | $354 +10.6% | $9,678 +3.2% |
| 2019 | $320 -0.3% | $9,374 |
| 2018 | $321 -78% | $9,374 |
| 2017 | $1,461 +342.8% | $9,374 |
| 2016 | $330 | $9,374 +0.9% |
| 2015 | $330 +1.8% | $9,286 |
| 2014 | $324 +1.7% | $9,286 |
| 2013 | $319 -72.4% | $9,286 -36.9% |
| 2011 | $1,155 +0.4% | $14,725 |
| 2010 | $1,151 | $14,725 |
Find assessor info on the county website
Monthly payment
Est. payment
Payment breakdown
Explore the cost of this home by adjusting the details. Changes won't be saved.Climate risks
Neighborhood: 70460
Similar homes
- $175,0003 bd2 ba1.6k sqft2022 Oriole St, Slidell, LA 70460For Sale
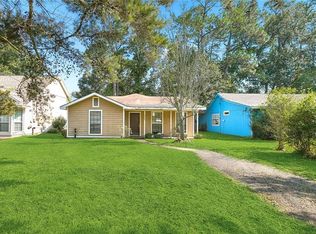
 MLS ID #2576217, Louis Williams, Keller Williams Realty Services. GSREIN
 - $197,0003 bd2 ba1.1k sqft2306 Bluebird St, Slidell, LA 70460For Sale
 MLS ID #2560586, Samantha Barnes, Melrose Group Realty. GSREIN
 - $199,9003 bd2 ba1.3k sqft2021 Jay St, Slidell, LA 70460For Sale
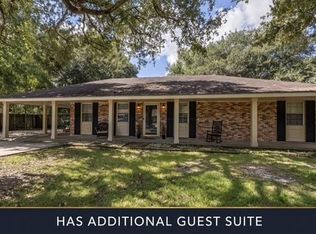 MLS ID #2575336, Christina Vauthier, Real Estate 24/7, LLC. GSREIN
 - $160,0002 bd2 ba1k sqft2217 Crane St, Slidell, LA 70460For Sale
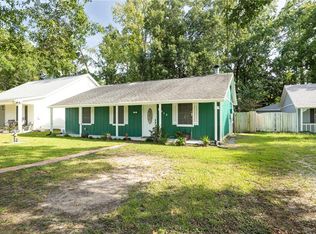 MLS ID #2569435, Aimee Couture, Engel & Volkers Slidell - Mandeville. GSREIN
 - $190,0003 bd1 ba1.4k sqft35438 Garden Dr, Slidell, LA 70460For SaleMLS ID #2558879, T Jones, TJones & Co, LLC. GSREIN
- $209,0004 bd2 ba1.5k sqft2223 Pelican St, Slidell, LA 70460For SaleMLS ID #2514302, Ashley Merritt, Coldwell Banker TEC METAIRIE. GSREIN
- $185,0003 bd2 ba1.3k sqft1280 S Walnut St, Slidell, LA 70460For SaleMLS ID #2554842, Christy Quave, HomeStitch Realty. GSREIN
- $165,0003 bd2 ba1.6k sqft1074 Maris Stella Ave, Slidell, LA 70460For SaleMLS ID #2573858, Martha Stout, Martha Stout, Broker. GSREIN
- $158,0003 bd1 ba1.1k sqft1188 Saint Tammany Ave, Slidell, LA 70460For SaleMLS ID #2569545, Ashley Merritt, Coldwell Banker TEC METAIRIE. GSREIN
- $219,0003 bd2 ba1.4k sqft314 Portsmouth Dr, Slidell, LA 70460For SaleMLS ID #2565673, Monica Smith, Homesmart Realty South. GSREIN
- $176,5003 bd2 ba1.3k sqft4022 Parkbrook Dr, Slidell, LA 70458For SaleMLS ID #2575576, Jennifer Chiasson, NextHome Innovative Realty. GSREIN
- $175,0003 bd2 ba1.3k sqft3279 Rama St, Slidell, LA 70458For SaleMLS ID #2559327, Jeffery Puckett, Compass Slidell. GSREIN
- $180,0003 bd2 ba1.3k sqft56327 Frank Pichon Rd, Slidell, LA 70458For SaleMLS ID #2565946, Gwen Michon, Century 21 Investment Realty. GSREIN
- $179,0003 bd2 ba1.2k sqft4390 Gum Dr, Slidell, LA 70461For SaleMLS ID #2575565, Michelle Leleux, Audubon Realty, LLC. GSREIN
- $220,0003 bd2 ba1.2k sqft1481 W Hall Ave, Slidell, LA 70460For SaleMLS ID #2573415, Lauryn Hornbeck Vallee, Compass Mandeville. GSREIN
- $199,9993 bd2 ba1.6k sqft1005 McBeth Ct, Slidell, LA 70461For SaleMLS ID #2578013, Terry Hughes, REIGN REALTY GROUP. GSREIN
- $173,9003 bd2 ba1.5k sqft453 Hickory Dr, Slidell, LA 70458For SaleMLS ID #2555842, Sarah Renken, Southern Magnolia Realty LLC. GSREIN
- $167,7003 bd1 ba1.4k sqft309 Sugar Tree Ct, Slidell, LA 70461For SaleMLS ID #2530047, Lisa Galan, Compass Mandeville. GSREIN
- $165,0003 bd2 ba1.2k sqft37600 Rio St, Slidell, LA 70458For SaleMLS ID #2566191, Brittany English, Mirambell Realty. GSREIN
- $179,0003 bd2 ba1.7k sqft650 Dale Dr, Slidell, LA 70458For SaleMLS ID #2560185, Joleen Samrow, Engel & Volkers Slidell - Mandeville. GSREIN
