AFFORDABLE HOME ON WATERFRONT PROPERTY *GREAT FOR FISHING AND FUN WATER SPORTS *HOME FEATURES OPEN FLOOR PLAN TO KITCHEN, BREAKFAST AREA AND DEN * 3BR/ 2 FULL BATHS *NO CARPET *MINUTES TO I-10 FOR COMMUTING
For sale
$180,000
56327 Frank Pichon Rd, Slidell, LA 70458
3beds
1,385sqft
Single Family Residence
Built in 2004
10,000 Square Feet Lot
$177,200 Zestimate®
$130/sqft
$-- HOA
What's special
Waterfront property
- 24 days
- 131
- 21
Zillow last checked:
Listing updated:
Listed by:
Gwen Michon,
Century 21 Investment Realty 985-643-4200
Source: ROAM MLS,MLS#: 2565946
Facts & features
Interior
Bedrooms & bathrooms
- Bedrooms: 3
- Bathrooms: 2
- Full bathrooms: 2
Primary bedroom
- Description: Lower Level, Ceiling Ht: 8
- Area: 148.75 Square Feet
- Dimensions: 12.5x11.9
Bedroom
- Description: Lower Level, Ceiling Ht: 8
- Area: 102.82 Square Feet
- Dimensions: 9.7x10.6
Bedroom
- Description: Lower Level, Ceiling Ht: 8
- Area: 117.52 Square Feet
- Dimensions: 10.4x11.3
Primary bathroom
- Description: Lower Level, Ceiling Ht: 8
- Area: 43 Square Feet
- Dimensions: 5x8.6
Bathroom
- Description: Lower Level, Ceiling Ht: 8
- Area: 42.14 Square Feet
- Dimensions: 8.6x4.9
Dining room
- Description: Lower Level, Ceiling Ht: 8
- Area: 85.26 Square Feet
- Dimensions: 9.8x8.7
Foyer
- Description: Lower Level, Ceiling Ht: 8
- Area: 17.36 Square Feet
- Dimensions: 3.1x5.6
Kitchen
- Description: Lower Level, Ceiling Ht: 8
- Area: 100.1 Square Feet
- Dimensions: 13x7.7
Laundry
- Description: Lower Level, Ceiling Ht: 8
- Area: 29.4 Square Feet
- Dimensions: 3x9.8
Living room
- Description: Lower Level, Ceiling Ht: 10
- Area: 224.84 Square Feet
- Dimensions: 15.4x14.6
Heating
- Central, Other
Cooling
- Central Air, Other
Appliances
- Included: Dishwasher, Ice Maker, Refrigerator, Range, Oven
- Laundry: Electric Dryer Hookup, Washer Hookup
Features
- Has fireplace: No
Interior area
- Total structure area: 1,404
- Total interior livable area: 1,385 sqft
Video & virtual tour
Property
Parking
- Parking features: Driveway
- Has uncovered spaces: Yes
Features
- Levels: One
- Stories: 1
- On waterfront: Yes
- Waterfront features: Lake Front
Lot
- Size: 10,000 Square Feet
- Dimensions: 50 x 200
- Features: Other
Details
- Parcel number: 126303
Construction
Type & style
- Home type: SingleFamily
- Architectural style: Traditional
- Property subtype: Single Family Residence
Materials
- Vinyl Siding
- Foundation: Raised
- Roof: Shingle
Condition
- Year built: 2004
- Major remodel year: 2004
Utilities & green energy
- Sewer: Public Sewer
- Water: Public
- Utilities for property: Natural Gas Not Available
Community & HOA
Community
- Security: Smoke Detector(s)
- Subdivision: Lake Gardens
HOA
- Has HOA: No
Location
- Region: Slidell
Financial & listing details
- Price per square foot: $130/sqft
- Date on market: 7/2/2026
Estimated market value
$177,200
$168,000 - $186,000
$1,839/mo
Price history
| Date | Event | Price |
|---|---|---|
| 11/13/2026 | Listed for rent | $1,600$1/sqft |
Source: ROAM MLS #200VCF Report a problem | ||
| 7/2/2026 | Listed for sale | $180,000$130/sqft |
Source:  GSREIN #2565946 Report a problem | ||
Public tax history
Tax history is unavailable.
Monthly payment
Est. payment
Payment breakdown
Explore the cost of this home by adjusting the details. Changes won't be saved.Climate risks
Neighborhood: 70458
Nearby schools
Schools provided by the listing agent
- Elementary: WWW.STPSB.ORG
Source: ROAM MLS. This data may not be complete. We recommend contacting the local school district to confirm school assignments for this home.


Similar homes
- $175,0003 bd2 ba1.3k sqft3279 Rama St, Slidell, LA 70458For Sale
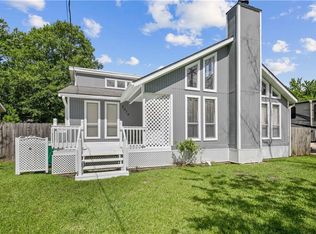
 MLS ID #2559327, Jeffery C Puckett, Compass Slidell. ROAM MLS
- $195,0003 bd2 ba1.3k sqft37522 Lopez St, Slidell, LA 70458For Sale
 MLS ID #2582453, Leila A Perez, Leila Perez Realty. ROAM MLS
- $188,0003 bd2 ba1.2k sqft3130 Terrace Ave E, Slidell, LA 70458For Sale
 MLS ID #2570502, Erica M Julian, Engel & Volkers Slidell - Mand. ROAM MLS
- $173,9003 bd2 ba1.5k sqft453 Hickory Dr, Slidell, LA 70458For Sale
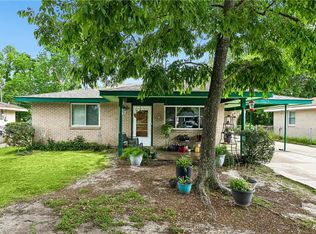 MLS ID #2555842, Sarah E Renken, Southern Magnolia Realty LLC. ROAM MLS
- $184,5004 bd2 ba1.2k sqft3735 Myrtle St, Slidell, LA 70458For SaleMLS ID #2572855, Amanda Craft Miller, Amanda Miller Realty, LLC. ROAM MLS
- $170,0003 bd2 ba1.5k sqft504 Sherwood Ct, Slidell, LA 70458For SaleMLS ID #2569387, Jeffrey B Levy, Engel & Volkers Slidell - Mand. ROAM MLS
- $164,9003 bd2 ba1.3k sqft4022 Parkbrook Dr, Slidell, LA 70458For SaleMLS ID #2575576, Jennifer A Chiasson, NextHome Innovative Realty. ROAM MLS
- $160,0002 bd2 ba1.1k sqft37540 Gayoso St, Slidell, LA 70458For SaleMLS ID #2570242, Brooke E Loescher Torres, Weichert, Realtors- Loescher Properties. ROAM MLS
- $230,0003 bd2 ba1.5k sqft315 Spartan Loop, Slidell, LA 70458For SaleMLS ID #2539624, Michelle L Fadely, Engel & Volkers Slidell - Mand. ROAM MLS
- $169,0004 bd2 ba1.6k sqft128 Marilyn Dr, Slidell, LA 70461For SaleMLS ID #2536691, Stephen Dupree, Access Realty. ROAM MLS
- $189,0003 bd2 ba1.5k sqft105 Dante Cir, Slidell, LA 70458For SaleMLS ID #2555183, Amanda Craft Miller, Amanda Miller Realty, LLC. ROAM MLS
- $195,0004 bd2 ba1.7k sqft112 Kempsey Ct, Slidell, LA 70458For SaleMLS ID #2561491, Karen Guerra, Compass Covington (COMP27). ROAM MLS
- $195,0003 bd2 ba1.2k sqft545 Northshore Ln, Slidell, LA 70461For SaleMLS ID #2580634, Stephanie Neece, Keller Williams Realty Service. ROAM MLS
- $185,0003 bd2 ba1.3k sqft1280 S Walnut St, Slidell, LA 70460For SaleMLS ID #200EJM, Christy F Quave, HomeStitch Realty. ROAM MLS
- $199,5003 bd2 ba1.1k sqft4162 Toulouse St, Slidell, LA 70458For SaleMLS ID #2581470, Breanna N Adams, NOLA Living Realty. ROAM MLS
- $165,0003 bd2 ba1k sqft142 Northwood Dr, Slidell, LA 70458For SaleMLS ID #2582280, Louis Williams, Keller Williams Realty Service. ROAM MLS
- $199,0003 bd2 ba1.8k sqft1609 Shylock Dr, Slidell, LA 70461For SaleMLS ID #2572289, CYDNE Shayne, Engel & Volkers Slidell - Mand. ROAM MLS
- $167,7003 bd1 ba1.4k sqft309 Sugar Tree Ct, Slidell, LA 70461For SaleMLS ID #2530047, Lisa Galan, Compass Mandeville. ROAM MLS
- $140,0003 bd2 ba1.1k sqft3775 Brookwood Dr, Slidell, LA 70458For SaleMLS ID #2580182, Trang Thi Dai Nguyen, ARMSTRONG REALTY. ROAM MLS
- $150,0004 bd2 ba1.6k sqft2006 7th St, Slidell, LA 70458For SaleMLS ID #2539170, Skylar Edwards, Dream Home Realty, LLC. ROAM MLS
