&&Qualifies for 100% financing!** Welcome to 37522 Lopez Street! This beautifully updated 3 bedroom, 2 bathroom home offers 1,345 square feet of living space with modern upgrades, a functional floor plan, and a fully fenced backyard. Located in an established neighborhood in Slidell, Louisiana, this home combines comfort, convenience, and stylish finishes. The spacious living room features a cozy fireplace, neutral paint colors, and an inviting layout that flows into the updated kitchen, creating an ideal space for everyday living and entertaining. Enjoy outdoor living with a covered back patio overlooking the private, fenced backyard, offering plenty of space for recreation, pets, or gatherings. Additional highlights include a roof replaced approximately 4 years ago, potentially providing insurance benefits. Conveniently situated near local schools, shopping centers, restaurants, and Interstate 10, this property offers easy access to surrounding areas, including New Orleans and the Mississippi Gulf Coast. Whether you're looking for an updated home with minimal maintenance or a property with convenient interstate access, 37522 Lopez Street delivers a combination of location, functionality, and modern appeal. Schedule your private showing today!
For sale
$195,000
37522 Lopez St, Slidell, LA 70458
3beds
1,345sqft
Single Family Residence
Built in 2004
7,183 Square Feet Lot
$-- Zestimate®
$145/sqft
$-- HOA
What's special
Functional floor planFully fenced backyardCovered back patioUpdated kitchenPrivate fenced backyardCozy fireplaceNeutral paint colors
- 24 days
- 282
- 69
Zillow last checked:
Listing updated:
Listed by:
Leila A Perez,
Leila Perez Realty 985-200-0021
Source: ROAM MLS,MLS#: 2582453
Facts & features
Interior
Bedrooms & bathrooms
- Bedrooms: 3
- Bathrooms: 2
- Full bathrooms: 2
Primary bedroom
- Description: Lower Level
- Area: 194.6 Square Feet
- Dimensions: 14x13.9
Bedroom
- Description: Lower Level
- Area: 128.4 Square Feet
- Dimensions: 12x10.7
Bedroom
- Description: Lower Level
- Area: 152.6 Square Feet
- Dimensions: 10.9x14
Dining room
- Description: Lower Level
- Area: 109.8 Square Feet
- Dimensions: 12.2x9
Kitchen
- Description: Lower Level
- Area: 109.8 Square Feet
- Dimensions: 12.20x9
Laundry
- Description: Lower Level
- Area: 34.2 Square Feet
- Dimensions: 3.8x9
Living room
- Description: Lower Level
- Area: 300 Square Feet
- Dimensions: 20x15
Heating
- Central
Cooling
- Central Air, Ceiling Fan(s)
Appliances
- Included: Dishwasher, Microwave, Range, Oven
- Laundry: Electric Dryer Hookup, Washer Hookup
Features
- Tray Ceiling(s)
- Has fireplace: Yes
- Fireplace features: Wood Burning
Interior area
- Total structure area: 1,539
- Total interior livable area: 1,345 sqft
Property
Parking
- Parking features: Driveway, RV Access/Parking
- Has uncovered spaces: Yes
Features
- Levels: One
- Stories: 1
- Fencing: Other,Privacy,Wood
Lot
- Size: 7,183 Square Feet
- Dimensions: 57 x 125
- Features: Other
Details
- Additional structures: Shed(s)
- Parcel number: 126313
Construction
Type & style
- Home type: SingleFamily
- Architectural style: Traditional
- Property subtype: Single Family Residence
Materials
- Vinyl Siding
- Foundation: Slab
- Roof: Shingle
Condition
- Year built: 2004
- Major remodel year: 2007
Utilities & green energy
- Sewer: Septic Tank
- Water: Public
- Utilities for property: Cable Available, Natural Gas Not Available
Community & HOA
Community
- Subdivision: Beach View
HOA
- Has HOA: No
Location
- Region: Slidell
Financial & listing details
- Price per square foot: $145/sqft
- Tax assessed value: $147,025
- Annual tax amount: $1,415
- Date on market: 10/21/2026
Estimated market value
Not available
Estimated sales range
Not available
Not available
Price history
| Date | Event | Price |
|---|---|---|
| 10/21/2026 | Listed for sale | $195,000-7.1%$145/sqft |
Source:  GSREIN #2582453 Report a problem | ||
| 12/1/2025 | Listing removed | $210,000$156/sqft |
Source: GSREIN #2502585 Report a problem | ||
| 5/31/2025 | Listed for sale | $210,000+61.5%$156/sqft |
Source: GSREIN #2502585 Report a problem | ||
| 12/30/2020 | Sold | -- |
Source:  ROAM MLS #2274598 Report a problem | ||
| 11/18/2020 | Pending sale | $130,000$97/sqft |
Source: Engel & Voelkers Slidell #2274598 Report a problem | ||
| 10/28/2020 | Listed for sale | $130,000+0.8%$97/sqft |
Source: Engel & Volkers Slidell - Mandeville #2274598 Report a problem | ||
| 1/17/2020 | Listing removed | $129,000$96/sqft |
Source: Engel & V�lkers Slidell #2229909 Report a problem | ||
| 11/11/2019 | Listed for sale | $129,000-0.4%$96/sqft |
Source: Engel & Volkers Slidell - Mandeville #2229909 Report a problem | ||
| 1/16/2019 | Listing removed | $129,500$96/sqft |
Source: Engel & Volkers Slidell #2154646 Report a problem | ||
| 12/28/2018 | Listed for sale | $129,500$96/sqft |
Source: Engel & Volkers Slidell #2154646 Report a problem | ||
| 10/5/2018 | Pending sale | $129,500$96/sqft |
Source: Engel & Volkers Slidell #2154646 Report a problem | ||
| 1/18/2018 | Listed for sale | $129,500+0.8%$96/sqft |
Source: RE/MAX Affinity #2138242 Report a problem | ||
| 10/17/2015 | Listing removed | $128,500$96/sqft |
Source: Keller Williams - Slidell #2010521 Report a problem | ||
| 5/14/2015 | Listed for sale | $128,500$96/sqft |
Source: Keller Williams - Slidell #2010521 Report a problem | ||
| 9/28/2004 | Sold | -- |
Source: ROAM MLS #553408 Report a problem | ||
Public tax history
| Year | Property taxes | Tax assessment |
|---|---|---|
| 2025 | $1,415 -3.9% | $14,703 |
| 2024 | $1,472 +44.7% | $14,703 +38.1% |
| 2023 | $1,017 -1.9% | $10,645 |
| 2022 | $1,036 +168.4% | $10,645 +7.5% |
| 2021 | $386 +0.5% | $9,903 |
| 2020 | $384 +81.8% | $9,903 +14.4% |
| 2019 | $211 -0.3% | $8,656 |
| 2018 | $212 -84.2% | $8,656 |
| 2017 | $1,343 +518.2% | $8,656 |
| 2016 | $217 | $8,656 -18.5% |
| 2015 | $217 -59.3% | $10,617 |
| 2014 | $533 +1.8% | $10,617 |
| 2013 | $524 +1.3% | $10,617 |
| 2011 | $517 +0.4% | $10,617 |
| 2010 | $515 | $10,617 |
Find assessor info on the county website
Monthly payment
Est. payment
Payment breakdown
Explore the cost of this home by adjusting the details. Changes won't be saved.Climate risks
Neighborhood: 70458


Similar homes
- $188,0003 bd2 ba1.2k sqft3130 Terrace Ave E, Slidell, LA 70458For Sale

 MLS ID #2570502, Erica M Julian, Engel & Volkers Slidell - Mand. ROAM MLS
- $175,0003 bd2 ba1.3k sqft3279 Rama St, Slidell, LA 70458For Sale
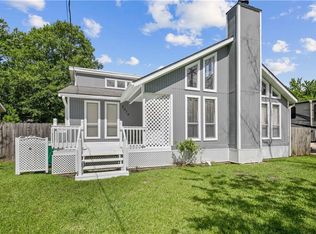 MLS ID #2559327, Jeffery C Puckett, Compass Slidell. ROAM MLS
- $180,0003 bd2 ba1.3k sqft56327 Frank Pichon Rd, Slidell, LA 70458For Sale
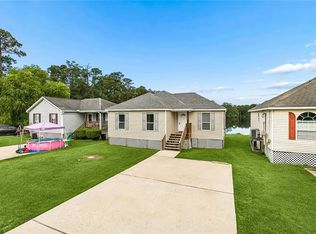 MLS ID #2565946, Gwen Michon, Century 21 Investment Realty. ROAM MLS
- $173,9003 bd2 ba1.5k sqft453 Hickory Dr, Slidell, LA 70458For Sale
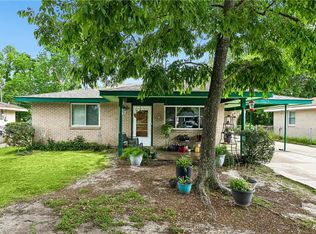 MLS ID #2555842, Sarah E Renken, Southern Magnolia Realty LLC. ROAM MLS
- $160,0002 bd2 ba1.1k sqft37540 Gayoso St, Slidell, LA 70458For SaleMLS ID #2570242, Brooke E Loescher Torres, Weichert, Realtors- Loescher Properties. ROAM MLS
- $184,5004 bd2 ba1.2k sqft3735 Myrtle St, Slidell, LA 70458For SaleMLS ID #2572855, Amanda Craft Miller, Amanda Miller Realty, LLC. ROAM MLS
- $195,0003 bd2 ba1.2k sqft545 Northshore Ln, Slidell, LA 70461For SaleMLS ID #2580634, Stephanie Neece, Keller Williams Realty Service. ROAM MLS
- $230,0003 bd2 ba1.5k sqft315 Spartan Loop, Slidell, LA 70458For SaleMLS ID #2539624, Michelle L Fadely, Engel & Volkers Slidell - Mand. ROAM MLS
- $199,5003 bd2 ba1.1k sqft4162 Toulouse St, Slidell, LA 70458For SaleMLS ID #2581470, Breanna N Adams, NOLA Living Realty. ROAM MLS
- $195,0004 bd2 ba1.7k sqft112 Kempsey Ct, Slidell, LA 70458For SaleMLS ID #2561491, Karen Guerra, Compass Covington (COMP27). ROAM MLS
- $199,0003 bd2 ba1.8k sqft1609 Shylock Dr, Slidell, LA 70461For SaleMLS ID #2572289, CYDNE Shayne, Engel & Volkers Slidell - Mand. ROAM MLS
- $164,9003 bd2 ba1.3k sqft4022 Parkbrook Dr, Slidell, LA 70458For SaleMLS ID #2575576, Jennifer A Chiasson, NextHome Innovative Realty. ROAM MLS
- $189,0003 bd2 ba1.5k sqft105 Dante Cir, Slidell, LA 70458For SaleMLS ID #2555183, Amanda Craft Miller, Amanda Miller Realty, LLC. ROAM MLS
- $170,0003 bd2 ba1.5k sqft504 Sherwood Ct, Slidell, LA 70458For SaleMLS ID #2569387, Jeffrey B Levy, Engel & Volkers Slidell - Mand. ROAM MLS
- $185,0003 bd2 ba1.3k sqft1280 S Walnut St, Slidell, LA 70460For SaleMLS ID #200EJM, Christy F Quave, HomeStitch Realty. ROAM MLS
- $199,9993 bd2 ba1.6k sqft1005 McBeth Ct, Slidell, LA 70461For SaleMLS ID #2578013, Terry Hughes, Reign Realty Group. ROAM MLS
- $209,9003 bd2 ba1.5k sqft651 Dale Dr, Slidell, LA 70458For SaleMLS ID #2551121, Nicole M Herrington-Loup, Compass Kenner. ROAM MLS
- $255,0003 bd2 ba1.6k sqft117 Amanda Dr, Slidell, LA 70458For SaleMLS ID #2571343, Patrice M Poree, Paidyn Realty. ROAM MLS
- $190,0003 bd1 ba1.4k sqft35438 Garden Dr, Slidell, LA 70460For SaleMLS ID #2558879, T Jones, TJones & Co, LLC. ROAM MLS
- $215,0003 bd2 ba1.2k sqft1481 W Hall Ave, Slidell, LA 70460For SaleMLS ID #2573415, Lauryn Hornbeck Vallee, Compass Mandeville. ROAM MLS
