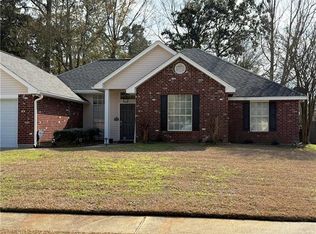
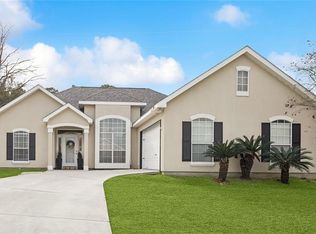
Welcome to this well-maintained 3-bedroom, 2-bath home in Eagle Point Subdivision. Offering over 1600 square feet, the open floor plan provides a comfortable flow for everyday living and entertaining. The kitchen and bathrooms feature granite countertops, while wood and tile flooring extend throughout the home. The spacious primary suite includes two walk-in closets, a double vanity, garden tub, and separate shower. Additional highlights include a two-car garage, large covered rear patio, storage shed, and generous backyard. Conveniently located by shopping, dining, schools, and major roadways. Schedule your private showing today!
Active
Price cut: $15K (9/3)
$265,000
117 Amanda Dr, Slidell, LA 70458
3beds
1,645sqft
Single Family Residence
Built in 1999
10,018 Square Feet Lot
$262,900 Zestimate®
$161/sqft
$12/mo HOA
What's special
Two-car garageOpen floor planSeparate showerGenerous backyardLarge covered rear patioGarden tubStorage shed
- 60 days
- 256
- 29
Zillow last checked:
Listing updated:
Listed by:
Patrice Poree 504-710-9689,
Paidyn Realty 504-710-9689
Source: GSREIN,MLS#: 2571343
Facts & features
Interior
Bedrooms & bathrooms
- Bedrooms: 3
- Bathrooms: 2
- Full bathrooms: 2
Primary bedroom
- Description: Flooring: Wood
- Level: Lower
- Dimensions: 14x14
Bedroom
- Description: Flooring: Wood
- Level: Lower
- Dimensions: 12x10
Bedroom
- Description: Flooring: Wood
- Level: Lower
- Dimensions: 11x11
Breakfast room nook
- Description: Flooring: Wood
- Level: Lower
- Dimensions: 11x10
Foyer
- Description: Flooring: Wood
- Level: Lower
- Dimensions: 5x6
Kitchen
- Description: Flooring: Tile
- Level: Lower
- Dimensions: 11x11
Living room
- Description: Flooring: Wood
- Level: Lower
- Dimensions: 15x23
Heating
- Central
Cooling
- Central Air, 1 Unit
Appliances
- Included: Dishwasher, Oven, Range, Refrigerator
Features
- Ceiling Fan(s), Granite Counters, Stainless Steel Appliances
- Windows: Storm Window(s)
- Has fireplace: Yes
- Fireplace features: Wood Burning
Interior area
- Total structure area: 2,245
- Total interior livable area: 1,645 sqft
Property
Parking
- Total spaces: 3
- Parking features: Attached, Garage, Three or more Spaces, Garage Door Opener
- Has attached garage: Yes
Features
- Levels: One
- Stories: 1
- Patio & porch: Covered
- Exterior features: Fence
- Pool features: None
Lot
- Size: 10,018 Square Feet
- Dimensions: 70 x 140
- Features: City Lot, Rectangular Lot
Details
- Additional structures: Shed(s)
- Parcel number: 91940
- Special conditions: None
Construction
Type & style
- Home type: SingleFamily
- Architectural style: Traditional
- Property subtype: Single Family Residence
Materials
- Brick, Stucco
- Foundation: Slab
- Roof: Shingle
Condition
- Very Good Condition
- Year built: 1999
Utilities & green energy
- Sewer: Public Sewer
- Water: Public
Community & HOA
Community
- Security: Security System, Smoke Detector(s)
- Subdivision: Eagle Point
HOA
- Has HOA: Yes
- HOA fee: $144 annually
Location
- Region: Slidell
Financial & listing details
- Price per square foot: $161/sqft
- Tax assessed value: $178,890
- Annual tax amount: $1,695
- Date on market: 8/6/2026
Estimated market value
$262,900
$250,000 - $276,000
$2,058/mo
Price history
| Date | Event | Price |
|---|---|---|
| 9/3/2026 | Price change | $265,000-5.4%$161/sqft |
Source:  GSREIN #2571343 Report a problem GSREIN #2571343 Report a problem | ||
| 8/22/2026 | Price change | $280,000-3.4%$170/sqft |
Source: GSREIN #2571343 Report a problem | ||
| 8/7/2026 | Listed for sale | $290,000+29.5%$176/sqft |
Source: GSREIN #2571343 Report a problem | ||
| 1/28/2021 | Sold | -- |
Source: GSREIN #2270288 Report a problem | ||
| 12/13/2020 | Pending sale | $224,000$136/sqft |
Source: GSREIN #2270288 Report a problem | ||
| 11/18/2020 | Listed for sale | $224,000$136/sqft |
Source: LATTER & BLUM INC/REALTORS #2270288 Report a problem | ||
| 11/13/2020 | Pending sale | $224,000$136/sqft |
Source: LATTER & BLUM INC/REALTORS #2270288 Report a problem | ||
| 11/4/2020 | Listed for sale | $224,000$136/sqft |
Source: LATTER & BLUM INC/REALTORS #2270288 Report a problem | ||
| 11/3/2020 | Pending sale | $224,000$136/sqft |
Source: LATTER & BLUM INC/REALTORS #2270288 Report a problem | ||
| 10/12/2020 | Listed for sale | $224,000$136/sqft |
Source: LATTER & BLUM INC/REALTORS #2270288 Report a problem | ||
| 10/1/2020 | Pending sale | $224,000$136/sqft |
Source: LATTER & BLUM INC/REALTORS #2270288 Report a problem | ||
| 9/24/2020 | Listed for sale | $224,000+24.5%$136/sqft |
Source: LATTER & BLUM INC/REALTORS #2270288 Report a problem | ||
| 8/10/2015 | Sold | -- |
Source: GSREIN #1016777 Report a problem | ||
| 3/25/2015 | Price change | $179,900-2.7%$109/sqft |
Source: Prudential Gardner REALTORS #1016777 Report a problem | ||
| 1/9/2015 | Listed for sale | $184,900$112/sqft |
Source: Prudential Gardner REALTORS #1016777 Report a problem | ||
Public tax history
| Year | Property taxes | Tax assessment |
|---|---|---|
| 2025 | $1,695 -7.4% | $17,889 |
| 2024 | $1,831 -6.7% | $17,889 |
| 2023 | $1,963 +0% | $17,889 |
| 2022 | $1,963 +31.3% | $17,889 |
| 2021 | $1,496 +4% | $17,889 +2% |
| 2020 | $1,438 +5.1% | $17,532 +5% |
| 2019 | $1,369 -0.4% | $16,690 |
| 2018 | $1,374 -53.1% | $16,690 |
| 2017 | $2,932 +56.4% | $16,690 |
| 2016 | $1,875 | $16,690 |
| 2015 | $1,875 +2.4% | $16,690 +0.6% |
| 2014 | $1,831 -0.5% | $16,590 |
| 2013 | $1,841 +0.2% | $16,590 |
| 2011 | $1,837 -0.6% | $16,590 |
| 2010 | $1,849 | $16,590 |
Find assessor info on the county website
Monthly payment
Est. payment
Payment breakdown
Explore the cost of this home by adjusting the details. Changes won't be saved.Climate risks
Neighborhood: 70458
Nearby schools
Schools provided by the listing agent
- High: Salmen
Source: GSREIN. This data may not be complete. We recommend contacting the local school district to confirm school assignments for this home.
Similar homes
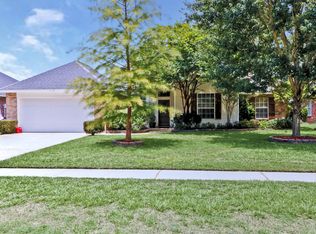
- $279,0003 bd2 ba1.8k sqft206 Amanda Dr, Slidell, LA 70458For Sale
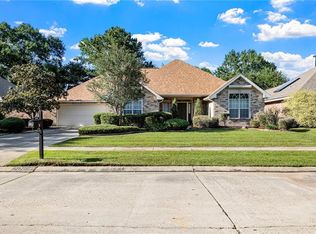
 MLS ID #2556937, Stacey Nikolas Cruz, Fiorella Avenue Realty. GSREIN
 - $288,0004 bd2 ba1.9k sqft114 Anna St, Slidell, LA 70458For Sale
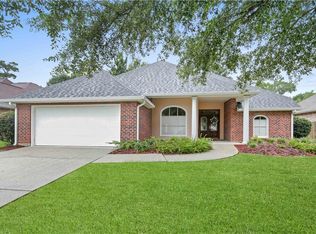 MLS ID #2567413, Jeffery Puckett, Compass Slidell. GSREIN
 - $310,0003 bd2 ba1.8k sqft314 Spartan Loop, Slidell, LA 70458For Sale
 MLS ID #2572816, Jeffery Puckett, Compass Slidell. GSREIN
 - $230,0003 bd2 ba1.5k sqft315 Spartan Loop, Slidell, LA 70458For Sale
 MLS ID #2539624, Michelle Fadely, Engel & Volkers Slidell - Mandeville. GSREIN
 - $299,0004 bd2 ba2k sqft125 Kasey St, Slidell, LA 70458For SaleMLS ID #2561602, Ashley Glueck, eXp Realty, LLC. GSREIN
- $329,0003 bd2 ba2k sqft309 Spartan Loop, Slidell, LA 70458For SaleMLS ID #2576215, Marina Stevens, Compass Slidell. GSREIN
- $318,9004 bd2 ba2.2k sqft312 Annette Dr, Slidell, LA 70458For SaleMLS ID #2568722, Tracy Marshall, ABEK Real Estate. GSREIN
- $268,0004 bd2 ba2.2k sqft1140 Rue Calais, Slidell, LA 70458For SaleMLS ID #2575790, Gregg Tepper, Keller Williams Realty Services. GSREIN
- $270,0004 bd3 ba1.8k sqft109 Northam Dr, Slidell, LA 70458For SaleMLS ID #2574421, Deana Bradley, Atlas Real Estate Company, LLC. GSREIN
- $280,0004 bd2 ba1.9k sqft1420 Washington Ct, Slidell, LA 70458For SaleMLS ID #2571051, Christopher Bergeron, Atlas Real Estate Company, LLC. GSREIN
- $290,0003 bd3 ba1.8k sqft203 Chimaera Ln, Saint Rose, LA 70458For SaleMLS ID #2565911, Amanda Savoie, Savoie Realty LLC. GSREIN
- $279,9003 bd3 ba1.9k sqft1716 11th St, Slidell, LA 70458For SaleMLS ID #2564874, Kelly Bernard, REMAX ALLIANCE. GSREIN
- $289,9003 bd2 ba1.7k sqft191 Moonraker Dr, Slidell, LA 70458For SaleMLS ID #2575554, Brandon Salassi, 1 Percent Lists. GSREIN
- $200,0003 bd2 ba1.2k sqft478 Olive Dr, Slidell, LA 70458For SaleMLS ID #2573019, Jeffery Puckett, Compass Slidell. GSREIN
- $239,0003 bd2 ba1.9k sqft1601 Rue Lemans, Slidell, LA 70458For SaleMLS ID #2570911, Gwen Michon, Century 21 Investment Realty. GSREIN
- $284,9004 bd2 ba2k sqft416 Arrowwood Dr, Slidell, LA 70458For SaleMLS ID #2568194, Chris Spear, Coast Couple Realty. GSREIN
- $255,0003 bd3 ba1.7k sqft568 Marina Dr, Slidell, LA 70458For SaleMLS ID #2560310, Amanda Miller, Amanda Miller Realty, LLC. GSREIN
- $263,0003 bd3 ba2.1k sqft114 Marina Dr, Slidell, LA 70458For SaleMLS ID #2573714, Sonja Pace, ERA Top Agent Realty. GSREIN
- $285,0003 bd2 ba2k sqft393 Moonraker Dr, Slidell, LA 70458For SaleMLS ID #2553453, Trinity Keller, NOLA Living Realty. GSREIN
- $263,0004 bd3 ba2k sqft1645 Shylock Dr, Slidell, LA 70461For SaleMLS ID #2576630, Gregg Tepper, Keller Williams Realty Services. GSREIN
