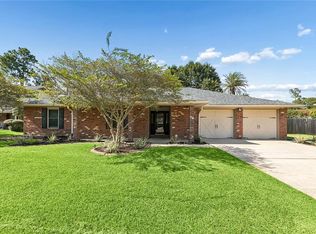
Affordable and well-maintained home in the heart of Slidell! Conveniently located in the Bon Village subdivision just off Gause West, this home offers easy access to I-10, I-12, and I-59, making commuting a breeze. Grocery stores, shopping, hospitals, and local restaurants are all just minutes away. Inside, you'll find an open floor plan connecting the dining area and den, enhanced by vaulted ceilings and a cozy wood-burning fireplace. The home features new flooring throughout with no carpet, French doors leading to the covered patio, and indoor laundry room, and ceiling fans for added comfort. The fenced backyard provides space for outdoor enjoyment. Major updates include a new roof (July 2026) and HVAC systems replaced in 2010 and 2020, offering added peace of mind.
Active
Price cut: $10.9K (9/18)
$239,000
1601 Rue Lemans, Slidell, LA 70458
3beds
1,952sqft
Single Family Residence
Built in 1978
10,018 Square Feet Lot
$235,500 Zestimate®
$122/sqft
$-- HOA
What's special
Indoor laundry roomCovered patioCozy wood-burning fireplaceVaulted ceilings
- 47 days
- 180
- 4
Zillow last checked:
Listing updated:
Listed by:
Gwen Michon 985-502-5952,
Century 21 Investment Realty 985-643-4200
Source: GSREIN,MLS#: 2570911
Facts & features
Interior
Bedrooms & bathrooms
- Bedrooms: 3
- Bathrooms: 2
- Full bathrooms: 2
Primary bedroom
- Level: Lower
- Dimensions: 16x13.6
Bedroom
- Level: Lower
- Dimensions: 14.4x10.11
Bedroom
- Level: Lower
- Dimensions: 13.11x10.11
Primary bathroom
- Level: Lower
- Dimensions: 10.7x5.11
Bathroom
- Level: Lower
- Dimensions: 14.2x5.1
Dining room
- Level: Lower
- Dimensions: 13.2x13.1
Foyer
- Level: Lower
- Dimensions: 8.10x6
Kitchen
- Level: Lower
- Dimensions: 13.6x11.6
Laundry
- Level: Lower
- Dimensions: 6.4x7.5
Living room
- Level: Lower
- Dimensions: 20.3x19.7
Office
- Level: Lower
- Dimensions: 13.2x10.2
Heating
- Central
Cooling
- Central Air, 1 Unit
Appliances
- Included: Cooktop, Double Oven, Dishwasher
- Laundry: Washer Hookup, Dryer Hookup
Features
- Ceiling Fan(s), Cable TV, Vaulted Ceiling(s)
- Has fireplace: Yes
- Fireplace features: Wood Burning
Interior area
- Total structure area: 2,763
- Total interior livable area: 1,952 sqft
Property
Parking
- Total spaces: 2
- Parking features: Attached, Garage, Two Spaces, Garage Door Opener
- Has attached garage: Yes
Features
- Levels: One
- Stories: 1
- Patio & porch: Concrete, Covered, Porch
- Exterior features: Fence, Porch
- Pool features: None
Lot
- Size: 10,018 Square Feet
- Dimensions: 70 x 140
- Features: City Lot, Rectangular Lot
Details
- Parcel number: 83909
- Special conditions: None
Construction
Type & style
- Home type: SingleFamily
- Architectural style: Ranch,Patio Home
- Property subtype: Single Family Residence
- Attached to another structure: Yes
Materials
- Brick, Vinyl Siding
- Foundation: Slab
- Roof: Shingle
Condition
- Excellent
- Year built: 1978
Utilities & green energy
- Sewer: Public Sewer
- Water: Public
Community & HOA
Community
- Security: Smoke Detector(s)
- Subdivision: Bon Village
HOA
- Has HOA: No
Location
- Region: Slidell
Financial & listing details
- Price per square foot: $122/sqft
- Tax assessed value: $198,614
- Annual tax amount: $2,912
- Date on market: 8/4/2026
Estimated market value
$235,500
$224,000 - $247,000
$2,160/mo
Price history
| Date | Event | Price |
|---|---|---|
| 9/18/2026 | Price change | $239,000-4.4%$122/sqft |
Source:  GSREIN #2570911 Report a problem GSREIN #2570911 Report a problem | ||
| 8/4/2026 | Listed for sale | $249,900$128/sqft |
Source: GSREIN #2570911 Report a problem | ||
| 10/1/2007 | Sold | -- |
Source: Agent Provided Report a problem | ||
Public tax history
| Year | Property taxes | Tax assessment |
|---|---|---|
| 2025 | $2,912 -6.2% | $19,861 |
| 2024 | $3,105 +8.2% | $19,861 +16.8% |
| 2023 | $2,869 | $17,009 |
| 2022 | $2,869 +18.4% | $17,009 |
| 2021 | $2,424 +0.5% | $17,009 |
| 2020 | $2,411 +0.2% | $17,009 +4% |
| 2019 | $2,406 -0.4% | $16,357 |
| 2018 | $2,416 -16% | $16,357 |
| 2017 | $2,874 +58.3% | $16,357 |
| 2016 | $1,816 | $16,357 -4.1% |
| 2015 | $1,816 -4.1% | $17,049 |
| 2014 | $1,895 -1.5% | $17,049 |
| 2013 | $1,922 +15.8% | $17,049 +9.4% |
| 2011 | $1,660 -0.7% | $15,580 |
| 2010 | $1,671 | $15,580 |
Find assessor info on the county website
Monthly payment
Est. payment
Payment breakdown
Explore the cost of this home by adjusting the details. Changes won't be saved.Climate risks
Neighborhood: 70458
Similar homes
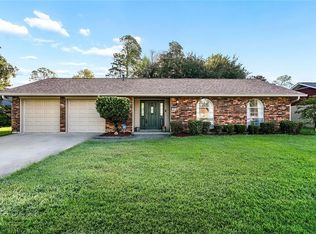
- $239,0004 bd2 ba1.9k sqft1040 Rue Latour, Slidell, LA 70458For Sale
 MLS ID #2574942, Jennifer Blanchard, KELLER WILLIAMS REALTY 455-0100. GSREIN
 - $252,9003 bd2 ba1.8k sqft343 Driftwood Cir, Slidell, LA 70458For Sale
 MLS ID #2569652, Richard Farmer, RE/MAX Shoreline. GSREIN
 - $250,0004 bd2 ba2.2k sqft836 Daney St, Slidell, LA 70458For Sale
 MLS ID #2574017, Kasey Fiorella, Fiorella Avenue Realty. GSREIN
 - $290,0004 bd2 ba1.9k sqft1420 Washington Ct, Slidell, LA 70458For Sale
 MLS ID #2571051, Christopher Bergeron, Atlas Real Estate Company, LLC. GSREIN
 - $185,0003 bd2 ba1.7k sqft1150 Rue Limoges, Slidell, LA 70458For SaleMLS ID #2576518, Trisha Garrett, Homesmart Realty South. GSREIN
- $204,0003 bd2 ba1.5k sqft504 Sherwood Ct, Slidell, LA 70458For SaleMLS ID #2569387, Jeffrey Levy, Engel & Volkers Slidell - Mandeville. GSREIN
- $225,0004 bd2 ba1.9k sqft115 Spruce Cir, Slidell, LA 70458For SaleMLS ID #2550064, Nathanial Bell, Keller Williams NOLA Northlake. GSREIN
- $264,9003 bd3 ba2.1k sqft1848 9th St, Slidell, LA 70458For SaleMLS ID #2556622, Jenny Johnson, Engel & Volkers Slidell - Mandeville. GSREIN
- $250,0003 bd2 ba1.6k sqft408 W Lake Catahoula Ct, Slidell, LA 70461For SaleMLS ID #2574851, James Kelley, Magnolia Lane Realty. GSREIN
- $230,0003 bd2 ba1.5k sqft315 Spartan Loop, Slidell, LA 70458For SaleMLS ID #2539624, Michelle Fadely, Engel & Volkers Slidell - Mandeville. GSREIN
- $289,9004 bd2 ba2.3k sqft139 Kingston Dr, Slidell, LA 70458For SaleMLS ID #2569944, Cody LeBoeuf, 1% Lists Realty Professionals. GSREIN
- $279,0004 bd2 ba2.2k sqft802 Franklin Ct, Slidell, LA 70458For SaleMLS ID #2559610, Christy Purvis, Moving A.Long Realty. GSREIN
- $225,0003 bd2 ba1.5k sqft40780 Chinchas Creek Rd, Slidell, LA 70461For SaleMLS ID #2568371, Jacqueline Sperier, KELLER WILLIAMS REALTY 455-0100. GSREIN
- $249,0004 bd2 ba1.5k sqft137 Goldenwood Dr, Slidell, LA 70461For SaleMLS ID #2570923, Camisha Washington, Whit Ownership. GSREIN
- $250,0003 bd2 ba1.4k sqft112 Goldenwood Dr, Slidell, LA 70461For SaleMLS ID #2574379, Troy Rizan, Compass Slidell. GSREIN
- $195,0004 bd2 ba1.7k sqft112 Kempsey Ct, Slidell, LA 70458For SaleMLS ID #2561491, Karen Guerra, Compass Covington (COMP27). GSREIN
- $299,0004 bd3 ba2.3k sqft110 Everest Dr, Slidell, LA 70458For SaleMLS ID #2574083, Guillermo Redondo, NextHome Northshore. GSREIN
- $245,0003 bd2 ba2.1k sqft564 Manchester Dr, Slidell, LA 70461For SaleMLS ID #2545575, Ashley Nash, ABEK Real Estate. GSREIN
- $189,0005 bd2 ba2k sqft232 Martin Ln, Slidell, LA 70458For SaleMLS ID #2550330, Brittany Mumme, Engel & Volkers Slidell - Mandeville. GSREIN
- $265,0003 bd3 ba2.1k sqft114 Marina Dr, Slidell, LA 70458For SaleMLS ID #2573714, Sonja Pace, ERA Top Agent Realty. GSREIN
