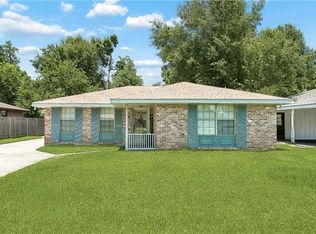
Endless possibilities await the buyer of this three-bedroom, two bath home. Nestled on a quiet cul-de-sac lot, in the Bon Village subdivision, ideally located to everything; shopping, dining, grocery stores, banking, medical facilities and the I-10 and I-12 for easy commuting in all directions! Spacious rooms, a welcoming entry foyer with wood look laminate flooring, formal living/dining combo with carpeting, great room features a cathedral ceiling and laminate wood look flooring, and sliding glass doors that open to the screened in patio, overlooking the large, fenced yard, great for outdoor barbecues and family gatherings. The galley kitchen has an abundance of cabinets and good counterspace, smooth surface stove, newer dishwasher, refrigerator, and trash compactor. (Please note: the microwave does not work). The bright breakfast room overlooks covered patio and backyard. There is a convenient laundry room with cabinets and room for a refrigerator, right off the breakfast room, plus a little bonus office, before entering the two-car garage. The hallway has wood look laminate flooring leading to the hall bath with ceramic tile floors with bathtub/marble surround, newer commode. Two spacious bedrooms face the front of the home, and the primary suite overlooks the backyard, with large single vanity, walk-in closet, and separate wet area with commode and tub/shower combo. PLEASE NOTE: THIS HOME IS BEING SOLD "AS IS" CONDITION, THE OWNER WILL NOT MAKE ANY REPAIRS. Great investment opportunity for a rental income or bring your contractor and make it your own. Home is structurally sound, needs updating and tender loving care! Location ... location ... location!
Active
$185,000
1150 Rue Limoges, Slidell, LA 70458
3beds
1,706sqft
Single Family Residence
Built in 1976
-- sqft lot
$180,900 Zestimate®
$108/sqft
$-- HOA
What's special
Two-car garageThree-bedroom two bath homeLarge fenced yardBonus officeCovered patioTrash compactorScreened in patio
- 7 days
- 662
- 34
Likely to sell faster than
Zillow last checked:
Listing updated:
Listed by:
Trisha Garrett 985-630-4521,
Homesmart Realty South 504-908-7653,
David Garrett 985-630-4521,
Homesmart Realty South
Source: GSREIN,MLS#: 2576518
Facts & features
Interior
Bedrooms & bathrooms
- Bedrooms: 3
- Bathrooms: 2
- Full bathrooms: 2
Primary bedroom
- Description: Flooring: Carpet
- Level: Lower
- Dimensions: 15x12.1
Bedroom
- Description: Flooring: Carpet
- Level: Lower
- Dimensions: 10.1x11.5
Bedroom
- Description: Flooring: Carpet
- Level: Lower
- Dimensions: 10.5x11.5
Primary bathroom
- Description: Flooring: Tile
- Level: Lower
- Dimensions: 12.5x5.5
Breakfast room nook
- Description: Flooring: Tile
- Level: Lower
- Dimensions: 7.8x7.6
Den
- Description: Flooring: Laminate,Simulated Wood
- Level: Lower
- Dimensions: 15.5x18.2
Dining room
- Description: Flooring: Carpet
- Level: Lower
- Dimensions: 11.7x10.1
Foyer
- Description: Flooring: Laminate,Simulated Wood
- Level: Lower
- Dimensions: 4.5x10.3
Kitchen
- Description: Flooring: Tile
- Level: Lower
- Dimensions: 12.7x9.1
Laundry
- Description: Flooring: Tile
- Level: Lower
- Dimensions: 9.7x7.4
Living room
- Description: Flooring: Carpet
- Level: Lower
- Dimensions: 11.7x10.1
Heating
- Central
Cooling
- Central Air, 1 Unit
Appliances
- Included: Dishwasher, Microwave, Oven, Range, Refrigerator, Trash Compactor
- Laundry: Washer Hookup, Dryer Hookup
Features
- Attic, Ceiling Fan(s), Pull Down Attic Stairs
- Attic: Pull Down Stairs
- Has fireplace: Yes
- Fireplace features: Wood Burning
Interior area
- Total structure area: 2,497
- Total interior livable area: 1,706 sqft
Video & virtual tour
Property
Parking
- Total spaces: 2
- Parking features: Attached, Garage, Two Spaces, Garage Door Opener
- Has attached garage: Yes
Features
- Levels: One
- Stories: 1
- Patio & porch: Concrete, Covered, Porch, Screened
- Exterior features: Enclosed Porch, Fence
- Pool features: None
Lot
- Dimensions: 52 x 145 x 150 x 145
- Features: Cul-De-Sac, City Lot
Details
- Additional structures: Shed(s)
- Parcel number: 999
- Special conditions: None
Construction
Type & style
- Home type: SingleFamily
- Architectural style: Traditional
- Property subtype: Single Family Residence
Materials
- Brick, Wood Siding
- Foundation: Slab
- Roof: Asphalt,Shingle
Condition
- Average Condition
- Year built: 1976
Utilities & green energy
- Sewer: Public Sewer
- Water: Public
Community & HOA
Community
- Subdivision: Bon Village
HOA
- Has HOA: No
Location
- Region: Slidell
Financial & listing details
- Price per square foot: $108/sqft
- Tax assessed value: $76,000
- Annual tax amount: $207
- Date on market: 9/13/2026
Estimated market value
$180,900
$172,000 - $190,000
$1,888/mo
Price history
| Date | Event | Price |
|---|---|---|
| 9/17/2026 | Listed for sale | $185,000$108/sqft |
Source:  GSREIN #2576518 Report a problem GSREIN #2576518 Report a problem | ||
| 9/16/2026 | Contingent | $185,000$108/sqft |
Source: GSREIN #2576518 Report a problem | ||
| 9/13/2026 | Listed for sale | $185,000$108/sqft |
Source: GSREIN #2576518 Report a problem | ||
| 8/22/2006 | Sold | -- |
Source: Agent Provided Report a problem | ||
Public tax history
| Year | Property taxes | Tax assessment |
|---|---|---|
| 2025 | $207 -14.5% | $7,600 |
| 2024 | $242 -3.5% | $7,600 |
| 2023 | $251 +0% | $7,600 |
| 2022 | $251 +373.4% | $7,600 |
| 2021 | $53 +0.2% | $7,600 |
| 2020 | $53 -1% | $7,600 |
| 2019 | $53 -0.1% | $7,600 |
| 2018 | $54 -96.1% | $7,600 |
| 2017 | $1,356 +415.5% | $7,600 |
| 2016 | $263 | $7,600 |
| 2015 | $263 +16.7% | $7,600 |
| 2014 | $225 -10% | $7,600 |
| 2013 | $251 -2.7% | $7,600 |
| 2011 | $257 -2.9% | $7,600 |
| 2010 | $265 | $7,600 |
Find assessor info on the county website
Monthly payment
Est. payment
Payment breakdown
Explore the cost of this home by adjusting the details. Changes won't be saved.Climate risks
Neighborhood: 70458
Nearby schools
Schools provided by the listing agent
- Elementary: STPSB.org
- Middle: STPSB.org
- High: STPSB.org
Source: GSREIN. This data may not be complete. We recommend contacting the local school district to confirm school assignments for this home.
Similar homes
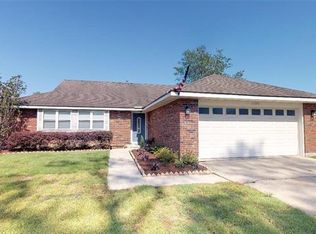
- $189,0005 bd2 ba2k sqft232 Martin Ln, Slidell, LA 70458For Sale
 MLS ID #2550330, Brittany Mumme, Engel & Volkers Slidell - Mandeville. GSREIN
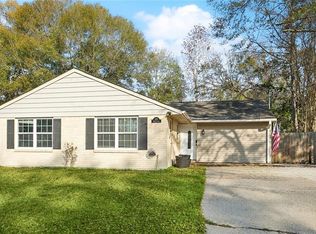
 - $195,0004 bd2 ba1.7k sqft112 Kempsey Ct, Slidell, LA 70458For Sale
 MLS ID #2561491, Karen Guerra, Compass Covington (COMP27). GSREIN
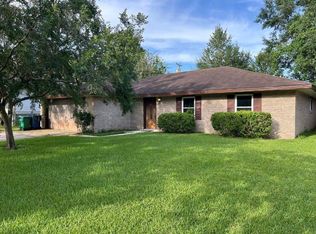
 - $179,0003 bd2 ba1.7k sqft650 Dale Dr, Slidell, LA 70458For Sale
 MLS ID #2560185, Joleen Samrow, Engel & Volkers Slidell - Mandeville. GSREIN
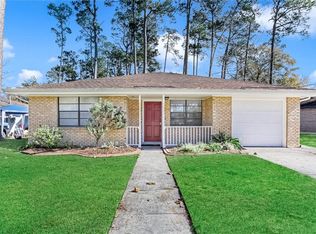
 - $184,0003 bd2 ba1.5k sqft412 Markham Dr, Slidell, LA 70458For Sale
 MLS ID #2562124, Joanna Arnold, Keller Williams Realty Red Stick Partners. GSREIN
 - $176,5003 bd2 ba1.3k sqft4022 Parkbrook Dr, Slidell, LA 70458For SaleMLS ID #2575576, Jennifer Chiasson, NextHome Innovative Realty. GSREIN
- $239,0003 bd2 ba1.9k sqft1601 Rue Lemans, Slidell, LA 70458For SaleMLS ID #2570911, Gwen Michon, Century 21 Investment Realty. GSREIN
- $239,0004 bd2 ba1.9k sqft1040 Rue Latour, Slidell, LA 70458For SaleMLS ID #2574942, Jennifer Blanchard, KELLER WILLIAMS REALTY 455-0100. GSREIN
- $173,9003 bd2 ba1.5k sqft453 Hickory Dr, Slidell, LA 70458For SaleMLS ID #2555842, Sarah Renken, Southern Magnolia Realty LLC. GSREIN
- $193,0003 bd2 ba2.2k sqft1019 Saint Scholastica St, Slidell, LA 70460For SaleMLS ID #2575175, Heidi Daigle, ERA Top Agent Realty. GSREIN
- $195,0003 bd2 ba1.2k sqft3130 Terrace Ave E, Slidell, LA 70458For SaleMLS ID #2570502, Erica Julian, Engel & Volkers Slidell - Mandeville. GSREIN
- $165,0003 bd2 ba1.6k sqft1074 Maris Stella Ave, Slidell, LA 70460For SaleMLS ID #2573858, Martha Stout, Martha Stout, Broker. GSREIN
- $184,9003 bd2 ba1.1k sqft4138 Walnut St, Slidell, LA 70461For SaleMLS ID #2575091, Barry Weinstein, Engel & Volkers Slidell - Mandeville. GSREIN
- $190,0003 bd1 ba1.4k sqft35438 Garden Dr, Slidell, LA 70460For SaleMLS ID #2558879, T Jones, TJones & Co, LLC. GSREIN
- $225,0003 bd2 ba1.6k sqft955 Maine Ave, Slidell, LA 70458For SaleMLS ID #2564684, Denise Dutruch, Prestige Properties of Louisiana, LLC. GSREIN
- $195,9004 bd2 ba2.1k sqft1401 W Hall Ave, Slidell, LA 70460For SaleMLS ID #2565004, Dale Burks, Compass Mandeville. GSREIN
- $199,0003 bd2 ba2k sqft1344 Saint Theresa Pl, Slidell, LA 70460For SaleMLS ID #2571424, Rosie Rumore, Gulf Meridian Realty . GSREIN
- $169,0003 bd2 ba1.2k sqft37600 Rio St, Slidell, LA 70458For SaleMLS ID #2566191, Brittany English, Mirambell Realty. GSREIN
- $189,0003 bd2 ba1.2k sqft4390 Gum Dr, Slidell, LA 70461For SaleMLS ID #2575565, Michelle Leleux, Audubon Realty, LLC. GSREIN
- $225,0004 bd2 ba1.9k sqft115 Spruce Cir, Slidell, LA 70458For SaleMLS ID #2550064, Nathanial Bell, Keller Williams NOLA Northlake. GSREIN
- $187,0003 bd2 ba1.3k sqft1280 S Walnut St, Slidell, LA 70460For SaleMLS ID #2554842, Christy Quave, HomeStitch Realty. GSREIN
