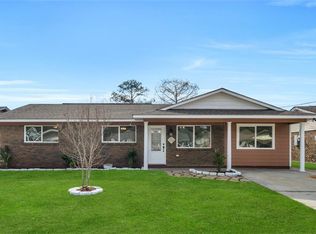
This spacious all-brick exteior is convenantly located to amenities and in the heart of Slidell. Inside, the layout offers both structure and flow. The formal living and dining rooms provide spaces for entertaining, while the heart of the home is designed for everyday comfort. The kitchen features a convenient breakfast bar and flows seamlessly into a cozy living area anchored by a brick fireplace with gas logs. The current 4-bedroom, two-bath configuration is generous, but there is incredible potential here; the layout offers the flexibility to easily create an office if needed and other possibilities like opening the dining room to the living area with the fireplace. All 4 bedrooms are a spacious and has a ceiling fan. Walk in Laundry room with storage cabinets as you walk in from the 2 car garage. Step outside to find a screened-in patio overlooking natural gardens and shade. Gas grill for effortless weekend cookouts. You can find an attached storage shed behind the laundry room with access from the back yard. The property is nestled in a community known for its accessibility, featuring sidewalks that lead just moments away to a variety of local restaurants, retail shops, banking, and medical facilities. Flood Zone X and property has never flooded This is a rare opportunity, well-maintained home in a prime location don't wait make an appt. today.
Active
Price cut: $7.6K (10/5)
$210,000
1443 Briarwood St, Slidell, LA 70458
4beds
1,849sqft
Single Family Residence
Built in 1970
-- sqft lot
$207,000 Zestimate®
$114/sqft
$-- HOA
What's special
- 22 days
- 744
- 51
Zillow last checked:
Listing updated:
Listed by:
Dawnn Wheeler 985-707-7341,
Compass Slidell 985-641-1000
Source: GSREIN,MLS#: 2576979
Facts & features
Interior
Bedrooms & bathrooms
- Bedrooms: 4
- Bathrooms: 2
- Full bathrooms: 2
Primary bedroom
- Description: Flooring: Carpet
- Level: Lower
- Dimensions: 15 x 11
Bedroom
- Description: Flooring: Carpet
- Level: Lower
- Dimensions: 11 x 9
Bedroom
- Description: Flooring: Carpet
- Level: Lower
- Dimensions: 11.4 x 8.6
Bedroom
- Level: Lower
- Dimensions: 12.7 x 10.5
Den
- Description: Flooring: Carpet
- Level: Lower
- Dimensions: 22 x 12
Dining room
- Description: Flooring: Carpet
- Level: Lower
- Dimensions: 11 x 10.5
Foyer
- Description: Flooring: Tile
- Level: Lower
- Dimensions: 6 x 6
Kitchen
- Description: Flooring: Vinyl
- Level: Lower
- Dimensions: 16 x 10
Laundry
- Description: Flooring: Tile
- Level: Lower
- Dimensions: 6 x 5
Other
- Description: Flooring: Other
- Level: Lower
- Dimensions: 6 x 5
Patio
- Description: Flooring: Other
- Level: Lower
- Dimensions: 18.9 x 9.4
Heating
- Central
Cooling
- Central Air, 1 Unit
Appliances
- Included: Dishwasher, Microwave, Oven, Range
Features
- Ceiling Fan(s)
- Has fireplace: Yes
- Fireplace features: Gas
Interior area
- Total structure area: 2,447
- Total interior livable area: 1,849 sqft
Property
Parking
- Total spaces: 2
- Parking features: Attached, Garage, Two Spaces, Garage Door Opener
- Has attached garage: Yes
Accessibility
- Accessibility features: Accessibility Features
Features
- Levels: One
- Stories: 1
- Patio & porch: Concrete, Covered, Porch, Screened
- Exterior features: Enclosed Porch, Fence
- Pool features: None
Lot
- Dimensions: 75 x 122 x 97 x 111
- Features: City Lot, Rectangular Lot
Details
- Additional structures: Shed(s)
- Parcel number: 84377
- Special conditions: None
Construction
Type & style
- Home type: SingleFamily
- Architectural style: Traditional
- Property subtype: Single Family Residence
Materials
- Brick
- Foundation: Slab
- Roof: Asphalt,Shingle
Condition
- Very Good Condition
- Year built: 1970
Utilities & green energy
- Sewer: Public Sewer
- Water: Public
Community & HOA
Community
- Subdivision: Lakewood
HOA
- Has HOA: No
Location
- Region: Slidell
Financial & listing details
- Price per square foot: $114/sqft
- Tax assessed value: $66,900
- Annual tax amount: $176
- Date on market: 9/11/2026
Estimated market value
$207,000
$197,000 - $217,000
$2,065/mo
Price history
| Date | Event | Price |
|---|---|---|
| 10/5/2026 | Price change | $210,000-3.5%$114/sqft |
Source:  GSREIN #2576979 Report a problem GSREIN #2576979 Report a problem | ||
| 9/14/2026 | Listed for sale | $217,600$118/sqft |
Source: GSREIN #2576979 Report a problem | ||
Public tax history
| Year | Property taxes | Tax assessment |
|---|---|---|
| 2025 | $176 -14.8% | $6,690 |
| 2024 | $207 -3.2% | $6,690 |
| 2023 | $213 | $6,690 |
| 2022 | $213 +447% | $6,690 |
| 2021 | $39 | $6,690 |
| 2020 | $39 | $6,690 |
| 2019 | $39 | $6,690 |
| 2018 | $39 -96.7% | $6,690 |
| 2017 | $1,199 +437.3% | $6,690 |
| 2016 | $223 | $6,690 |
| 2015 | $223 +17.7% | $6,690 |
| 2014 | $190 -10.6% | $6,690 |
| 2013 | $212 -2.9% | $6,690 |
| 2011 | $218 -3.1% | $6,690 |
| 2010 | $225 | $6,690 |
Find assessor info on the county website
Monthly payment
Est. payment
Payment breakdown
Explore the cost of this home by adjusting the details. Changes won't be saved.Climate risks
Neighborhood: 70458

Similar homes
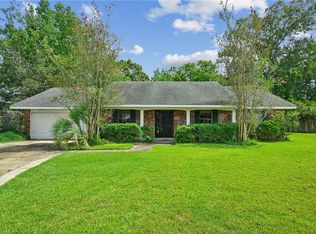
- $200,0005 bd3 ba1.8k sqft135 Southpark Dr, Slidell, LA 70458For Sale
 MLS ID #2553744, Betsy Birdsong, eXp Realty, LLC. GSREIN
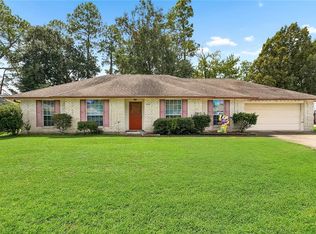
 - $268,0004 bd2 ba2.2k sqft1140 Rue Calais, Slidell, LA 70458For Sale
 MLS ID #2575790, Gregg Tepper, Keller Williams Realty Services. GSREIN
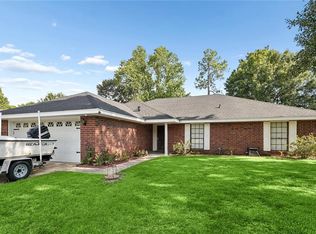
 - $185,0003 bd2 ba1.7k sqft1150 Rue Limoges, Slidell, LA 70458For Sale
 MLS ID #2576518, Trisha Garrett, Homesmart Realty South. GSREIN
 - $239,0003 bd2 ba1.9k sqft1601 Rue Lemans, Slidell, LA 70458For Sale
 MLS ID #2570911, Gwen Michon, Century 21 Investment Realty. GSREIN
 - $197,0003 bd2 ba1.5k sqft504 Sherwood Ct, Slidell, LA 70458For SaleMLS ID #2569387, Jeffrey Levy, Engel & Volkers Slidell - Mandeville. GSREIN
- $280,0004 bd2 ba1.9k sqft1420 Washington Ct, Slidell, LA 70458For SaleMLS ID #2571051, Christopher Bergeron, Atlas Real Estate Company, LLC. GSREIN
- $270,0004 bd3 ba1.8k sqft109 Northam Dr, Slidell, LA 70458For SaleMLS ID #2574421, Deana Bradley, Atlas Real Estate Company, LLC. GSREIN
- $264,9003 bd3 ba2.1k sqft1848 9th St, Slidell, LA 70458For SaleMLS ID #2556622, Jenny Johnson, Engel & Volkers Slidell - Mandeville. GSREIN
- $176,5003 bd2 ba1.3k sqft4022 Parkbrook Dr, Slidell, LA 70458For SaleMLS ID #2575576, Jennifer Chiasson, NextHome Innovative Realty. GSREIN
- $195,0003 bd2 ba1.2k sqft3130 Terrace Ave E, Slidell, LA 70458For SaleMLS ID #2570502, Erica Julian, Engel & Volkers Slidell - Mandeville. GSREIN
- $220,0003 bd2 ba1.2k sqft1481 W Hall Ave, Slidell, LA 70460For SaleMLS ID #2573415, Lauryn Hornbeck Vallee, Compass Mandeville. GSREIN
- $199,0003 bd2 ba2k sqft1344 Saint Theresa Pl, Slidell, LA 70460For SaleMLS ID #2571424, Rosie Rumore, Gulf Meridian Realty . GSREIN
- $239,9004 bd2 ba1.4k sqft36335 Eric St, Slidell, LA 70460For SaleMLS ID #2570247, Daphne Misuraca, Hanemann Realty, Inc.. GSREIN
- $179,0003 bd2 ba1.7k sqft650 Dale Dr, Slidell, LA 70458For SaleMLS ID #2560185, Joleen Samrow, Engel & Volkers Slidell - Mandeville. GSREIN
- $193,0003 bd2 ba2.2k sqft1019 Saint Scholastica St, Slidell, LA 70460For SaleMLS ID #2575175, Heidi Daigle, ERA Top Agent Realty. GSREIN
- $279,9003 bd3 ba1.9k sqft1716 11th St, Slidell, LA 70458For SaleMLS ID #2564874, Kelly Bernard, REMAX ALLIANCE. GSREIN
- $182,0003 bd2 ba1.5k sqft412 Markham Dr, Slidell, LA 70458For SaleMLS ID #2562124, Joanna Arnold, Keller Williams Realty Red Stick Partners. GSREIN
- $225,0003 bd2 ba1.5k sqft40780 Chinchas Creek Rd, Slidell, LA 70461For SaleMLS ID #2568371, Jacqueline Sperier, KELLER WILLIAMS REALTY 455-0100. GSREIN
- $289,9004 bd2 ba2.3k sqft139 Kingston Dr, Slidell, LA 70458For SaleMLS ID #2569944, Cody LeBoeuf, 1 Percent Lists. GSREIN
- $279,0004 bd2 ba2.2k sqft802 Franklin Ct, Slidell, LA 70458For SaleMLS ID #2559610, Christy Purvis, Moving A.Long Realty. GSREIN
