Looking for an opportunity to make homeownership more attainable? This property may be worth a closer look. A financing program that offers 100% financing, no mortgage insurance, and up to a $6,000 grant for qualified buyers. Ask for program details and eligibility requirements; availability is currently offered through the end of the year.
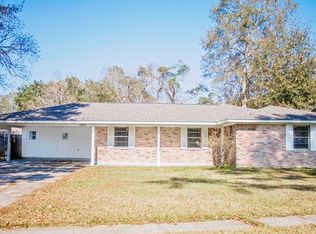
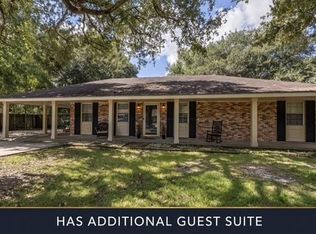
Inside, you'll find a practical layout with an enclosed bonus space that provides flexibility for a home office, playroom, second living area, workout space, or other needs.
The roof is approximately 4 years old, offering peace of mind on one of the home's major components. And with NO HOA, you'll enjoy more freedom without an additional monthly HOA fee or neighborhood restrictions.
Whether you're a first time buyer or simply looking for an affordable home with room to make it your own, this property offers several advantages worth seeing in person.
Listing Agent is related to the Owner.
Active
$199,000
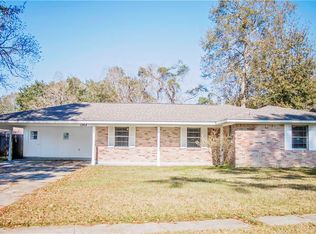
1344 Saint Theresa Pl, Slidell, LA 70460
3beds
2,088sqft
Single Family Residence
Built in 1976
9,583 Square Feet Lot
$193,600 Zestimate®
$95/sqft
$-- HOA
What's special
Enclosed bonus spacePractical layout
- 72 days
- 176
- 23
Zillow last checked:
Listing updated:
Listed by:
Rosie Rumore 504-400-5093,
Gulf Meridian Realty 985-400-5739
Source: GSREIN,MLS#: 2571424
Facts & features
Interior
Bedrooms & bathrooms
- Bedrooms: 3
- Bathrooms: 2
- Full bathrooms: 2
Primary bedroom
- Description: Flooring: Plank,Simulated Wood
- Level: Lower
- Dimensions: 12.5 x 14.3
Bedroom
- Description: Flooring: Plank,Simulated Wood
- Level: Lower
- Dimensions: 10.10x10.8
Bedroom
- Description: Flooring: Plank,Simulated Wood
- Level: Lower
- Dimensions: 10.9x10.2
Dining room
- Description: Flooring: Tile
- Level: Lower
- Dimensions: 11.5x14.00
Kitchen
- Description: Flooring: Tile
- Level: Lower
- Dimensions: 14.9x14.00
Laundry
- Description: Flooring: Tile
- Level: Lower
- Dimensions: 11.5x6.3
Living room
- Description: Flooring: Plank,Simulated Wood
- Level: Lower
- Dimensions: 14.5x13.5
Other
- Description: Flooring: Other
- Level: Lower
- Dimensions: 16.20x21.4
Heating
- Central
Cooling
- Central Air
Appliances
- Included: Cooktop, Oven
- Laundry: Washer Hookup, Dryer Hookup
Features
- Has fireplace: No
- Fireplace features: None
Interior area
- Total structure area: 2,208
- Total interior livable area: 2,088 sqft
Property
Parking
- Total spaces: 3
- Parking features: Three or more Spaces
Features
- Levels: One
- Stories: 1
- Patio & porch: Wood, Porch, Screened
- Exterior features: Enclosed Porch
- Pool features: None
Lot
- Size: 9,583 Square Feet
- Dimensions: 80 x 120
- Features: City Lot, Rectangular Lot
Details
- Parcel number: 87535
- Special conditions: None
Construction
Type & style
- Home type: SingleFamily
- Architectural style: Traditional
- Property subtype: Single Family Residence
Materials
- Brick
- Foundation: Slab
- Roof: Shingle
Condition
- Very Good Condition
- Year built: 1976
Utilities & green energy
- Sewer: Public Sewer
- Water: Public
Community & HOA
Community
- Subdivision: Carolyn Park
HOA
- Has HOA: No
Location
- Region: Slidell
Financial & listing details
- Price per square foot: $95/sqft
- Tax assessed value: $175,721
- Annual tax amount: $2,581
- Date on market: 8/7/2026
Estimated market value
$193,600
$184,000 - $203,000
$1,939/mo
Price history
| Date | Event | Price |
|---|---|---|
| 8/7/2026 | Listed for sale | $199,000$95/sqft |
Source:  GSREIN #2571424 Report a problem GSREIN #2571424 Report a problem | ||
| 8/7/2026 | Listing removed | $199,000$95/sqft |
Source: GSREIN #2541861 Report a problem | ||
| 8/29/2025 | Price change | $199,000-2.9%$95/sqft |
Source: GSREIN #2515024 Report a problem | ||
| 8/5/2025 | Listed for sale | $205,000+25.8%$98/sqft |
Source: GSREIN #2515024 Report a problem | ||
| 12/3/2019 | Sold | -- |
Source: GSREIN #2223201 Report a problem | ||
| 11/1/2019 | Pending sale | $163,000$78/sqft |
Source: KELLER WILLIAMS REALTY PROFESSIONALS #2223201 Report a problem | ||
| 10/15/2019 | Price change | $163,000-2.4%$78/sqft |
Source: KELLER WILLIAMS REALTY PROFESSIONALS #2223201 Report a problem | ||
| 9/13/2019 | Listed for sale | $167,000$80/sqft |
Source: KELLER WILLIAMS REALTY PROFESSIONALS #2223201 Report a problem | ||
Public tax history
| Year | Property taxes | Tax assessment |
|---|---|---|
| 2025 | $2,581 -6.2% | $17,572 |
| 2024 | $2,752 +14.3% | $17,572 +23.5% |
| 2023 | $2,407 0% | $14,229 |
| 2022 | $2,407 +18.3% | $14,229 |
| 2021 | $2,034 +0.5% | $14,229 |
| 2020 | $2,024 +127.3% | $14,229 +6.3% |
| 2019 | $890 -0.4% | $13,383 |
| 2018 | $894 -62.1% | $13,383 |
| 2017 | $2,359 +83.1% | $13,383 |
| 2016 | $1,289 | $13,383 |
| 2015 | $1,289 +3.3% | $13,383 |
| 2014 | $1,247 -2.1% | $13,383 |
| 2013 | $1,274 +432.4% | $13,383 +79% |
| 2011 | $239 -3.1% | $7,475 |
| 2010 | $247 | $7,475 |
Find assessor info on the county website
Monthly payment
Est. payment
Payment breakdown
Explore the cost of this home by adjusting the details. Changes won't be saved.Climate risks
Neighborhood: 70460
Similar homes
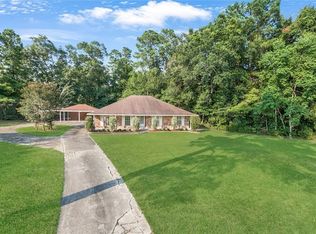
- $199,0003 bd3 ba2k sqft320 Drury Ln, Slidell, LA 70460For Sale
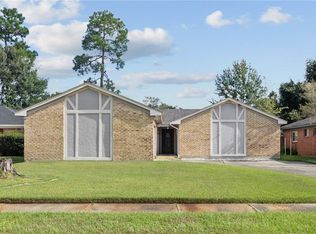
 MLS ID #2575607, Gina Constantino, ERA Top Agent Realty. GSREIN
 - $210,0003 bd2 ba1.5k sqft1111 Saint Scholastica St, Slidell, LA 70460For Sale
 MLS ID #2569077, Jeffery Puckett, Compass Slidell. GSREIN
 - $199,9003 bd2 ba1.3k sqft2021 Jay St, Slidell, LA 70460For Sale
 MLS ID #2575336, Christina Vauthier, Real Estate 24/7, LLC. GSREIN
 - $159,0003 bd2 ba1.6k sqft1074 Maris Stella Ave, Slidell, LA 70460For Sale
 MLS ID #2573858, Martha Stout, Martha Stout, Broker. GSREIN
 - $190,0003 bd1 ba1.4k sqft35438 Garden Dr, Slidell, LA 70460For SaleMLS ID #2558879, T Jones, TJones & Co, LLC. GSREIN
- $235,0003 bd2 ba1.5k sqft1361 Sunset Dr, Slidell, LA 70460For SaleMLS ID #2572118, Jessica Huguet, Crescent Sotheby's International Realty. GSREIN
- $219,0003 bd2 ba1.4k sqft314 Portsmouth Dr, Slidell, LA 70460For SaleMLS ID #2565673, Monica Smith, Homesmart Realty South. GSREIN
- $197,0003 bd2 ba1.1k sqft2306 Bluebird St, Slidell, LA 70460For SaleMLS ID #2560586, Samantha Barnes, Melrose Group Realty. GSREIN
- $235,0003 bd2 ba1.4k sqft324 Drury Ln, Slidell, LA 70460For SaleMLS ID #2580005, Leila Perez, Leila Perez Realty. GSREIN
- $185,0004 bd2 ba2.4k sqft37410 E Pinehill Dr, Slidell, LA 70460For SaleMLS ID #2562749, Tirrel Sylvas, Reag LC. GSREIN
- $195,0004 bd2 ba1.7k sqft112 Kempsey Ct, Slidell, LA 70458For SaleMLS ID #2561491, Karen Guerra, Compass Covington (LATT27). GSREIN
- $169,9003 bd2 ba1.6k sqft2022 Oriole St, Slidell, LA 70460For SaleMLS ID #2576217, Louis Williams, Keller Williams Realty Services. GSREIN
- $240,0003 bd3 ba2.7k sqft1763 McArthur Dr, Slidell, LA 70460For SaleMLS ID #2548991, Vashita Batiste, ERA Top Agent Realty. GSREIN
- $225,0003 bd1 ba1.4k sqft59441 Bonfouca St, Slidell, LA 70460For SaleMLS ID #2548889, Gabriela Williams, United Real Estate Partners LLC. GSREIN
- $158,0003 bd1 ba1.1k sqft1188 Saint Tammany Ave, Slidell, LA 70460For SaleMLS ID #2569545, Ashley Merritt, Coldwell Banker TEC METAIRIE. GSREIN
- $197,0003 bd2 ba1.5k sqft504 Sherwood Ct, Slidell, LA 70458For SaleMLS ID #2569387, Jeffrey Levy, Engel & Volkers Slidell - Mandeville. GSREIN
- $239,9004 bd2 ba1.4k sqft36335 Eric St, Slidell, LA 70460For SaleMLS ID #2570247, Daphne Misuraca, Hanemann Realty, Inc.. GSREIN
- $229,9004 bd2 ba2.1k sqft1349 Westlawn Dr, Slidell, LA 70460For SaleMLS ID #2542269, Stephanie Neece, Keller Williams Realty Services. GSREIN
- $209,0004 bd2 ba1.5k sqft2223 Pelican St, Slidell, LA 70460For SaleMLS ID #2514302, Ashley Merritt, Coldwell Banker TEC METAIRIE. GSREIN
- $200,0003 bd2 ba1.8k sqft1609 Shylock Dr, Slidell, LA 70461For SaleMLS ID #2572289, CYDNE Shayne, Engel & Volkers Slidell - Mandeville. GSREIN
