Skip main navigation
Closed
  • Price Unknown

    1330 Saint Theresa St, Slidell, LA 70460

    4beds
    1,785sqft
    Single Family Residence
    Built in 1976
    0.5 Acres Lot
    $211,600 Zestimate®
    $--/sqft
    $1,780 Estimated rent

    Home value

    $211,600

    $195,000 - $229,000

    $1,780/mo

    Zestimate® history
    Loading
    Loading...

    Owner options

    List your home for rent

    $1,780/mo

    Rent Zestimate®

    Find your next renter with Zillow Rental Manager. Plus, with online applications, you can quickly screen prospective tenants – for free.

    Learn more

    $1,780/mo

    Rent Zestimate®

    Refinance and save

    Refinancing to a lower rate could help reduce your monthly payments and save thousands over the life of the loan.

    See today's rates

    Explore your selling options

    Work with a Zillow partner agent

    Leverage their expertise and Zillow's premium Showcase listings to get your home seen by more buyers.

    Get started

    List with your own agent

    Get your home in front of millions of buyers by listing it on Zillow.

    Learn how to do it

    Sell it yourself

    Take full control of how buyers see your home on Zillow by listing For Sale by Owner (FSBO).

    List your home

    What's special

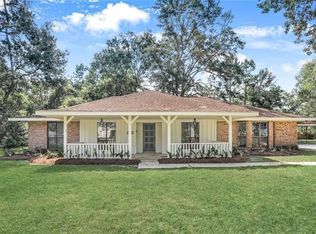
    This home has lots of curb appeal, huge yard with sprinkler system for front garden, lots of parking, and sits back off the road in a cul-de-sac for privacy. Lots of space with 4 bedrooms, living/dining combo and den. GE Profile appliances (convection range/oven, convection microwave, and refrigerator with front ice despenser). Water heater is 4 years young. All the front rooms and breakfast area have plantation shutters, and dining area has a lovely chandelier. Quiet neighborhood convenient to everything. House has alarm system including cameras. Original owner; house has NEVER flooded!!! Current flood insurance is only $772 for $235K bldg. coverage & $44K contents coverage”. That’s CHEAP, nowadays!!

    Zillow last checked:

    Listing updated:

    Listed by:

    Cynthia Alberts 985-649-6300,

    Coldwell Banker TEC SLIDELL

    Bought with:

    Chaliese Crow

    Coldwell Banker TEC SLIDELL

    Source: GSREIN,MLS#: 2463235MLS Logo

    Facts & features

    Interior

    Bedrooms & bathrooms
    • Bedrooms: 4
    • Bathrooms: 2
    • Full bathrooms: 2
    Primary bedroom
    • Description: Flooring: Carpet
    • Level: Lower
    • Dimensions: 14x13.1
    Bedroom
    • Description: Flooring: Carpet
    • Level: Lower
    • Dimensions: 12.3x10
    Bedroom
    • Description: Flooring: Carpet
    • Level: Lower
    • Dimensions: 11.9x10.6
    Bedroom
    • Description: Flooring: Carpet
    • Level: Lower
    • Dimensions: 12.2x9.2
    Breakfast room nook
    • Description: Flooring: Vinyl
    • Level: Lower
    • Dimensions: 11x8
    Den
    • Description: Flooring: Laminate,Simulated Wood
    • Level: Lower
    • Dimensions: 16.5x15
    Kitchen
    • Description: Flooring: Vinyl
    • Level: Lower
    • Dimensions: 8.5x8.5
    Laundry
    • Description: Flooring: Vinyl
    • Level: Lower
    • Dimensions: 16.9x5
    Living room
    • Description: Flooring: Laminate,Simulated Wood
    • Level: Lower
    • Dimensions: 26x12.2
    Heating
    • Central
    Cooling
    • Central Air, 1 Unit, Attic Fan
    Appliances
    • Included: Dishwasher, Disposal, Microwave, Oven, Range, Refrigerator
    Features
    • Attic, Ceiling Fan(s), Pantry, Pull Down Attic Stairs, Stainless Steel Appliances
    • Attic: Pull Down Stairs
    • Has fireplace: No
    • Fireplace features: None
    Interior area
    • Total structure area: 2,550
    • Total interior livable area: 1,785 sqft

    Property

    Parking
    • Parking features: Carport, Off Street, Three or more Spaces
    • Has carport: Yes
    Accessibility
    • Accessibility features: Accessibility Features
    Features
    • Levels: One
    • Stories: 1
    • Patio & porch: Concrete, Covered
    • Exterior features: Fence
    • Pool features: None
    Lot
    • Size: 0.5 Acres
    • Dimensions: 116 x 170 x 135 x 213
    • Features: Cul-De-Sac, City Lot, Oversized Lot
    Details
    • Additional structures: Shed(s)
    • Parcel number: 87355
    • Special conditions: None

    Construction

    Type & style
    • Home type: SingleFamily
    • Architectural style: Traditional
    • Property subtype: Single Family Residence
    Materials
    • Brick, Wood Siding
    • Foundation: Slab
    • Roof: Shingle
    Condition
    • Very Good Condition
    • Year built: 1976

    Utilities & green energy

    • Sewer: Public Sewer
    • Water: Public

    Community & HOA

    Community
    • Security: Security System, Fire Sprinkler System, Smoke Detector(s)
    • Subdivision: Carolyn Park
    HOA
    • Has HOA: No
    Location
    • Region: Slidell

    Financial & listing details

    • Date on market: 8/13/2024

    Price history

    DateEventPrice
    10/28/2024Sold--
    Source: GSREIN #2463235 Report a problem
    8/19/2024Contingent$199,500$112/sqft
    Source: GSREIN #2463235 Report a problem
    8/14/2024Listed for sale$199,500$112/sqft
    Source: GSREIN #2463235 Report a problem

    Public tax history

    Tax history is unavailable.

    Neighborhood: 70460

    Nearby schools

    GreatSchools rating
    Schools provided by the listing agent
    • Elementary: www.stpsb.org

    Source: GSREIN. This data may not be complete. We recommend contacting the local school district to confirm school assignments for this home.