Welcome home to this spacious and well-maintained 4-bedroom, 2-bath manufactured home offering approximately 2,400 square feet of comfortable living space. Designed with entertaining in mind, this home features multiple living areas. The Den boasts a cozy fireplace, and the living room creates another area for relaxing. The kitchen is equipped with custom cabinetry, offering ample storage and functionality. The primary suite features a large walk-in shower. Recent updates include a new roof. Outside, you'll appreciate the convenience of three separate driveways, providing abundant parking for guests, recreational vehicles, or multiple drivers. With no HOA restrictions, you'll enjoy the freedom to make this property your own. Whether you're hosting family gatherings, entertaining friends, or simply looking for extra space to spread out, this property offers the versatility and comfort you've been searching for.
Active
$199,000
37410 E Pinehill Dr, Slidell, LA 70460
4beds
2,479sqft
:
Get pre-qualified$1,239/mo
Manufactured Home, Single Family Residence
Built in 2006
7,750 Square Feet Lot
$194,800 Zestimate®
$80/sqft
$-- HOA
What's special
Ample storage and functionality
- 33 days |
- 338 |
- 27 |
Zillow last checked:
Listing updated:
Listed by:
Tirrel Sylvas 985-707-3000,
Reag LC 985-781-8225
Source: GSREIN,MLS#: 2562749
Facts & features
Interior
Bedrooms & bathrooms
- Bedrooms: 4
- Bathrooms: 2
- Full bathrooms: 2
Primary bedroom
- Description: Flooring: Laminate,Simulated Wood
- Level: Lower
- Dimensions: 13.4 x 15
Bedroom
- Description: Flooring: Carpet
- Level: Lower
- Dimensions: 11 x 14.10
Bedroom
- Description: Flooring: Carpet
- Level: Lower
- Dimensions: 9.3 x 14.10
Bedroom
- Description: Flooring: Carpet
- Level: Lower
- Dimensions: 9.7 x 14.10
Primary bathroom
- Description: Flooring: Laminate,Simulated Wood
- Level: Lower
- Dimensions: 13.4 x 14.10
Bathroom
- Description: Flooring: Linoleum
- Level: Lower
- Dimensions: 10.5 x 11.7
Den
- Description: Flooring: Laminate,Simulated Wood
- Level: Lower
- Dimensions: 17.11 x 19.5
Dining room
- Description: Flooring: Laminate,Simulated Wood
- Level: Lower
- Dimensions: 14.4 x 15.1
Kitchen
- Description: Flooring: Linoleum
- Level: Lower
- Dimensions: 20 x 15.1
Laundry
- Description: Flooring: Linoleum
- Level: Lower
- Dimensions: 10.9 x 10.5
Living room
- Description: Flooring: Laminate,Simulated Wood
- Level: Lower
- Dimensions: 15.3 x 23.9
Heating
- Central
Cooling
- Central Air, 1 Unit
Appliances
- Included: Dishwasher, Oven, Range
Features
- Ceiling Fan(s)
- Has fireplace: Yes
- Fireplace features: Wood Burning
Interior area
- Total structure area: 2,731
- Total interior livable area: 2,479 sqft
Property
Parking
- Total spaces: 3
- Parking features: Three or more Spaces
Accessibility
- Accessibility features: Accessibility Features
Features
- Levels: One
- Stories: 1
- Patio & porch: Porch
- Exterior features: Porch
Lot
- Size: 7,750 Square Feet
- Dimensions: 50 x 155
- Features: Corner Lot, Outside City Limits
Details
- Additional structures: Shed(s)
- Parcel number: 107495
- Special conditions: None
Construction
Type & style
- Home type: SingleFamily
- Architectural style: Mobile Home
- Property subtype: Manufactured Home, Single Family Residence
Materials
- Foundation: Raised
- Roof: Shingle
Condition
- Very Good Condition
- Year built: 2006
Utilities & green energy
- Sewer: Public Sewer
- Water: Public
Community & HOA
Community
- Subdivision: Ozone Heights
HOA
- Has HOA: No
Location
- Region: Slidell
Financial & listing details
- Price per square foot: $80/sqft
- Tax assessed value: $34,801
- Annual tax amount: $39
- Date on market: 6/19/2026
Estimated market value
$194,800
$185,000 - $205,000
$2,142/mo
Price history
| Date | Event | Price |
|---|---|---|
| 6/19/2026 | Listed for sale | $199,000$80/sqft |
Source:  GSREIN #2562749 Report a problem GSREIN #2562749 Report a problem | ||
Public tax history
| Year | Property taxes | Tax assessment |
|---|---|---|
| 2025 | $39 | $3,480 |
| 2024 | $39 | $3,480 +50.6% |
| 2023 | $39 | $2,310 |
| 2022 | $39 | $2,310 |
| 2021 | $39 | $2,310 |
| 2020 | $39 | $2,310 |
| 2019 | $39 | $2,310 |
| 2018 | $39 -90% | $2,310 |
| 2017 | $389 +898.5% | $2,310 |
| 2016 | $39 | $2,310 |
| 2015 | $39 | $2,310 |
| 2014 | $39 | $2,310 |
| 2013 | $39 | $2,310 |
| 2012 | $39 | $2,310 |
| 2011 | $39 | $2,310 |
| 2010 | $39 | $2,310 |
Find assessor info on the county website
Monthly payment
Est. payment
Payment breakdown
Explore the cost of this home by adjusting the details. Changes won't be saved.Climate risks
Neighborhood: 70460
Nearby schools
GreatSchools rating
- 5/10Clearwood Junior High SchoolGrades: 4-8Distance: 1.3 mi
- 5/10Slidell High SchoolGrades: 9-12Distance: 1.7 mi
- 7/10Alton Elementary SchoolGrades: PK-5Distance: 1.7 mi
- $180,500-- bd-- ba-- sqft37402 E Pinehill Dr, Slidell, LA 70460Off Market
- $15,000-- bd-- ba-- sqft37430 E Pinehill Dr, Slidell, LA 70460Off Market
- $235,600-- bd-- ba1.7k sqft60435 Palm Dr, Slidell, LA 70460Off Market
- $47,844-- bd-- ba840 sqft60430 Palm Dr, Slidell, LA 70460Off Market
- $15,000-- bd-- ba-- sqft37394 E Pinehill Dr, Slidell, LA 70460Off Market
- $220,600-- bd-- ba1.9k sqft37397 E Timberline Dr, Slidell, LA 70460Off Market
- $166,000-- bd-- ba1.9k sqft60473 Palm Dr, Slidell, LA 70460Off Market
- $177,100-- bd-- ba-- sqft37161 W Timberline Dr, Slidell, LA 70460Off Market
A local agent can set up tours, give advice and negotiate with sellers.
A local lender can help you make sure your offer is ready when you are.
Similar homes
- $195,9004 bd2 ba2.1k sqft1401 W Hall Ave, Slidell, LA 70460For Sale
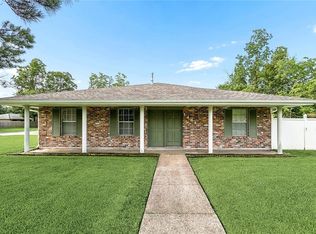
 MLS ID #2565004, Dale Burks, Compass Mandeville. GSREIN
 - $199,0003 bd2 ba1.2k sqft2215 Teal St, Slidell, LA 70460For Sale
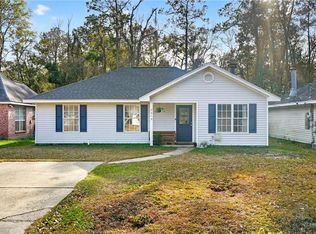 MLS ID #2539850, Shonte' Thompson, REACH Real Estate Solutions. GSREIN
 - $199,0003 bd2 ba2k sqft1344 Saint Theresa Pl, Slidell, LA 70460For Sale
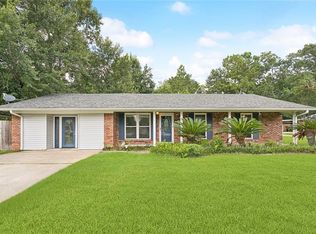 MLS ID #2541861, Rosie Rumore, Gulf Meridian Realty . GSREIN
 - $215,0004 bd2 ba2.2k sqft1042 Saint Scholastica St, Slidell, LA 70460For Sale
 MLS ID #2534927, Chaliese Crow, Engel & Volkers Slidell - Mandeville. GSREIN
 - $199,0003 bd1 ba1.4k sqft35438 Garden Dr, Slidell, LA 70460For SaleMLS ID #2558879, T Jones, TJones & Co, LLC. GSREIN
- $225,0004 bd2 ba1.7k sqft107 W Queens Dr, Slidell, LA 70458For SaleMLS ID #2565339, Leila Perez, Leila Perez Realty. GSREIN
- $187,0003 bd2 ba1.3k sqft1280 S Walnut St, Slidell, LA 70460For SaleMLS ID #2554842, Christy Quave, HomeStitch Realty. GSREIN
- $195,0003 bd1 ba1.3k sqft34723 Grantham College Dr, Slidell, LA 70460For SaleMLS ID #2551883, Cody LeBoeuf, 1% Lists Realty Professionals. GSREIN
- $220,0003 bd2 ba1.3k sqft35510 Devon Dr, Slidell, LA 70460For SaleMLS ID #2560909, Catherine Tramuta, Compass Metro. GSREIN
- $163,0004 bd2 ba1.3k sqft447 Magnolia St, Slidell, LA 70460For SaleMLS ID #2558720, Louis Williams, Keller Williams Realty Services. GSREIN
- $213,0004 bd2 ba1.5k sqft2223 Pelican St, Slidell, LA 70460For SaleMLS ID #2514302, Ashley Merritt, Coldwell Banker TEC METAIRIE. GSREIN
- $179,0004 bd2 ba1.8k sqft202 N Queens Dr, Slidell, LA 70458For SaleMLS ID #2551579, Amanda Miller, Amanda Miller Realty, LLC. GSREIN
- $208,0004 bd2 ba1.7k sqft112 Kempsey Ct, Slidell, LA 70458For SaleMLS ID #2561491, Karen Guerra, Compass Covington (COMP27). GSREIN
- $230,0003 bd2 ba1.4k sqft314 Portsmouth Dr, Slidell, LA 70460For SaleMLS ID #2565673, Monica Smith, Homesmart Realty South. GSREIN
- $210,0003 bd2 ba1.3k sqft2521 Robin St, Slidell, LA 70460For SaleMLS ID #2566402, Kristen Simpson, Homesmart Realty South. GSREIN
- $215,0003 bd2 ba1.3k sqft2106 Robin St, Slidell, LA 70460For SaleMLS ID #2554090, Jeanine Damare, Crescent Sotheby's International Realty. GSREIN
- $225,0004 bd2 ba1.9k sqft115 Spruce Cir, Slidell, LA 70458For SaleMLS ID #2550064, Nathan Bell, Keller Williams NOLA Northlake. GSREIN
- $189,0005 bd2 ba2k sqft232 Martin Ln, Slidell, LA 70458For SaleMLS ID #2550330, Brittany Mumme, Engel & Volkers Slidell - Mandeville. GSREIN
- $200,0004 bd2 ba1.8k sqft329 Tiffany St, Slidell, LA 70461For SaleMLS ID #2553819, Tanja Watson, Haus Nola Realty Group, LLC. GSREIN
- $219,0003 bd2 ba1.4k sqft228 Scott Dr, Slidell, LA 70458For SaleMLS ID #2564880, Kali Durnin, Atlas Real Estate Company, LLC. GSREIN
