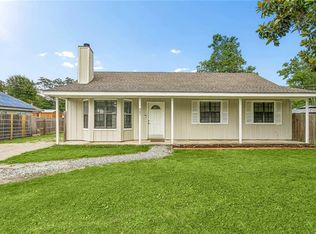
Check out this unique, multi-use property ideally located just north of I-12 in Slidell! Zoned HC-3 and currently utilized as a residence, this property offers incredible flexibility and endless potential for residential, commercial, or mixed-use opportunities.
The 3-bedroom, 1-bath home has been thoughtfully updated, featuring quartz countertops, stainless steel appliances, a new electrical panel, new water heater, and new water well. Enjoy relaxing mornings or evenings on the screened-in porch with a porch swing. Inside, you’ll find no carpet throughout, with hardwood flooring in the bedrooms and durable laminate flooring in the main living areas. Additional features include an attached one-car garage, a spacious covered rear patio perfect for entertaining, and a large workshop for hobbies, storage, or business use. Located in Flood Zone C, flood insurance is typically not required. Bring your vision and make this versatile, private property your home, your business, or both!
Active
$195,000
34723 Grantham College Dr, Slidell, LA 70460
3beds
1,300sqft
:
Get pre-qualified$1,227/mo
Single Family Residence
Built in 1966
8,625 Square Feet Lot
$190,900 Zestimate®
$150/sqft
$-- HOA
What's special
Attached one-car garageThoughtfully updatedStainless steel appliancesQuartz countertops
- 105 days |
- 81 |
- 5 |
Zillow last checked:
Listing updated:
Listed by:
Cody LeBoeuf 504-301-7722,
1% Lists Realty Professionals 985-259-6811
Source: GSREIN,MLS#: 2551883
Facts & features
Interior
Bedrooms & bathrooms
- Bedrooms: 3
- Bathrooms: 1
- Full bathrooms: 1
Primary bedroom
- Description: Flooring: Wood
- Level: Lower
- Dimensions: 11.5 x 12.4
Bedroom
- Description: Flooring: Wood
- Level: Lower
- Dimensions: 11.5 x 11.5
Bedroom
- Description: Flooring: Wood
- Level: Lower
- Dimensions: 9 x 11.4
Bathroom
- Description: Flooring: Wood
- Level: Lower
- Dimensions: 7.9 x 7
Kitchen
- Description: Flooring: Laminate,Simulated Wood
- Level: Lower
- Dimensions: 16.3 x 11.3
Living room
- Description: Flooring: Laminate,Simulated Wood
- Level: Lower
- Dimensions: 20.4 x 11.4
Sunroom
- Level: Lower
- Dimensions: 7.6 X 16
Heating
- Central
Cooling
- Central Air
Appliances
- Included: Dishwasher, Oven, Range, Refrigerator
- Laundry: Washer Hookup, Dryer Hookup
Features
- Ceiling Fan(s), Stone Counters
- Has fireplace: No
- Fireplace features: None
Interior area
- Total structure area: 1,300
- Total interior livable area: 1,300 sqft
Property
Parking
- Parking features: Attached, Garage, Off Street
- Has attached garage: Yes
Features
- Levels: One
- Stories: 1
- Patio & porch: Concrete, Covered, Porch, Screened
- Exterior features: Enclosed Porch, Porch
Lot
- Size: 8,625 Square Feet
- Dimensions: 75 x 115
- Features: Outside City Limits, Rectangular Lot
Details
- Additional structures: Shed(s), Workshop
- Parcel number: 106968
- Special conditions: None
Construction
Type & style
- Home type: SingleFamily
- Architectural style: Traditional
- Property subtype: Single Family Residence
Materials
- Foundation: Raised
- Roof: Metal
Condition
- Very Good Condition
- Year built: 1966
Details
- Warranty included: Yes
Utilities & green energy
- Sewer: Septic Tank
- Water: Well
Community & HOA
Community
- Subdivision: Not a Subdivision
HOA
- Has HOA: No
Location
- Region: Slidell
Financial & listing details
- Price per square foot: $150/sqft
- Date on market: 4/9/2026
Estimated market value
$190,900
$181,000 - $200,000
$1,459/mo
Price history
| Date | Event | Price |
|---|---|---|
| 4/9/2026 | Listed for sale | $195,000$150/sqft |
Source:  GSREIN #2551883 Report a problem GSREIN #2551883 Report a problem | ||
Public tax history
Tax history is unavailable.
Monthly payment
Est. payment
Payment breakdown
Explore the cost of this home by adjusting the details. Changes won't be saved.Climate risks
Neighborhood: 70460
Nearby schools
GreatSchools rating
- 5/10Bayou Woods Elementary SchoolGrades: PK-3Distance: 1.6 mi
- 5/10Slidell Junior High SchoolGrades: 7-8Distance: 2.7 mi
- 5/10Slidell High SchoolGrades: 9-12Distance: 2.6 mi
- $191,400-- bd-- ba1k sqft34723 Grantham College Rd, Slidell, LA 70460Off Market
- $192,600-- bd-- ba2.8k sqft35453 Home Estate Dr, Slidell, LA 70460Off Market
- $216,800-- bd-- ba2.2k sqft35435 Home Estate Dr, Slidell, LA 70460Off Market
- $303,9003 bd2 ba2.2k sqft35407 Home Estate Dr, Slidell, LA 70460Off Market
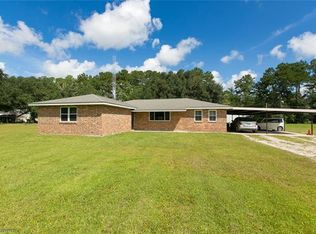
- $129,100-- bd-- ba1.1k sqft35385 Home Estate Dr, Slidell, LA 70460Off Market
- $165,2003 bd2 ba1.2k sqft34659 Grantham College Dr, Slidell, LA 70460Off Market
- $278,900-- bd-- ba2.5k sqft35498 Home Estate Dr, Slidell, LA 70460Off Market
- $212,700-- bd-- ba-- sqft35448 Home Estate Dr, Slidell, LA 70460Off Market
A local agent can set up tours, give advice and negotiate with sellers.
A local lender can help you make sure your offer is ready when you are.
Similar homes
- $189,0003 bd2 ba1.6k sqft1405 Live Oak St, Slidell, LA 70460For Sale
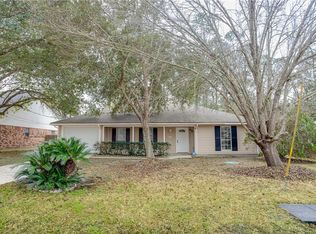
 MLS ID #2568994, Preston Walls, 1 Percent Lists. GSREIN
 - $199,0003 bd1 ba1.4k sqft35438 Garden Dr, Slidell, LA 70460For Sale
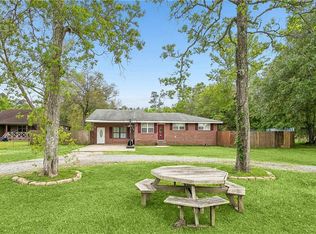 MLS ID #2558879, T Jones, TJones & Co, LLC. GSREIN
 - $179,0003 bd2 ba1.4k sqft307 Westminster Dr, Slidell, LA 70460For Sale
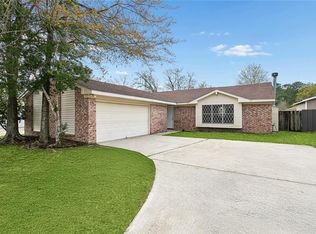 MLS ID #2547579, Lagressor Crawford, Engel & Volkers Slidell - Mandeville. GSREIN
 - $189,9003 bd1 ba1.1k sqft361 Monitor Dr, Slidell, LA 70460For Sale
 MLS ID #2559087, Amanda Miller, Amanda Miller Realty, LLC. GSREIN
 - $187,0003 bd2 ba1.3k sqft1280 S Walnut St, Slidell, LA 70460For SaleMLS ID #2554842, Christy Quave, HomeStitch Realty. GSREIN
- $205,0003 bd2 ba1.1k sqft2306 Bluebird St, Slidell, LA 70460For SaleMLS ID #2560586, Samantha Barnes, Melrose Group Realty. GSREIN
- $199,9003 bd2 ba1.2k sqft2410 Pelican St, Slidell, LA 70460For SaleMLS ID #2547377, Amanda Miller, Amanda Miller Realty, LLC. GSREIN
- $208,0003 bd2 ba1.3k sqft2521 Robin St, Slidell, LA 70460For SaleMLS ID #2566402, Kristen Simpson, Homesmart Realty South. GSREIN
- $215,0003 bd2 ba1.3k sqft2106 Robin St, Slidell, LA 70460For SaleMLS ID #2554090, Jeanine Damare, Crescent Sotheby's International Realty. GSREIN
- $225,0003 bd2 ba1.4k sqft314 Portsmouth Dr, Slidell, LA 70460For SaleMLS ID #2565673, Monica Smith, Homesmart Realty South. GSREIN
- $182,5003 bd2 ba1.2k sqft2411 Jay St, Slidell, LA 70460For SaleMLS ID #2558490, Lara Schultz, REVE, REALTORS. GSREIN
- $225,0003 bd1 ba1.4k sqft59441 Bonfouca St, Slidell, LA 70460For SaleMLS ID #2548889, Gabriela Williams, United Real Estate Partners LLC. GSREIN
- $199,0003 bd2 ba1.5k sqft145 Greencrest Dr, Slidell, LA 70458For SaleMLS ID #2559542, Antha Mitchell, Audubon Realty, LLC. GSREIN
- $163,0004 bd2 ba1.3k sqft447 Magnolia St, Slidell, LA 70460For SaleMLS ID #2558720, Louis Williams, Keller Williams Realty Services. GSREIN
- $213,0004 bd2 ba1.5k sqft2223 Pelican St, Slidell, LA 70460For SaleMLS ID #2514302, Ashley Merritt, Coldwell Banker TEC METAIRIE. GSREIN
- $195,0003 bd2 ba1.7k sqft650 Dale Dr, Slidell, LA 70458For SaleMLS ID #2560185, Joleen Samrow, Engel & Volkers Slidell - Mandeville. GSREIN
- $208,0004 bd2 ba1.7k sqft112 Kempsey Ct, Slidell, LA 70458For SaleMLS ID #2561491, Karen Guerra, Compass Covington (COMP27). GSREIN
- $200,0005 bd3 ba1.8k sqft135 Southpark Dr, Slidell, LA 70458For SaleMLS ID #2553744, Precious Winford, eXp Realty, LLC. GSREIN
- $219,0003 bd2 ba1.4k sqft228 Scott Dr, Slidell, LA 70458For SaleMLS ID #2564880, Kali Durnin, Atlas Real Estate Company, LLC. GSREIN
- $219,0153 bd2 ba1.7k sqft167 Southpark Dr, Slidell, LA 70458For SaleMLS ID #2567560, Luis Ramos, Gulf South International, REALTORS, LLC. GSREIN
